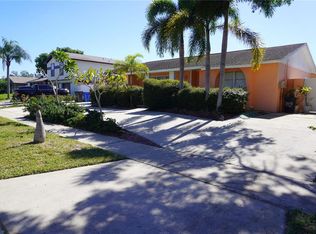
Welcome to this spacious 3-bedroom, 2-bathroom home with a large 2-car garage, ideally located in the highly desirable Palm Harbor area. Enjoy the convenience of being just 12 minutes from the beautiful Gulf beaches, 25 minutes from Tampa International Airport, and close to exceptional shopping, restaurants, parks, and all that the Tampa Bay area has to offer. East Lake High School is only 15 minutes away. Inside, you'll find a generous living room plus a cozy family room featuring a fireplace, creating the perfect space for both everyday living and entertaining. Sliding glass doors open to a screened patio, ideal for relaxing outdoors and perfectly suited for adding a hot tub. The kitchen is equipped with stainless steel appliances and offers direct access to the family room, making it easy to stay connected while preparing meals. A large laundry room includes full-size washer and dryer accommodations and provides additional storage space. Step outside to enjoy the large, private backyard, offering plenty of room for pets, play, gardening, or future outdoor enhancements. Situated in a wonderful neighborhood, this home combines comfort, convenience, and value in one exceptional package. Don't miss this opportunity to own a well-maintained home in one of Palm Harbor's most sought-after locations. Great home, great location, great value!
For sale
$449,000
450 CASCADE LANE, PALM HARBOR, FL 34684
3beds
1,472sqft
Single Family Residence
Built in 1986
9,261 Square Feet Lot
$435,300 Zestimate®
$305/sqft
$42/mo HOA
What's special
- 18 days
- 853
- 38
Likely to sell faster than
Zillow last checked:
Listing updated:
Listed by:
Drew DuBow 727-639-5712,
SELECT PROPERTIES INC 727-934-4099,
David DuBow 727-934-4099,
SELECT PROPERTIES INC
Source: Stellar MLS,MLS#: TB8559758 Originating MLS: Suncoast Tampa
Facts & features
Interior
Bedrooms & bathrooms
- Bedrooms: 3
- Bathrooms: 2
- Full bathrooms: 2
Rooms
- Room types: Utility Room
Primary bedroom
- Features: Walk-In Closet(s)
- Level: First
- Area: 168 Square Feet
- Dimensions: 14x12
Bathroom 2
- Features: Built-in Closet
- Level: First
- Area: 121 Square Feet
- Dimensions: 11x11
Family room
- Level: First
- Area: 210 Square Feet
- Dimensions: 14x15
Kitchen
- Level: First
- Area: 84 Square Feet
- Dimensions: 14x6
Heating
- Central, Heat Pump
Cooling
- Central Air
Appliances
- Included: Dishwasher, Disposal, Dryer, Microwave, Range, Refrigerator
- Laundry: Inside, Laundry Room
Features
- Ceiling Fan(s), Kitchen/Family Room Combo
- Flooring: Luxury Vinyl
- Doors: Sliding Doors
- Has fireplace: Yes
- Fireplace features: Family Room, Wood Burning
Interior area
- Total structure area: 2,232
- Total interior livable area: 1,472 sqft
Video & virtual tour
Property
Parking
- Parking features: Garage - Attached
- Has attached garage: Yes
Features
- Levels: One
- Stories: 1
- Patio & porch: Covered, Screened
- Exterior features: Private Mailbox, Sidewalk
- Fencing: Board
Lot
- Size: 9,261 Square Feet
- Dimensions: 85 x 107
Details
- Parcel number: 082816941150000110
- Zoning: RPD-7.5
- Special conditions: None
Construction
Type & style
- Home type: SingleFamily
- Property subtype: Single Family Residence
Materials
- HardiPlank Type, Wood Frame
- Foundation: Slab
- Roof: Shingle
Condition
- New construction: No
- Year built: 1986
Utilities & green energy
- Sewer: Public Sewer
- Water: Public
- Utilities for property: Cable Connected, Public, Sprinkler Meter, Water Connected
Community & HOA
Community
- Features: Deed Restrictions, Playground, Tennis Court(s)
- Pet fee: $0 monthly
- Subdivision: VILLAGE OF WOODLAND HILLS
HOA
- Has HOA: Yes
- Amenities included: Playground, Pool, Tennis Court(s)
- Services included: Community Pool, Manager, Pool Maintenance, Recreational Facilities
- HOA fee: $42 monthly
- HOA name: Kristen Fahey
- HOA phone: 727-942-4755
- Second HOA name: Woodland Hills Community Assoc.
Location
- Region: Palm Harbor
Financial & listing details
- Price per square foot: $305/sqft
- Tax assessed value: $426,186
- Annual tax amount: $2,297
- Date on market: 10/22/2026
- Cumulative days on market: 19 days
- Listing terms: Cash,Conventional,FHA
- Ownership: Fee Simple
- Total actual rent: 0
- Road surface type: Concrete
Estimated market value
$435,300
$414,000 - $457,000
$2,614/mo
Price history
| Date | Event | Price |
|---|---|---|
| 10/22/2026 | Listed for sale | $449,000+253.5%$305/sqft |
Source:  Stellar MLS #TB8559758 Report a problem | ||
| 9/3/1996 | Sold | $127,000+4.5%$86/sqft |
Source: Public Record Report a problem | ||
| 6/4/1993 | Sold | $121,500$83/sqft |
Source: Public Record Report a problem | ||
Public tax history
| Year | Property taxes | Tax assessment |
|---|---|---|
| 2025 | $2,298 +6.4% | $161,644 +2.9% |
| 2024 | $2,160 +2.3% | $157,088 +3% |
| 2023 | $2,113 +3.5% | $152,513 +3% |
| 2022 | $2,041 -0.6% | $148,071 +3% |
| 2021 | $2,053 +0.5% | $143,758 +1.4% |
| 2020 | $2,042 +2.1% | $141,773 +2.3% |
| 2019 | $2,000 | $138,586 +1.9% |
| 2018 | $2,000 +1.7% | $136,002 +2.1% |
| 2017 | $1,967 +2.3% | $133,205 +2.1% |
| 2016 | $1,922 -1.5% | $130,465 +0.7% |
| 2015 | $1,951 +0.7% | $129,558 +0.8% |
| 2014 | $1,937 +0.8% | $128,530 +1.5% |
| 2013 | $1,921 +8.8% | $126,631 +1.7% |
| 2012 | $1,766 | $124,514 -9.8% |
| 2011 | -- | $137,975 +1.5% |
| 2010 | -- | $135,936 +2.7% |
| 2009 | -- | $132,362 +0.1% |
| 2008 | $1,845 | $132,230 +3% |
| 2007 | -- | $128,379 -29.4% |
| 2005 | -- | $181,900 +17.5% |
| 2004 | $2,055 +1.9% | $154,800 +13.4% |
| 2003 | $2,017 +6.5% | $136,500 +3.2% |
| 2002 | $1,894 | $132,300 +6.5% |
| 2001 | $1,894 +5.8% | $124,200 +10.6% |
| 2000 | $1,791 | $112,300 |
Find assessor info on the county website
Monthly payment
Est. payment
Payment breakdown
Explore the cost of this home by adjusting the details. Changes won't be saved.Climate risks
Neighborhood: 34684
Similar homes
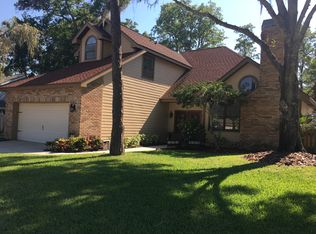
- $339,0003 bd2 ba1.2k sqft3030 CYPRESS GREEN DRIVE, PALM HARBOR, FL 34684For Sale
 MLS ID #TB8555217, Chant Karajian, 10 STARS PROPERTY MANAGEMENT LLC. Stellar MLS
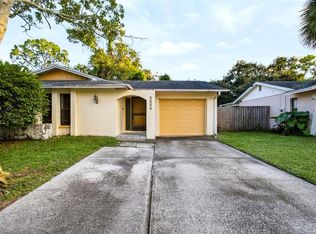
- $450,0002 bd2 ba1.6k sqft3609 DARSTON STREET, PALM HARBOR, FL 34685For Sale
 MLS ID #TB8555744, Frederick Vereb, SIGNATURE REALTY ASSOCIATES. Stellar MLS
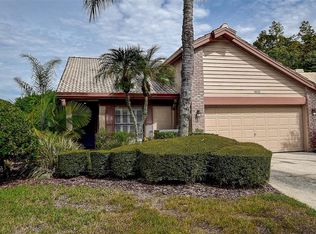
- $441,0003 bd3 ba1.9k sqft1801 MAPLELEAF BOULEVARD, OLDSMAR, FL 34677For Sale
 MLS ID #TB8558659, Stephanie See, RESULTS REAL ESTATE INC. Stellar MLS
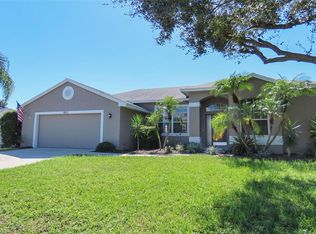
- $450,0003 bd2 ba1.8k sqft7312 FOUNTAIN AVENUE, TAMPA, FL 33634For Sale
 MLS ID #TB8563366, John Ellis, DALTON WADE INC. Stellar MLS
- $449,9003 bd2 ba1.4k sqft717 LIGHTHOUSE DRIVE, TARPON SPRINGS, FL 34689For SaleMLS ID #TB8541633, Robert McDugald, FUTURE HOME REALTY INC. Stellar MLS
- $279,9003 bd2 ba1.4k sqft2387 BENTLEY DRIVE, PALM HARBOR, FL 34684For SaleMLS ID #TB8528504, Frances Vella, CENTURY 21 ELITE LOCATIONS, INC. Stellar MLS
- $399,9003 bd2 ba1.1k sqft1515 NEBRASKA AVENUE, PALM HARBOR, FL 34683For SaleMLS ID #TB8523842, Linda Creager, RE/MAX REALTY UNLIMITED. Stellar MLS
- $424,5003 bd3 ba2k sqft7624 WINGING WAY DRIVE, TAMPA, FL 33615For SaleMLS ID #TB8565265, Mikki Chambers, HERBERT R. FISHER REALTY. Stellar MLS
- $444,2902 bd2 ba1.5k sqft504 S FLORIDA AVENUE #215, TARPON SPRINGS, FL 34689For SaleMLS ID #TB8542712, Calvin Van Auken, KELLER WILLIAMS REALTY PORTFOLIO COLLECTION. Stellar MLS
- $440,0003 bd2 ba1.3k sqft8209 VASSAR CIRCLE, TAMPA, FL 33634For SaleMLS ID #TB8541114, Irisvel Gomez Sanchez, VITA LUXURY REALTY LLC. Stellar MLS
- $412,0003 bd3 ba1.5k sqft1210 HOUNDS RUN, SAFETY HARBOR, FL 34695For SaleMLS ID #TB8559785, Patricia Collins, ASSURANCE PROPERTY & REALTY SERVICES, INC.. Stellar MLS
- $439,9004 bd2 ba1.5k sqft7214 NIA LANE, TAMPA, FL 33625For SaleMLS ID #TB8512218, Raymond Mihara, MIHARA & ASSOCIATES INC.. Stellar MLS
- $245,0002 bd2 ba1.2k sqft217 LAKE TARPON DRIVE #24, PALM HARBOR, FL 34684For SaleMLS ID #TB8533541, Tina Pryor, KELLER WILLIAMS REALTY- PALM HARBOR. Stellar MLS
- $479,0003 bd2 ba2.1k sqft1435 TAWNYBERRY COURT, TRINITY, FL 34655For SaleMLS ID #TB8546005, Ray Chang, STAR BAY REALTY CORP.. Stellar MLS
- $519,5003 bd3 ba1.5k sqft8907 ASHFORD GABLES, TAMPA, FL 33626For SaleMLS ID #TB8558499, Juan Morejon, CENTRO REAL ESTATE. Stellar MLS
- $224,9003 bd2 ba1.1k sqft2705 SAND HOLLOW CT CLEARWATER, FL 33761-3732, CLEARWATER, FL 33761For SaleMLS ID #TB8545118, George Kolitsopoulos, ADVANCED REALTY GROUP INC. Stellar MLS
- $449,2003 bd2 ba1.2k sqft4517 S CLARK AVENUE, TAMPA, FL 33611For SaleMLS ID #O6423554, Blake Keathley, EVERYSTATE INC.. Stellar MLS
- $339,0003 bd2 ba1.6k sqft9903 MIDDLECOFF DRIVE, NEW PORT RICHEY, FL 34655For SaleMLS ID #W7890568, John Gibo, TROPIC SHORES REALTY LLC. Stellar MLS
- $379,9004 bd2 ba1.6k sqft2073 SAN SEBASTIAN WAY N, CLEARWATER, FL 33763For SaleMLS ID #TB8524289, Nayla Sosa, DIEGO REALTY. Stellar MLS
- $375,0003 bd2 ba1.3k sqft2305 FORREST CREST CIRCLE, LUTZ, FL 33549For SaleMLS ID #TB8560036, Mitchell Eckley, COLDWELL BANKER REALTY. Stellar MLS
