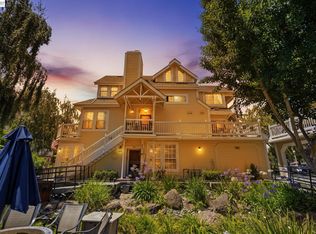
Prepare to fall in love with this rare, tri-level townhome-style opportunity located in the highly sought-after Benicia Marina community, Portside Village. Offering unobstructed water and hills views, 3 bedrooms, 2.5 bathrooms, 1,442 square feet of living space, and a 2-car attached garage. This property perfectly blends downtown convenience with a serene coastal lifestyle.
Active
$649,800
450 E E Street, Benicia, CA 94510
3beds
1,442sqft
:
Get pre-qualified$4,861/mo
Condominium
Built in 1999
-- sqft lot
$-- Zestimate®
$451/sqft
$570/mo HOA
What's special
- 10 days |
- 522 |
- 15 |
Likely to sell faster than
Zillow last checked:
Listing updated:
Listed by:
Sarah M Stevens DRE #01811984 707-205-0405,
Compass 925-201-8301
Source: BAREIS,MLS#: 326056223 Originating MLS: Southern Solano County
Originating MLS: Southern Solano CountyFacts & features
Interior
Bedrooms & bathrooms
- Bedrooms: 3
- Bathrooms: 3
- Full bathrooms: 2
- 1/2 bathrooms: 1
Rooms
- Room types: Baths Other, Dining Room, Family Room, Kitchen, Living Room, Master Bathroom, Master Bedroom, Storage
Primary bedroom
- Features: Closet
- Level: Upper
Bedroom
- Level: Upper
Primary bathroom
- Features: Double Vanity, Tub w/Shower Over
Bathroom
- Features: Tub w/Shower Over
- Level: Lower,Upper
Dining room
- Level: Main
Family room
- Features: Cathedral/Vaulted
- Level: Main
Kitchen
- Features: Breakfast Area, Space in Kitchen
- Level: Main
Living room
- Features: Cathedral/Vaulted
- Level: Lower
Heating
- Central, Fireplace(s)
Cooling
- Central Air
Appliances
- Included: Dishwasher, Disposal, Free-Standing Gas Oven, Free-Standing Gas Range, Gas Water Heater, Microwave, Dryer, Washer
- Laundry: Cabinets, Gas Hook-Up, Inside Area, Laundry Closet, Upper Level
Features
- Cathedral Ceiling(s), Storage
- Flooring: Carpet, Tile
- Windows: Dual Pane Full
- Basement: None
- Number of fireplaces: 1
- Fireplace features: Wood Burning
Interior area
- Total structure area: 1,442
- Total interior livable area: 1,442 sqft
Property
Parking
- Total spaces: 2
- Parking features: Attached, Level, Paved
- Attached garage spaces: 2
- Has uncovered spaces: Yes
Features
- Levels: Multi/Split
- Stories: 2
- Patio & porch: Deck
- Fencing: None
- Has view: Yes
- View description: Bay, Hills, Marina, Water
- Has water view: Yes
- Water view: Bay,Marina,Water
Lot
- Size: 653 Square Feet
- Features: Landscape Front, Landscape Misc, Sidewalk/Curb/Gutter
Details
- Parcel number: 0080370580
- Special conditions: Trust
Construction
Type & style
- Home type: Condo
- Architectural style: Contemporary
- Property subtype: Condominium
- Attached to another structure: Yes
Materials
- Wood
- Foundation: Slab
- Roof: Composition
Condition
- Year built: 1999
Utilities & green energy
- Electric: 220 Volts in Laundry
- Sewer: Public Sewer
- Water: Public
- Utilities for property: Public
Community & HOA
Community
- Security: Carbon Monoxide Detector(s), Fire Suppression System, Smoke Detector(s), Video System
- Subdivision: Portside Village
HOA
- Has HOA: Yes
- Amenities included: None
- Services included: Insurance on Structure, Maintenance Structure, Maintenance Grounds, Management, Roof
- HOA fee: $570 monthly
- HOA name: LLW/Portside Village
- HOA phone: 707-455-4200
Location
- Region: Benicia
Financial & listing details
- Price per square foot: $451/sqft
- Tax assessed value: $741,814
- Annual tax amount: $8,513
- Date on market: 7/21/2026
Estimated market value
Not available
Estimated sales range
Not available
Not available
Price history
| Date | Event | Price |
|---|---|---|
| 7/21/2026 | Listed for sale | $649,800-2.3%$451/sqft |
Source:  BAREIS #326056223 Report a problem BAREIS #326056223 Report a problem | ||
| 3/7/2019 | Sold | $665,000+156.8%$461/sqft |
Source: BAREIS #21903603 Report a problem | ||
| 3/31/1999 | Sold | $259,000$180/sqft |
Source: Public Record Report a problem | ||
Public tax history
| Year | Property taxes | Tax assessment |
|---|---|---|
| 2025 | $8,513 -1.1% | $741,814 +2% |
| 2024 | $8,610 +2.5% | $727,270 +2% |
| 2023 | $8,401 +1.9% | $713,011 +2% |
| 2022 | $8,244 +2.1% | $699,032 +2% |
| 2021 | $8,074 +1.4% | $685,326 +1% |
| 2020 | $7,966 +78.7% | $678,300 +81.2% |
| 2019 | $4,458 -45.3% | $374,389 +2% |
| 2018 | $8,144 +1.5% | $367,049 +2% |
| 2017 | $8,024 -0.4% | $359,853 +2% |
| 2016 | $8,057 +93.3% | $352,798 +1.5% |
| 2015 | $4,169 +1.2% | $347,500 +2% |
| 2014 | $4,120 | $340,694 +11.7% |
| 2013 | -- | $305,000 +17.3% |
| 2012 | -- | $260,000 -5.8% |
| 2011 | -- | $276,000 -14.7% |
| 2010 | -- | $323,549 -0.2% |
| 2009 | -- | $324,318 +2% |
| 2008 | -- | $317,958 +2% |
| 2007 | -- | $311,723 +2% |
| 2006 | -- | $305,611 +2% |
| 2005 | -- | $299,619 +2% |
| 2004 | -- | $293,744 +1.9% |
| 2003 | -- | $288,360 +2% |
| 2002 | -- | $282,706 +2% |
| 2001 | -- | $277,163 +2% |
| 2000 | $3,038 | $271,728 |
Find assessor info on the county website
Monthly payment
Est. payment
Payment breakdown
Explore the cost of this home by adjusting the details. Changes won't be saved.Climate risks
Neighborhood: 94510
Nearby schools
GreatSchools rating
- 8/10Robert Semple Elementary SchoolGrades: K-5Distance: 1 mi
- 6/10Benicia Middle SchoolGrades: 6-8Distance: 2 mi
- 9/10Benicia High SchoolGrades: 9-12Distance: 1.9 mi
- $629,1002 bd2 ba1.2k sqft452 E East St, Benicia, CA 94510Off Market
- $730,4003 bd2 ba1.6k sqft448 E East St, Benicia, CA 94510Off Market
- $496,2002 bd2 ba1.2k sqft454 E East St, Benicia, CA 94510Off Market
- $618,1003 bd3 ba1.4k sqft456 E East St, Benicia, CA 94510Off Market

- $651,2003 bd3 ba1.6k sqft446 E East St, Benicia, CA 94510Off Market
- $640,4003 bd3 ba1.6k sqft458 E East St, Benicia, CA 94510Off Market
- $695,0003 bd3 ba1.4k sqft492 E East St, Benicia, CA 94510Sold
- $607,8002 bd3 ba1.6k sqft494 E East St, Benicia, CA 94510Off Market
A local agent can set up tours, give advice and negotiate with sellers.
Similar homes
- $649,9993 bd3 ba1.6k sqft480 E E Street, Benicia, CA 94510For Sale
 MLS ID #326059615, Shandrika Powell, eXp Realty of California, Inc. BAREIS
 - $610,0003 bd3 ba1.4k sqft466 E E Street, Benicia, CA 94510For Sale
 MLS ID #326058780, Jill Hoglund, Estey Real Estate. BAREIS
 - $629,9002 bd3 ba1.2k sqftNot Listed, Benicia, CA 94510For Sale
 MLS ID #41140385, Jeff Lutzinger. Bay East AOR
 - $618,0003 bd3 ba1.4k sqftNot Listed, Benicia, CA 94510For Sale
 MLS ID #41140767, Patricia De Castro. Bay East AOR
 - $649,0003 bd1 ba1.2k sqft445 E H Street, Benicia, CA 94510For SaleMLS ID #326039378, Jennifer S Moore, Coldwell Banker Solano Pacific. BAREIS
- $599,9003 bd3 ba1.4k sqft460 E 2nd Street, Benicia, CA 94510For SaleMLS ID #326051490, Eric Hoglund, Estey Real Estate. BAREIS
- $699,9503 bd3 ba1.5k sqft377 E 2nd Street, Benicia, CA 94510For SaleMLS ID #326055984, Stephanie Marrone, Compass. BAREIS
- $575,0002 bd3 ba1.5k sqft386 Columbia Circle, Benicia, CA 94510For SaleMLS ID #326065696, Carolina Guzman, The Company Real Estate. BAREIS
- $575,0002 bd3 ba1.2k sqft465 E Fifth Street, Benicia, CA 94510For SaleMLS ID #326008348, Crista Olbrantz, RE/MAX Gold. BAREIS
- $595,0003 bd3 ba1.5k sqftNot Listed, Benicia, CA 94510For SaleMLS ID #41137303, Valerie Leuba. Bay East AOR
- $710,0003 bd2 ba1.3k sqft91 Banbury Way, Benicia, CA 94510For SaleMLS ID #326065350, Pippin Dew, RE/MAX Gold. BAREIS
- $775,0003 bd3 ba1.7k sqft260 Marina Village Way, Benicia, CA 94510For SaleMLS ID #326047464, Monica A Hartinger, Cultivate Real Estate. BAREIS
- $890,0003 bd2 ba1.8k sqft228 1st St, Benicia, CA 94510For SaleMLS ID #41135755, Khristian Avelar. CCAR
- $565,0003 bd1 ba1.1k sqft521 E G Street, Benicia, CA 94510For SaleMLS ID #325092699, Curtis Lafferty, Momentum Realty Group. BAREIS
- $639,0002 bd2 ba1k sqft1736 Stuart Court, Benicia, CA 94510For SaleMLS ID #326052511, Jennifer S Moore, Coldwell Banker Solano Pacific. BAREIS
- $515,0002 bd2 ba1.2k sqft331 East T Street, Benicia, CA 94510For SaleMLS ID #326062376, Fernando Reyes, Twin Oaks Real Estate INC. BAREIS
- $539,0002 bd2 ba1.1k sqft1490 London Circle, Benicia, CA 94510For SaleMLS ID #326058213, Rachel J Mau, KW Vaca Valley. BAREIS
- $640,0002 bd3 ba1.4k sqft528 Laurel Court, Benicia, CA 94510For SaleMLS ID #326042837, Rachel J Mau, KW Vaca Valley. BAREIS
- $709,0003 bd2 ba1.4k sqft455 W M Street, Benicia, CA 94510For SaleMLS ID #326034921, Alicia Brightwell, Coldwell Banker Solano Pacific. BAREIS
- $599,0003 bd3 ba1.7k sqft105 Shoal Drive W, Vallejo, CA 94591For SaleMLS ID #326064608, Stephen Ridge, Compass. BAREIS
Local buyer's agents are ready to help
