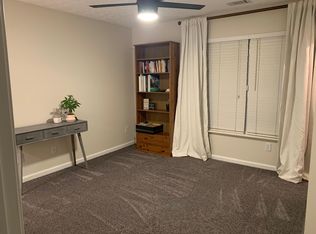
BUYER INCENTIVE: Seller will pay ONE YEAR OF HOA DUES for the buyer with an acceptable offer and closing on or before November 30, 2026! LOCATION, VIEWS & UPDATES sets this one apart! Welcome to 450 Flintlock Ct, a beautifully updated END-UNIT townhome offering 2 bedrooms, 2.5 baths and an open, spacious floor plan in an exceptional location. Tucked into one of the most desirable spots in the community, this home backs to the 2nd hole on the GOLF COURSE and a HUGE POND, creating beautiful views and added privacy, while the community swimming pool is conveniently located just across the street! Inside, you'll find a freshly painted interior, NO CARPET, updated lighting/ceiling fans and beautifully updated full bathrooms. The open layout is perfect for everyday living and entertaining, with a wood-burning fireplace adding warmth and character to the main living area. Approximately $11,000 in NEWER WINDOWS provide another significant upgrade for the next owner. As an END UNIT, this home offers additional privacy and a setting that is hard to duplicate. Professionally staged and move-in ready, 450 Flintlock combines an updated interior with one of the BEST LOCATIONS in the community—all while offering convenient access to Nashville. Come see why this one stands out!
Under contract - showing
Price cut: $5K (9/28)
$260,000
450 Flintlock Ct, Nashville, TN 37217
2beds
1,234sqft
Townhouse, Residential, Condominium
Built in 2005
1,306 Square Feet Lot
$-- Zestimate®
$211/sqft
$260/mo HOA
What's special
Huge pondNewer windowsFreshly painted interiorOpen spacious floor plan
- 45 days
- 200
- 15
Zillow last checked:
Listing updated:
Listed by:
Kelly Horna 615-971-5375,
SimpliHOM 855-856-9466
Source: RealTracs MLS as distributed by MLS GRID,MLS#: 3544414
Facts & features
Interior
Bedrooms & bathrooms
- Bedrooms: 2
- Bathrooms: 3
- Full bathrooms: 2
- 1/2 bathrooms: 1
Bedroom 1
- Features: Full Bath
- Level: Full Bath
- Area: 170 Square Feet
- Dimensions: 10x17
Bedroom 2
- Features: Bath
- Level: Bath
- Area: 144 Square Feet
- Dimensions: 12x12
Primary bathroom
- Features: Suite
- Level: Suite
Kitchen
- Features: Eat-in Kitchen
- Level: Eat-in Kitchen
- Area: 144 Square Feet
- Dimensions: 16x9
Living room
- Area: 180 Square Feet
- Dimensions: 12x15
Heating
- Central
Cooling
- Ceiling Fan(s), Central Air
Appliances
- Included: Electric Oven, Electric Range, Dishwasher, Disposal, Dryer, Microwave, Refrigerator, Washer
- Laundry: Electric Dryer Hookup, Washer Hookup
Features
- Ceiling Fan(s), Open Floorplan, Redecorated, Walk-In Closet(s), High Speed Internet
- Flooring: Luxury Vinyl, Tile
- Basement: None
- Number of fireplaces: 1
- Fireplace features: Living Room, Wood Burning
Interior area
- Total structure area: 1,234
- Total interior livable area: 1,234 sqft
- Finished area above ground: 1,234
Property
Parking
- Total spaces: 2
- Parking features: Parking Lot
- Uncovered spaces: 2
Features
- Levels: One
- Stories: 2
- Patio & porch: Porch, Covered, Patio
- Exterior features: Smart Lock(s)
- Has private pool: Yes
- Pool features: In Ground, Association
- Has view: Yes
- View description: Lake
- Has water view: Yes
- Water view: Lake
- Waterfront features: Pond
Lot
- Size: 1,306 Square Feet
- Features: Other, Views
- Topography: Other,Views
Details
- Parcel number: 135160B02500CO
- Special conditions: Standard
- Other equipment: Satellite Dish
Construction
Type & style
- Home type: Townhouse
- Property subtype: Townhouse, Residential, Condominium
- Attached to another structure: Yes
Materials
- Brick, Vinyl Siding
- Roof: Shingle
Condition
- New construction: No
- Year built: 2005
Utilities & green energy
- Sewer: Public Sewer
- Water: Public
- Utilities for property: Water Available, Cable Connected, Underground Utilities
Green energy
- Energy efficient items: Doors
Community & HOA
Community
- Security: Smoke Detector(s)
- Subdivision: Woodridge At Nashboro Village
HOA
- Has HOA: Yes
- Amenities included: Clubhouse, Pool, Sidewalks, Underground Utilities
- Services included: Maintenance Structure, Maintenance Grounds, Insurance, Recreation Facilities, Pest Control, Sewer, Trash
- HOA fee: $260 monthly
Location
- Region: Nashville
Financial & listing details
- Price per square foot: $211/sqft
- Tax assessed value: $287,700
- Annual tax amount: $2,024
- Date on market: 9/8/2026
Estimated market value
Not available
Estimated sales range
Not available
Not available
Price history
| Date | Event | Price |
|---|---|---|
| 10/12/2026 | Contingent | $260,000$211/sqft |
Source:  RealTracs MLS as distributed by MLS GRID #3544414 Report a problem | ||
| 9/28/2026 | Price change | $260,000-1.9%$211/sqft |
Source: RealTracs MLS as distributed by MLS GRID #3544414 Report a problem | ||
| 9/8/2026 | Listed for sale | $265,000+59.2%$215/sqft |
Source: RealTracs MLS as distributed by MLS GRID #3544414 Report a problem | ||
| 5/4/2018 | Sold | $166,500+11%$135/sqft |
Source: Public Record Report a problem | ||
| 3/23/2018 | Listed for sale | $150,000+19%$122/sqft |
Source: EXIT REALTY KING AND ASSOCIATES #1912908 Report a problem | ||
| 10/17/2007 | Sold | $126,000+10.9%$102/sqft |
Source: Public Record Report a problem | ||
| 8/5/2005 | Sold | $113,643$92/sqft |
Source: Public Record Report a problem | ||
Public tax history
| Year | Property taxes | Tax assessment |
|---|---|---|
| 2025 | $2,024 +34% | $71,925 +54.9% |
| 2024 | $1,511 | $46,425 |
| 2023 | $1,511 | $46,425 |
| 2022 | $1,511 -1% | $46,425 |
| 2021 | $1,526 +19.2% | $46,425 +53% |
| 2020 | $1,281 +33.8% | $30,350 |
| 2019 | $958 | $30,350 |
| 2018 | $958 0% | $30,350 |
| 2017 | $958 | $30,350 +35.9% |
| 2016 | $958 -5% | $22,325 |
| 2015 | $1,008 | $22,325 |
| 2014 | $1,008 | $22,325 |
| 2013 | -- | $22,325 -19% |
| 2012 | -- | $27,550 |
| 2011 | -- | $27,550 |
| 2010 | -- | $27,550 |
| 2009 | -- | $27,550 -2% |
| 2008 | -- | $28,125 |
| 2007 | -- | $28,125 |
| 2006 | -- | -- |
| 2005 | -- | -- |
| 2004 | -- | -- |
| 2003 | -- | -- |
Find assessor info on the county website
Monthly payment
Est. payment
Payment breakdown
Explore the cost of this home by adjusting the details. Changes won't be saved.Climate risks
Neighborhood: Nashboro Village
Nearby schools
Schools provided by the listing agent
- Elementary: Lakeview Elementary School
- Middle: Apollo Middle
- High: Antioch High School
Source: RealTracs MLS as distributed by MLS GRID. This data may not be complete. We recommend contacting the local school district to confirm school assignments for this home.


Similar homes
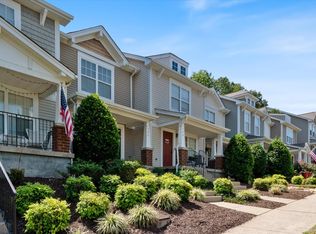
- $249,9992 bd3 ba1.2k sqft566 Flintlock Ct, Nashville, TN 37217For Sale
 MLS ID #2927340, Sam Houston. RealTracs MLS as distributed by MLS GRID
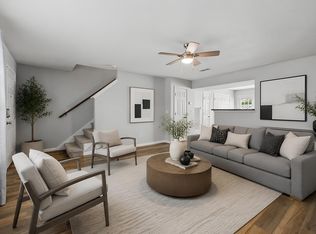
- $254,9002 bd3 ba1.2k sqft263 Buck Run Dr, Nashville, TN 37214For Sale
 MLS ID #3622808, Ben Wilson. RealTracs MLS as distributed by MLS GRID
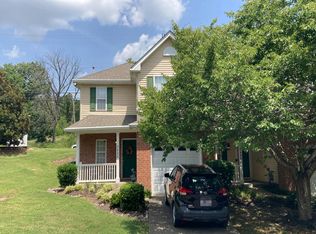
- $--3 bd2 ba1.4k sqft2486 Nashboro Blvd, Nashville, TN 37217Auction
 Auction.com 2
- $240,0002 bd3 ba1.4k sqft5828 Monroe Xing, Antioch, TN 37013For Sale
 MLS ID #3245736, Grayson Phillips. RealTracs MLS as distributed by MLS GRID
- $254,9002 bd3 ba1.3k sqft771 Bradburn Village Way, Antioch, TN 37013For SaleMLS ID #3256078, Suzy Roholt. RealTracs MLS as distributed by MLS GRID
- $279,9002 bd3 ba1.2k sqft305 Doe Ridge Ct, Nashville, TN 37214For SaleMLS ID #3180424, Eric Alvarez. RealTracs MLS as distributed by MLS GRID
- $283,4002 bd3 ba1.3k sqft1515 Bridgecrest Dr Unit 124, Antioch, TN 37013For SaleMLS ID #3526993, Melenna Edwards. RealTracs MLS as distributed by MLS GRID
- $229,0002 bd3 ba1.2k sqft107 Okee Trl, Antioch, TN 37013For SaleMLS ID #3541435, Bobby Smith. RealTracs MLS as distributed by MLS GRID
- $257,5002 bd3 ba1.2k sqft4050 Saddlecreek Way, Antioch, TN 37013For SaleMLS ID #3256603, Carol S.Thayer. RealTracs MLS as distributed by MLS GRID
- $280,0003 bd3 ba1.4k sqft1730 Sprucedale Dr, Antioch, TN 37013For SaleMLS ID #3620461, Luke Maas. RealTracs MLS as distributed by MLS GRID
- $259,9002 bd2 ba1.1k sqft201 Riverstone Ct, Nashville, TN 37214For SaleMLS ID #3526574, Lisa Rose Johnson. RealTracs MLS as distributed by MLS GRID
- $279,9902 bd2 ba1k sqft123 McMurray Cir, Nashville, TN 37211For SaleMLS ID #3620785, Isam Aziz. RealTracs MLS as distributed by MLS GRID
- $245,0002 bd3 ba1.2k sqft1516 Sprucedale Dr, Antioch, TN 37013For SaleMLS ID #3223138, Jordan Buie. RealTracs MLS as distributed by MLS GRID
- $285,0002 bd3 ba1.3k sqft1382 Rural Hill Rd Unit 356, Antioch, TN 37013For SaleMLS ID #3221624, Kelly Kane. RealTracs MLS as distributed by MLS GRID
- $287,5002 bd3 ba1.2k sqft121 Shadow Glen Dr, Nashville, TN 37211For SaleMLS ID #3519193, Sherri Hoskins. RealTracs MLS as distributed by MLS GRID
- $214,0002 bd2 ba1.3k sqft513 Williamsburg Dr, Nashville, TN 37214For SaleMLS ID #3546648, Ashley Russo. RealTracs MLS as distributed by MLS GRID
- $295,0002 bd3 ba1.2k sqft205 Shadow Glen Dr, Nashville, TN 37211For SaleMLS ID #3530479, Laura Wall. RealTracs MLS as distributed by MLS GRID
- $244,9002 bd3 ba1.2k sqft5308 Edmondson Pike, Nashville, TN 37211For SaleMLS ID #3529250, Jennifer Wilson. RealTracs MLS as distributed by MLS GRID
- $294,0002 bd3 ba1.2k sqft141 Shadow Glen Dr, Nashville, TN 37211For SaleMLS ID #3594384, Natalie Harper. RealTracs MLS as distributed by MLS GRID
- $289,0002 bd3 ba1.2k sqft522 Shadow Glen Dr, Nashville, TN 37211For SaleMLS ID #3514224, Sam Mahtani. RealTracs MLS as distributed by MLS GRID
