Discover sophisticated urban living in this exceptional residence at The Plaza on Harbour Island offering two suites and a third bedroom or office space. Your private elevator landing opens into a luxurious foyer, distinguished by a tray ceiling and gleaming hardwood flooring that extends throughout the open floor plan. The main living area is bright and bathed in natural light, thanks to floor-to-ceiling windows and glass sliding doors that create a seamless indoor-outdoor feel. An expansive gourmet kitchen is exquisitely updated with beautiful quartzite counters that follow up the backsplash, complemented with beautiful cabinetry. The primary bedroom is a retreat, offering panoramic floor-to-ceiling corner windows, elegant crown molding and two closets. Completing the suite with the lavish bath was fully remodeled in 2021 featuring stunning vanities, a frameless glass walk-in shower and a deep soaking tub. The split floor plan ensures privacy for the guest suite, which includes southwest views over the oversized windows, crown molding and a large walk-in closet. A versatile third room, ideal for an office or additional bedroom, is enclosed by glass French doors and features an en-suite half bath. Other key features include modern fixtures, window treatments, walk-in pantry, built-out closets, 2024 tankless water heater, two parking spaces and storage locker. Go outside onto the spacious covered balcony to enjoy a relaxing sitting area, and scenic south-facing views over Harbour Island with cruise ships passing by. This residence is complemented by The Plaza’s full service amenities, including on-site valet parking, a concierge desk, various elegant lobby spaces, a well-equipped fitness center with a private treatment room and sauna, multiple business and meeting rooms, a theater and games room, a resort-style heated pool and spa with shaded cabanas, and a covered grilling station. With direct access to The Tampa River Walk, this building is pedestrian friendly to all dining and entertainment options, the Water Street District, Amalie Arena and downtown Tampa while also in the top-rated Gorrie, Wilson, Plant school district.
Sold for $1,250,000
$1,250,000
450 KNIGHTS RUN AVENUE #704, TAMPA, FL 33602
3beds
2,231sqft
Condominium
Built in 2007
-- sqft lot
$1,226,000 Zestimate®
$560/sqft
$7,393 Estimated rent
Home value
$1,226,000
$1.13M - $1.32M
$7,393/mo
Zestimate® history
Owner options
List your home for rent
$7,393/mo
Rent Zestimate®
Find your next renter with Zillow Rental Manager. Plus, with online applications, you can quickly screen prospective tenants – for free.
$7,393/mo
Rent Zestimate®
Refinance and save
$10,645/mo
Est. payment
Refinancing to a lower rate could help reduce your monthly payments and save thousands over the life of the loan.
$10,645/mo
Est. payment
Explore your selling options
Work with a Zillow partner agent
Leverage their expertise and Zillow's premium Showcase listings to get your home seen by more buyers.
Get startedList with your own agent
Get your home in front of millions of buyers by listing it on Zillow.
Learn how to do itSell it yourself
Take full control of how buyers see your home on Zillow by listing For Sale by Owner (FSBO).
List your homeWhat's special
Modern fixturesBeautiful cabinetryFloor-to-ceiling windowsPrivate elevator landingPanoramic floor-to-ceiling corner windowsBeautiful quartzite countersExpansive gourmet kitchen
Zillow last checked:
Listing updated:
Listed by:
Paul DeSantis, PA 813-439-4816,
PREMIER SOTHEBYS INTL REALTY 813-217-5288
Bought with:
Greg Fagioli, 3242419
FLORIDA TRANSITIONS
Source: Stellar MLS,MLS#: TB8410462 Originating MLS: Suncoast Tampa
Originating MLS: Suncoast Tampa
Facts & features
Interior
Bedrooms & bathrooms
- Bedrooms: 3
- Bathrooms: 3
- Full bathrooms: 2
- 1/2 bathrooms: 1
Primary bedroom
- Features: Walk-In Closet(s)
- Level: First
- Area: 324 Square Feet
- Dimensions: 12x27
Bedroom 2
- Features: Walk-In Closet(s)
- Level: First
- Area: 348 Square Feet
- Dimensions: 12x29
Bedroom 3
- Features: Built-in Closet
- Level: First
- Area: 126 Square Feet
- Dimensions: 9x14
Balcony porch lanai
- Level: First
- Area: 198 Square Feet
- Dimensions: 33x6
Dining room
- Level: First
- Area: 192 Square Feet
- Dimensions: 12x16
Foyer
- Level: First
- Dimensions: 14x15
Kitchen
- Level: First
- Area: 169 Square Feet
- Dimensions: 13x13
Living room
- Level: First
- Area: 288 Square Feet
- Dimensions: 18x16
Heating
- Central, Electric
Cooling
- Central Air
Appliances
- Included: Cooktop, Dishwasher, Disposal, Dryer, Microwave, Refrigerator, Tankless Water Heater, Washer, Water Softener
- Laundry: Inside, Laundry Room
Features
- Built-in Features, Ceiling Fan(s), Crown Molding, Kitchen/Family Room Combo, Living Room/Dining Room Combo, Open Floorplan, Solid Wood Cabinets, Split Bedroom, Stone Counters, Thermostat, Tray Ceiling(s), Walk-In Closet(s)
- Flooring: Ceramic Tile, Engineered Hardwood
- Doors: Sliding Doors
- Has fireplace: No
Interior area
- Total structure area: 2,231
- Total interior livable area: 2,231 sqft
Property
Parking
- Total spaces: 2
- Parking features: Garage
- Garage spaces: 2
Features
- Levels: One
- Stories: 1
- Patio & porch: Covered
- Exterior features: Balcony, Lighting, Sidewalk
- Pool features: Gunite, In Ground
- Has spa: Yes
- Spa features: Heated, In Ground
- Has view: Yes
- View description: City, Tennis Court, Water
- Water view: Water
Lot
- Size: 4 Square Feet
- Features: Flood Insurance Required, FloodZone, City Lot, Landscaped, Level, Sidewalk
- Residential vegetation: Mature Landscaping, Trees/Landscaped
Details
- Parcel number: A2429189FV00000000704.0
- Zoning: PD
- Special conditions: None
Construction
Type & style
- Home type: Condo
- Property subtype: Condominium
Materials
- Block, Stucco
- Foundation: Slab
- Roof: Built-Up
Condition
- New construction: No
- Year built: 2007
Utilities & green energy
- Sewer: Private Sewer
- Water: Public
- Utilities for property: BB/HS Internet Available, Cable Connected, Electricity Connected, Public, Sewer Connected, Street Lights, Water Connected
Community & HOA
Community
- Features: Association Recreation - Owned, Clubhouse, Community Mailbox, Deed Restrictions, Fitness Center, Pool, Sidewalks
- Security: Fire Alarm, Fire Sprinkler System, Smoke Detector(s)
- Pet fee: $0 monthly
- Subdivision: THE PLAZA HARBOUR ISLAND A CONDOMINIUM
HOA
- Has HOA: Yes
- Amenities included: Clubhouse, Elevator(s), Fitness Center, Lobby Key Required, Pool, Recreation Facilities, Sauna, Spa/Hot Tub
- Services included: Common Area Taxes, Community Pool, Insurance, Maintenance Structure, Maintenance Grounds, Manager, Pool Maintenance, Recreational Facilities, Security, Sewer, Trash, Water
- HOA fee: $2,089 monthly
- HOA name: Kim LaBarbera
- HOA phone: 813-226-8585
Location
- Region: Tampa
Financial & listing details
- Price per square foot: $560/sqft
- Tax assessed value: $1,071,782
- Annual tax amount: $13,009
- Date on market: 7/25/2025
- Cumulative days on market: 80 days
- Listing terms: Cash,Conventional
- Ownership: Fee Simple
- Total actual rent: 0
- Electric utility on property: Yes
- Road surface type: Paved
Price history
| Date | Event | Price |
|---|---|---|
| 11/20/2025 | Sold | $1,250,000-6.7%$560/sqft |
Source:  Stellar MLS #TB8410462 Report a problem Stellar MLS #TB8410462 Report a problem | ||
| 10/13/2025 | Pending sale | $1,339,900$601/sqft |
Source: Stellar MLS #TB8410462 Report a problem | ||
| 9/11/2025 | Price change | $1,339,900-4.3%$601/sqft |
Source: Stellar MLS #TB8410462 Report a problem | ||
| 7/25/2025 | Listed for sale | $1,399,900+59.1%$627/sqft |
Source: Stellar MLS #TB8410462 Report a problem | ||
| 1/31/2021 | Listing removed | -- |
Source: Zillow Rental Manager Report a problem | ||
| 12/6/2020 | Price change | $6,000-7.7%$3/sqft |
Source: PREMIER SOTHEBYS INTL REALTY #T3258943 Report a problem | ||
| 8/12/2020 | Listed for rent | $6,500$3/sqft |
Source: PREMIER SOTHEBYS INTL REALTY #T3258943 Report a problem | ||
| 1/30/2020 | Sold | $880,000-2.2%$394/sqft |
Source: Stellar MLS #T3213462 Report a problem | ||
| 12/11/2019 | Pending sale | $899,500$403/sqft |
Source: SMITH & ASSOCIATES REAL ESTATE #T3213462 Report a problem | ||
| 12/4/2019 | Listed for sale | $899,500+25.8%$403/sqft |
Source: SMITH & ASSOCIATES REAL ESTATE #T3213462 Report a problem | ||
| 5/15/2015 | Sold | $715,000-1.4%$320/sqft |
Source: Stellar MLS #T2742128 Report a problem | ||
| 3/26/2015 | Pending sale | $725,000$325/sqft |
Source: COLDWELL BANKER RESIDENTIAL #T2742128 Report a problem | ||
| 2/23/2015 | Listed for sale | $725,000+10.7%$325/sqft |
Source: Coldwell Banker #T2742128 Report a problem | ||
| 1/28/2014 | Sold | $654,800-5.8%$294/sqft |
Source: Stellar MLS #T2595899 Report a problem | ||
| 10/20/2013 | Listing removed | $695,000$312/sqft |
Source: Coldwell Banker Residential Real Estate - South Tampa #T2595899 Report a problem | ||
| 10/12/2013 | Listed for sale | $695,000+9%$312/sqft |
Source: Coldwell Banker Residential Real Estate - South Tampa #T2595899 Report a problem | ||
| 6/18/2008 | Sold | $637,500$286/sqft |
Source: Public Record Report a problem | ||
Public tax history
| Year | Property taxes | Tax assessment |
|---|---|---|
| 2025 | $13,979 +7.5% | $745,618 +2.9% |
| 2024 | $13,009 -29.5% | $724,604 -23.9% |
| 2023 | $18,457 +4.9% | $952,686 +10% |
| 2022 | $17,587 +13.1% | $866,078 +10% |
| 2021 | $15,548 +25.5% | $787,344 +26.4% |
| 2020 | $12,387 -7.7% | $622,723 -6.9% |
| 2019 | $13,420 | $668,764 -3.6% |
| 2018 | $13,420 -5.1% | $693,784 -0.5% |
| 2017 | $14,135 +1.3% | $697,432 +14.7% |
| 2016 | $13,959 +12.2% | $608,110 +10.2% |
| 2015 | $12,441 +10.2% | $551,625 +2.3% |
| 2014 | $11,289 | $539,137 +27.6% |
| 2013 | $11,289 +39.8% | $422,553 +1.7% |
| 2012 | $8,077 +3.1% | $415,490 +3% |
| 2011 | $7,832 +2.4% | $403,388 +1.5% |
| 2010 | $7,648 -19.2% | $397,427 -17.1% |
| 2009 | $9,461 -20.8% | $479,349 -13% |
| 2008 | $11,950 | $551,284 |
Find assessor info on the county website
Neighborhood: Harbour Island
Nearby homes
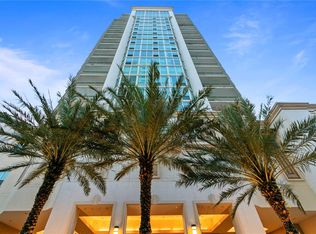
- $648,3002 bd2 ba1.2k sqft450 Knights Run Ave #503, Tampa, FL 33602Sold
- $1,389,0003 bd3 ba2.4k sqft450 Knights Run Ave UNIT 502, Tampa, FL 33602For Sale

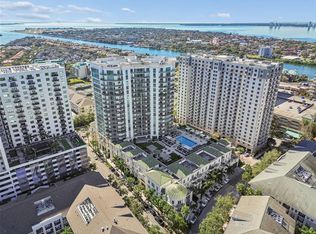
- $740,0002 bd3 ba1.7k sqft450 Knights Run Ave UNIT 411, Tampa, FL 33602Sold
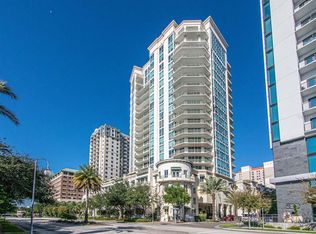
- $1,825,0003 bd3 ba2.6k sqft450 Knights Run Ave UNIT 1706, Tampa, FL 33602Sold
- $3,895,0003 bd4 ba3.9k sqft450 Knights Run Ave UNIT 2004, Tampa, FL 33602For Sale
- $680,0002 bd2 ba1.2k sqft450 Knights Run Ave UNIT 705, Tampa, FL 33602Sold
- $853,0002 bd3 ba1.6k sqft450 Knights Run Ave UNIT 414, Tampa, FL 33602Sold
- $1,500,0003 bd4 ba2.2k sqft450 Knights Run Ave UNIT 1901, Tampa, FL 33602Sold
- $1,095,0002 bd2 ba1.9k sqft450 Knights Run Ave UNIT 1501, Tampa, FL 33602For Sale
Nearby schools
GreatSchools rating
- 10/10Gorrie Elementary SchoolGrades: K-5Distance: 1 mi
- 9/10Wilson Middle SchoolGrades: 6-8Distance: 1.1 mi
- 8/10Plant High SchoolGrades: 9-12Distance: 3.3 mi
Schools provided by the listing agent
- Elementary: Gorrie-HB
- Middle: Wilson-HB
- High: Plant-HB
Source: Stellar MLS. This data may not be complete. We recommend contacting the local school district to confirm school assignments for this home.
Get a cash offer in 3 minutes
Find out how much your home could sell for in as little as 3 minutes with a no-obligation cash offer.
Estimated market value
$1,226,000
Get a cash offer in 3 minutes
Find out how much your home could sell for in as little as 3 minutes with a no-obligation cash offer.
Estimated market value
$1,226,000
- Florida
- Hillsborough County
- Tampa
- 33602
- Harbour Island
- 450 KNIGHTS RUN AVENUE Unit 704
Nearby cities
Nearby neighborhoods
Nearby zip codes
Other Tampa Topics
