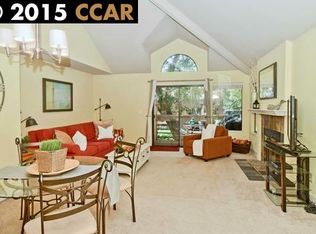
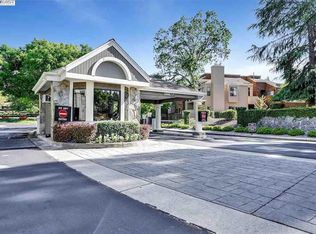
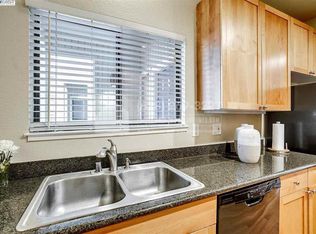
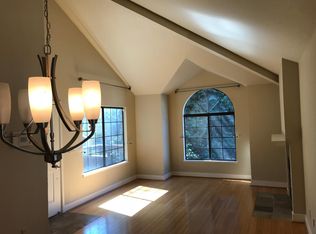
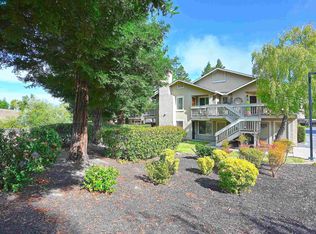
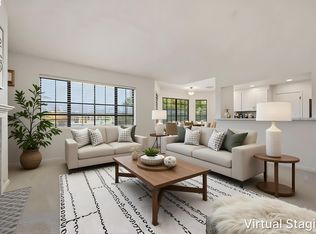
Welcome Home To 450 Pine Ridge Drive in San Ramon, located in sought-after Copper Ridge Community. This beautifully updatedground-level Single Story, end unit in this beautiful gated community of Copper Ridge that perfectly blends comfort, style, and convenience in aserene park-like setting. Featuring an open-concept great room with soaring ceilings, freshly painted throughout, this inviting home is filled withnatural light and offers seamless indoor-outdoor living with a sliding glass door leading to a spacious private patio complete with additionalstorage and peaceful redwood tree views, the perfect setting for relaxing or entertaining. The modern kitchen is both stylish and functional,showcasing crisp white cabinetry, granite countertops, and ample prep space. The luxurious primary suite offers generous comfort with dualclosets, while the updated bathrooms feature elegant granite counters and tasteful finishes. Additional highlights include wide plank flooringthroughout, window blinds, and an in-unit stacked washer and dryer for everyday convenience. Parking is effortless with a detached one cargarage located just steps from the front door via a private pathway, plus abundant guest and street parking nearby. Residents of Copper Ridgeenjoy resort-style amenities including a 24-hour guarded security gate, sparkling pool, and spa, tennis courts, fitness center, and clubhouse,Ideally situated close to City Center Bishop Ranch, Bart, Top-rated schools, shopping, dining and easy freeway access, this location offers thevery best of San Ramon living. HOA dues conveniently cover water, sewer, and garbage. Don't miss this exceptional opportunity to own abeautifully updated home.
Foreclosure
$589,900
450 Pine Ridge Dr, San Ramon, CA 94582
2beds
2baths
1,079sqft
Residential
Built in 1988
-- sqft lot
$-- Zestimate®
$547/sqft
$543/mo HOA
What's special
Freshly painted throughoutSpacious private patioPeaceful redwood tree viewsWide plank flooring throughoutWindow blinds
- 1 day
- 96
- 8
Zillow last checked:
Listing updated:
Listed by:
Sam Cavallaro DRE #01204300,
Legacy Real Estate Group
Source: Fresno MLS,MLS#: 655960Originating MLS: Fresno MLS
Facts & features
Interior
Bedrooms & bathrooms
- Bedrooms: 2
- Bathrooms: 2
Primary bedroom
- Area: 0
- Dimensions: 0 x 0
Bedroom 1
- Area: 0
- Dimensions: 0 x 0
Bedroom 2
- Area: 0
- Dimensions: 0 x 0
Bedroom 3
- Area: 0
- Dimensions: 0 x 0
Bedroom 4
- Area: 0
- Dimensions: 0 x 0
Dining room
- Features: Living Room/Area
- Area: 0
- Dimensions: 0 x 0
Family room
- Area: 0
- Dimensions: 0 x 0
Kitchen
- Features: Other
- Area: 0
- Dimensions: 0 x 0
Living room
- Area: 0
- Dimensions: 0 x 0
Basement
- Area: 0
Heating
- Other
Cooling
- Other
Appliances
- Included: Built In Range/Oven, Disposal, Dishwasher, Microwave, Refrigerator
- Laundry: Inside
Features
- Flooring: Carpet
- Basement: None
- Number of fireplaces: 1
- Fireplace features: Wood Burning
- Common walls with other units/homes: No One Below
Interior area
- Total structure area: 1,079
- Total interior livable area: 1,079 sqft
Property
Parking
- Total spaces: 1
- Parking features: Other
- Garage spaces: 1
Features
- Levels: One
- Stories: 1
- Entry location: Ground Floor
- Patio & porch: Other
- Has private pool: Yes
- Pool features: Fenced, Community, In Ground
- Has spa: Yes
- Spa features: Community
Lot
- Features: Urban
Details
- Parcel number: 2136702590
- Special conditions: Real Estate Owned
Construction
Type & style
- Home type: Condo
- Architectural style: Contemporary
- Property subtype: Residential
Materials
- Wood Siding
- Foundation: Concrete
- Roof: Composition
Condition
- Year built: 1988
Utilities & green energy
- Electric: Off
- Sewer: Public Sewer
- Water: Public
- Utilities for property: Public Utilities
Community & HOA
HOA
- Has HOA: Yes
- Amenities included: Pool, Spa/Hot Tub, Clubhouse, Fitness Center, Tennis Court(s)
- HOA fee: $543 monthly
Location
- Region: San Ramon
Financial & listing details
- Price per square foot: $547/sqft
- Tax assessed value: $691,000
- Date on market: 9/28/2026
- Cumulative days on market: 51 days
- Listing agreement: Exclusive Right To Sell
Foreclosure details
Estimated market value
Not available
Estimated sales range
Not available
$3,068/mo
Price history
| Date | Event | Price |
|---|---|---|
| 2/13/2026 | Sold | $522,400-33.4%$484/sqft |
Source: Public Record Report a problem | ||
| 12/16/2024 | Listing removed | $783,900$727/sqft |
Source:  bridgeMLS/CCAR/Bay East AOR #41071570 Report a problem bridgeMLS/CCAR/Bay East AOR #41071570 Report a problem | ||
| 10/2/2024 | Price change | $783,900-1.9%$727/sqft |
Source: bridgeMLS/CCAR/Bay East AOR #41071570 Report a problem | ||
| 8/31/2024 | Listed for sale | $799,000+11%$741/sqft |
Source: bridgeMLS/CCAR/Bay East AOR #41071570 Report a problem | ||
| 5/11/2023 | Sold | $720,000+0.3%$667/sqft |
Source:  SFAR #423731615 Report a problem SFAR #423731615 Report a problem | ||
| 5/4/2023 | Pending sale | $718,000$665/sqft |
Source: SFAR #423731615 Report a problem | ||
| 4/16/2023 | Contingent | $718,000$665/sqft |
Source: SFAR #423731615 Report a problem | ||
| 4/6/2023 | Listed for sale | $718,000-73.1%$665/sqft |
Source: SFAR #423731615 Report a problem | ||
| 8/24/2022 | Sold | $2,673,200+476.1%$2,477/sqft |
Source: Public Record Report a problem | ||
| 3/23/2015 | Sold | $464,000-1.3%$430/sqft |
Source:  CCAR #40689045 Report a problem CCAR #40689045 Report a problem | ||
| 3/4/2015 | Listed for sale | $470,000$436/sqft |
Source: J. Rockcliff Realtors #40689045 Report a problem | ||
| 7/30/2014 | Listing removed | $470,000$436/sqft |
Source: J. Rockcliff Realtors #40663908 Report a problem | ||
| 7/1/2014 | Listed for sale | $470,000-5.8%$436/sqft |
Source: J. Rockcliff Realtors #40663908 Report a problem | ||
| 8/2/2006 | Sold | $499,000$462/sqft |
Source: Public Record Report a problem | ||
Public tax history
| Year | Property taxes | Tax assessment |
|---|---|---|
| 2026 | -- | $691,000 -9% |
| 2025 | $9,301 -2.2% | $759,492 +2% |
| 2024 | $9,514 +8.3% | $744,600 +5.6% |
| 2023 | $8,784 +26.5% | $705,000 +32.4% |
| 2022 | $6,944 +0.9% | $532,283 +2% |
| 2021 | $6,881 +1.6% | $521,847 +1% |
| 2020 | $6,772 +0.9% | $516,497 +2% |
| 2019 | $6,713 +3.6% | $506,370 +2% |
| 2018 | $6,483 +3.5% | $496,442 +2% |
| 2017 | $6,262 +1.6% | $486,709 +2% |
| 2016 | $6,164 +7.2% | $477,167 +8.8% |
| 2015 | $5,749 | $438,500 |
| 2014 | $5,749 | $438,500 +34.9% |
| 2013 | -- | $325,000 |
| 2012 | -- | $325,000 +6.4% |
| 2011 | -- | $305,500 -7.4% |
| 2010 | -- | $330,000 -13.2% |
| 2009 | -- | $380,000 -11.2% |
| 2008 | -- | $428,000 -14.2% |
| 2007 | -- | $499,000 +40.5% |
| 2006 | -- | $355,086 |
Find assessor info on the county website
Monthly payment
Climate risks
Neighborhood: 94582
Nearby schools
Schools provided by the listing agent
- Elementary: Contra Costa
- Middle: Contra Costa
- High: Contra Costa
Source: Fresno MLS. This data may not be complete. We recommend contacting the local school district to confirm school assignments for this home.
Similar homes
- $595,0002 bd2 ba914 sqft460 Bollinger Canyon Ln APT 184, San Ramon, CA 94582For Sale
 MLS ID #41147429, Peggy Whalen. CCAR
 - $619,0002 bd2 ba966 sqft3629 Crow Canyon Rd, San Ramon, CA 94582For Sale
 MLS ID #41136541, Wallene Nelsen. CCAR
 - $749,5002 bd2 ba1k sqftCanyon Woods, San Ramon, CA 94582For Sale
 MLS ID #41136981, Sharon Gill. Bay East AOR
 - $698,0003 bd2 ba1.2k sqft5012 Lakeview Dr Unit 201, San Ramon, CA 94582For Sale
 MLS ID #41147419, Suzy Peck. CCAR
