Incredible 4.47 acres with this project house! 3 car detached garage, old red barn at back of property, beautiful wood floors & doors. Bedroom #2...walk into large dressing area and then the bedroom. Living room is large and has fireplace. Concrete driveway leads to this older home located at top of a hill. Peaceful back yard with mature trees. Close to interstate, restaurants etc. Bring your tools and add instant equity to this neat property! Home/entire property sold AS IS.
Pending
Price cut: $13K (10/2)
$95,000
450 S Main St, Creve Coeur, IL 61610
3beds
1,382sqft
Single Family Residence, Residential
Built in 1930
4.47 Acres Lot
$-- Zestimate®
$69/sqft
$-- HOA
What's special
Large dressing area
- 23 days
- 2,020
- 150
Likely to sell faster than
Zillow last checked:
Listing updated:
Listed by:
Eileen A Huber Mobile:309-635-2633,
Jim Maloof Realty, Inc.
Source: RMLS Alliance as distributed by MLS GRID,MLS#: PA1270461 Originating MLS: Peoria Area Association of Realtors
Originating MLS: Peoria Area Association of Realtors
Facts & features
Interior
Bedrooms & bathrooms
- Bedrooms: 3
- Bathrooms: 1
- Full bathrooms: 1
Bedroom 1
- Level: Main
- Dimensions: 11ft 6in x 11ft 6in
Bedroom 2
- Level: Upper
- Dimensions: 11ft 8in x 11ft 4in
Bedroom 3
- Level: Upper
- Dimensions: 11ft 7in x 11ft 0in
Other
- Level: Main
- Dimensions: 14ft 0in x 11ft 5in
Other
- Area: 0
Additional room
- Description: BD 2 dressing room
- Level: Upper
- Dimensions: 11ft 3in x 11ft 0in
Kitchen
- Level: Main
- Dimensions: 11ft 0in x 9ft 9in
Laundry
- Level: Basement
- Dimensions: 6ft 0in x 4ft 0in
Living room
- Level: Main
- Dimensions: 23ft 2in x 11ft 8in
Main level
- Area: 864
Upper level
- Area: 518
Heating
- Gravity
Cooling
- None
Appliances
- Included: Range, Gas Water Heater
Features
- Windows: Window Treatments
- Basement: Full,Unfinished
- Attic: Storage
- Number of fireplaces: 1
- Fireplace features: Living Room, Wood Burning
Interior area
- Total structure area: 1,382
- Total interior livable area: 1,382 sqft
Property
Parking
- Total spaces: 3
- Parking features: Detached
- Garage spaces: 3
- Details: Number Of Garage Remotes: 0
Features
- Patio & porch: Porch
Lot
- Size: 4.47 Acres
- Features: Level, Wooded
Details
- Additional structures: Outbuilding
- Parcel number: 050507107002
- Zoning description: R
Construction
Type & style
- Home type: SingleFamily
- Property subtype: Single Family Residence, Residential
Materials
- Frame
- Foundation: Block
- Roof: Shingle
Condition
- New construction: No
- Year built: 1930
Utilities & green energy
- Sewer: Public Sewer
- Water: Public
Community & HOA
Community
- Subdivision: None
Location
- Region: Creve Coeur
Financial & listing details
- Price per square foot: $69/sqft
- Tax assessed value: $115,050
- Annual tax amount: $3,194
- Date on market: 9/24/2026
- Cumulative days on market: 23 days
- Road surface type: Paved
Estimated market value
Not available
Estimated sales range
Not available
Not available
Price history
| Date | Event | Price |
|---|---|---|
| 10/12/2026 | Pending sale | $95,000$69/sqft |
Source:  RMLS Alliance as distributed by MLS GRID #PA1270461 Report a problem RMLS Alliance as distributed by MLS GRID #PA1270461 Report a problem | ||
| 10/2/2026 | Price change | $95,000-12%$69/sqft |
Source: RMLS Alliance as distributed by MLS GRID #PA1270461 Report a problem | ||
| 9/24/2026 | Listed for sale | $108,000+26900%$78/sqft |
Source: RMLS Alliance as distributed by MLS GRID #PA1270461 Report a problem | ||
| 7/30/2018 | Sold | $400 |
Source: Public Record Report a problem | ||
Public tax history
| Year | Property taxes | Tax assessment |
|---|---|---|
| 2025 | $3,194 +3.2% | $38,350 +8% |
| 2024 | $3,096 +4.2% | $35,500 +8.9% |
| 2023 | $2,972 +4.8% | $32,600 +8.1% |
| 2022 | $2,836 +5% | $30,150 +4% |
| 2021 | $2,701 +3.3% | $28,990 |
| 2020 | $2,615 +1.8% | $28,990 |
| 2019 | $2,570 +2.3% | $28,990 |
| 2018 | $2,512 | $28,990 +3.2% |
| 2017 | $2,512 +1.9% | $28,080 |
| 2016 | $2,466 +5.8% | $28,080 |
| 2015 | $2,331 +0.3% | -- |
| 2013 | $2,323 | $28,080 |
| 2012 | -- | $28,080 |
| 2011 | -- | $28,080 +17.1% |
| 2010 | -- | $23,980 -20% |
| 2009 | $2,215 | $29,980 |
Find assessor info on the county website
Monthly payment
Est. payment
Payment breakdown
Explore the cost of this home by adjusting the details. Changes won't be saved.Climate risks
Neighborhood: 61610
Nearby schools
Schools provided by the listing agent
- High: East Peoria Comm
Source: RMLS Alliance as distributed by MLS GRID. This data may not be complete. We recommend contacting the local school district to confirm school assignments for this home.
Similar homes
- $95,0003 bd1 ba988 sqft531 Groveland St, Creve Coeur, IL 61610Active
 MLS ID #12739497, Greta Janis, eXp Realty. MRED as distributed by MLS GRID
 - $104,5003 bd2 ba1.4k sqft1225 N Orange St, Peoria, IL 61606For Sale
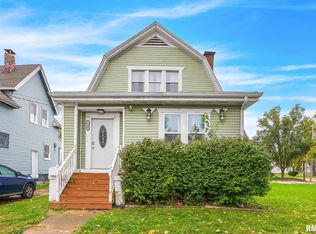
 MLS ID #PA1270971, Bryson Smith, Keller Williams Premier Realty. RMLS Alliance as distributed by MLS GRID
 - $--3 bd1 ba912 sqft150 Lincoln Rd, Marquette Heights, IL 61554Auction
 Auction.com 2
 - $--3 bd1 ba1.6k sqft709 W Meadows Pl, Peoria, IL 61604Auction
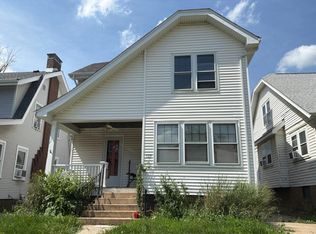 Auction.com 1
 - $140,0003 bd1 ba1.1k sqft356 Lawnridge Dr, Creve Coeur, IL 61610For SaleMLS ID #PA1270199, Bryson Smith, Keller Williams Premier Realty. RMLS Alliance as distributed by MLS GRID
- $75,0003 bd1 ba1.2k sqft218 Franklin St, East Peoria, IL 61611For SaleMLS ID #PA1270748, Julie A Bowald, Jim Maloof Realty, Inc.. RMLS Alliance as distributed by MLS GRID
- $79,9003 bd1 ba1.6k sqft113 E Arcadia Ave, Peoria, IL 61603For SaleMLS ID #PA1271094, Tamara Krupps, RE/MAX Traders Unlimited. RMLS Alliance as distributed by MLS GRID
- $89,0003 bd1 ba948 sqft120 W Forest Ave, East Peoria, IL 61611For SaleMLS ID #PA1270772, Mackenzie Price, RE/MAX Traders Unlimited. RMLS Alliance as distributed by MLS GRID
- $99,9002 bd1 ba870 sqft105 N Glen View Ct, Peoria, IL 61603For SaleMLS ID #PA1271067, Marilyn R Kohn, RE/MAX Traders Unlimited. RMLS Alliance as distributed by MLS GRID
- $135,9003 bd1 ba1.4k sqft581 Roosevelt St, Creve Coeur, IL 61610For SaleMLS ID #PA1270057, Lisa Crocker, Keller Williams Premier Realty. RMLS Alliance as distributed by MLS GRID
- $105,0003 bd1 ba744 sqft210 Kerfoot St, East Peoria, IL 61611For SaleMLS ID #PA1270553, Troy Kerrn, Keller Williams Premier Realty. RMLS Alliance as distributed by MLS GRID
- $125,0003 bd1 ba1.4k sqft2110 W Barker Ave, Peoria, IL 61604For SaleMLS ID #PA1271098, Andrew Barnes, Jim Maloof Realty, Inc.. RMLS Alliance as distributed by MLS GRID
- $89,9003 bd1 ba1.2k sqft121 Pershing Pl, East Peoria, IL 61611For SaleMLS ID #PA1267055, Mackenzie Price, RE/MAX Traders Unlimited. RMLS Alliance as distributed by MLS GRID
- $120,0004 bd2 ba1.7k sqft1624 N Bigelow St, Peoria, IL 61604For SaleMLS ID #PA1271017, Rocio Matthews, Coldwell Banker Real Estate Group. RMLS Alliance as distributed by MLS GRID
