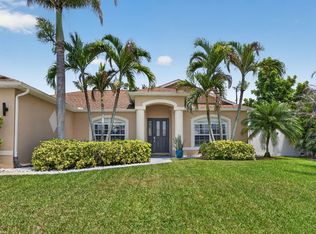
WOW! CONVENIENTLY LOCATED! NEW CONSTRUCTION HOME ESTIMATED FOR MAY 31ST! FEEL HOME IN THIS 4/2/2 CBS CONSTRUCTION, 3280 SF TOTAL, 2261 SF UNDER A/C. IT FEATURES: GREAT ENTERTAINMENT OPEN FLOOR PLAN HAS HUGE LIVING/FAMILY & FORMAL DINING ROOM, SPACIOUS KITCHEN W/ STAINLESS APPLIANCES, GRANITE COUNTER TOP, 42'' HIGH CABINETS W/ SOFT CLOSE DOORS/DRAWERS, LAUNDRY ROOM W/ TUB, FOLDING COUNTER &LOTS OF CABINETS. MASTER BEDROOM IS VERY SPACIOUS W/ HIS HER WALK-IN CLOSET. MASTER BATH HAS GRANITE COUNTER TOPS, SEPARATE WALK IN SHOWER, PRIVATE TOILET ROOM & DOUBLE SINK. 3 GUEST BEDROOMS + GUEST BATH. THE WHOLE HOUSE HAS 10' HIGH CEILING, 8' HIGH DESIGN DOORS, WOOD LOOKING CERAMIC TILE, IMPACT DOORS/WINDOWS, UPGRADED LIGHTING & PLUMBING FIXTURE OVERSIZE GARAGE, LARGE LANAI. ROOM FOR POOL. >>CLICK>>
Pre-foreclosure
Est. $470,700
450 SW Paar Dr, Port Saint Lucie, FL 34953
4beds
2,261sqft
SingleFamily
Built in 2021
9,999 Square Feet Lot
$470,700 Zestimate®
$208/sqft
$-- HOA
Overview
- 193 days |
- 4 |
- 0 |
Facts & features
Interior
Bedrooms & bathrooms
- Bedrooms: 4
- Bathrooms: 2
- Full bathrooms: 2
Heating
- Forced air, Electric
Appliances
- Included: Dishwasher, Garbage disposal, Microwave, Range / Oven, Refrigerator
- Laundry: Laundry Closet, Inside, Dryer Hookup, Laundry Tub
Features
- Kitchen Island, Pantry, Walk-In Closet(s), Split Bedroom, Volume Ceiling, Family
- Flooring: Tile
- Windows: Hurricane Windows, Impact Glass (Complete)
- Attic: Attic
Interior area
- Structure area source: Developer
- Total interior livable area: 2,261 sqft
Property
Parking
- Total spaces: 2
- Parking features: Garage - Attached
Features
- Patio & porch: Covered Patio
- Exterior features: Stucco, Cement / Concrete
Lot
- Size: 9,999 Square Feet
- Features: < 1/4 Acre
Details
- Parcel number: 342060504100003
- Zoning: RS-2PS
- Special conditions: Home Warranty
Construction
Type & style
- Home type: SingleFamily
- Architectural style: Contemporary
Materials
- Foundation: Concrete
- Roof: Shake / Shingle
Condition
- New Construction
- Year built: 2021
Details
- Builder model: Bela Vista
Utilities & green energy
- Sewer: Public Sewer
- Water: Public
Community & HOA
Community
- Security: Smoke Detector(s)
Location
- Region: Port Saint Lucie
Financial & listing details
- Price per square foot: $208/sqft
- Tax assessed value: $410,300
- Annual tax amount: $8,530
- Inclusions: Refrigerator, Smoke Detector, Dishwasher, Disposal, Microwave, Auto Garage Open, Range - Electric, washer/dryer hookup
Visit our professional directory to find a foreclosure specialist in your area that can help with your home search.
Find a foreclosure agentForeclosure details
Estimated market value
$470,700
$447,000 - $494,000
$2,939/mo
Price history
| Date | Event | Price |
|---|---|---|
| 5/29/2024 | Listing removed | -- |
Source:  BeachesMLS #RX-10681954 Report a problem BeachesMLS #RX-10681954 Report a problem | ||
| 5/28/2021 | Sold | $339,900$150/sqft |
Source: BeachesMLS #R10681954 Report a problem | ||
| 1/21/2021 | Pending sale | $339,900$150/sqft |
Source: BeachesMLS #RX-10681954 Report a problem | ||
| 1/4/2021 | Listed for sale | $339,900+593.7%$150/sqft |
Source:  BeachesMLS #RX-10681954 Report a problem BeachesMLS #RX-10681954 Report a problem | ||
| 12/18/2020 | Sold | $49,000$22/sqft |
Source: BeachesMLS #R10642232 Report a problem | ||
| 11/9/2020 | Price change | $49,000+8.9%$22/sqft |
Source: Prima Properties #RX-10642232 Report a problem | ||
| 9/28/2020 | Price change | $45,000+5.9%$20/sqft |
Source: Prima Properties #RX-10642232 Report a problem | ||
| 7/28/2020 | Price change | $42,500+12.1%$19/sqft |
Source: Prima Properties #RX-10642232 Report a problem | ||
| 3/9/2020 | Price change | $37,900+8.6%$17/sqft |
Source: Prima Properties #RX-10607789 Report a problem | ||
| 12/4/2019 | Price change | $34,900+16.7%$15/sqft |
Source: Prima Properties #RX-10582779 Report a problem | ||
| 9/10/2019 | Listed for sale | $29,900$13/sqft |
Source: Prima Properties #RX-10560000 Report a problem | ||
| 6/20/2019 | Listing removed | $29,900$13/sqft |
Source: Prima Properties #RX-10430848 Report a problem | ||
| 2/14/2019 | Listed for sale | $29,900$13/sqft |
Source: Prima Properties #RX-10430848 Report a problem | ||
| 2/14/2019 | Pending sale | $29,900$13/sqft |
Source: Prima Properties #RX-10430848 Report a problem | ||
| 5/10/2018 | Listed for sale | $29,900+3.5%$13/sqft |
Source: Prima Properties #RX-10430848 Report a problem | ||
| 3/14/2018 | Listing removed | $28,900$13/sqft |
Source: Prima Properties #RX-10391131 Report a problem | ||
| 12/21/2017 | Price change | $28,900+11.6%$13/sqft |
Source: Prima Properties #RX-10391131 Report a problem | ||
| 12/14/2017 | Listed for sale | $25,900+13.1%$11/sqft |
Source: Prima Properties #RX-10389521 Report a problem | ||
| 5/23/2017 | Listing removed | $22,900$10/sqft |
Source: Prima Properties #RX-10163004 Report a problem | ||
| 6/15/2016 | Price change | $22,900+15.1%$10/sqft |
Source: Prima Properties #RX-10163004 Report a problem | ||
| 5/10/2016 | Price change | $19,900+17.8%$9/sqft |
Source: Prima Properties #RX-10163004 Report a problem | ||
| 2/10/2016 | Listed for sale | $16,900+35.2%$7/sqft |
Source: Prima Properties #RX-10163004 Report a problem | ||
| 7/3/2003 | Sold | $12,500$6/sqft |
Source: Public Record Report a problem | ||
Public tax history
| Year | Property taxes | Tax assessment |
|---|---|---|
| 2025 | $8,530 +3% | $396,383 +2.9% |
| 2024 | $8,282 +1.8% | $385,212 +3% |
| 2023 | $8,137 +2.9% | $373,993 +3% |
| 2022 | $7,911 +482% | $363,100 +860.6% |
| 2021 | $1,359 +175.4% | $37,800 +228.8% |
| 2020 | $493 | $11,495 -50.2% |
| 2019 | $493 +3.7% | $23,100 +28.3% |
| 2018 | $476 +15.9% | $18,000 +23.3% |
| 2017 | $410 -31.7% | $14,600 +10.6% |
| 2016 | $601 +4% | $13,200 +18.9% |
| 2015 | $578 +4.7% | $11,100 +71% |
| 2014 | $552 | $6,490 +10% |
| 2013 | -- | $5,900 -10.6% |
| 2012 | -- | $6,600 -21.4% |
| 2011 | -- | $8,400 |
| 2010 | -- | $8,400 -38.2% |
| 2009 | -- | $13,600 -43.3% |
| 2008 | -- | $24,000 -50% |
| 2007 | -- | $48,000 -25.9% |
| 2006 | -- | $64,800 +35% |
| 2005 | -- | $48,000 +114.3% |
| 2004 | -- | $22,400 |
| 2003 | -- | -- |
| 2002 | -- | -- |
| 2001 | -- | -- |
| 2000 | -- | -- |
Find assessor info on the county website
Monthly payment
Climate risks
Neighborhood: Crane Landing
Nearby schools
GreatSchools rating
- 9/10Morningside Elementary SchoolGrades: PK-5Distance: 5.1 mi
- 7/10Southport Middle SchoolGrades: 6-8Distance: 4.6 mi
- 5/10Treasure Coast High SchoolGrades: 9-12Distance: 1.3 mi
Schools provided by the listing agent
- Elementary: Windmill Point Elementary
- Middle: Oak Hammock K-8
- High: Treasure Coast High School
Source: The MLS. This data may not be complete. We recommend contacting the local school district to confirm school assignments for this home.
- $399,2004 bd2 ba1.9k sqft446 SW Paar Dr, Port Saint Lucie, FL 34953Off Market
- $374,7004 bd2 ba2.1k sqft454 SW Paar Dr, Port Saint Lucie, FL 34953Off Market
- $467,7004 bd3 ba2.1k sqft413 SW Dailey Ave, Port Saint Lucie, FL 34953Off Market
- $352,0003 bd2 ba1.3k sqft407 SW Dailey Ave, Port Saint Lucie, FL 34953Off Market

- $438,5004 bd3 ba2k sqft419 SW Dailey Ave, Port Saint Lucie, FL 34953Off Market
- $465,7004 bd2 ba2.7k sqft458 SW Paar Dr, Port Saint Lucie, FL 34953Off Market
- $387,4003 bd2 ba2k sqft3962 SW Kamsler St, Port Saint Lucie, FL 34953Off Market
- $454,5004 bd3 ba2.2k sqft3982 SW Kamsler St, Port Saint Lucie, FL 34953Off Market
Similar homes
- $465,0004 bd3 ba2k sqft4501 SW TABOR Street, Port St Lucie, FL 34953For Sale

 MLS ID #B26059555, Natalie Johnson, Trio Real Estate. BeachesMLS
 - $470,0004 bd2 ba2.3k sqft485 SW Dagget Avenue, Port St Lucie, FL 34953For Sale
 MLS ID #B26032466, Nadine Powell, Coldwell Banker Realty. BeachesMLS
 - $474,9003 bd2 ba1.7k sqft709 SW Jacoby Avenue, Port St Lucie, FL 34953For Sale
 MLS ID #B26058553, Adena Williams, Coldwell Banker Paradise. BeachesMLS
 - $474,5004 bd2 ba2.2k sqft757 SW Jacoby Avenue, Port St Lucie, FL 34953For Sale
 MLS ID #B26035917, Emanuel Fleurantin, Woyce Realty Investments & Consulting Inc.. BeachesMLS
 - $461,0504 bd2 ba2.2k sqft4239 SW Callicoe Street, Port St Lucie, FL 34983For SaleMLS ID #R11163063, John Wesley Crawford, Sun Realty & Auction Service. BeachesMLS
- $424,9003 bd3 ba1.9k sqft408 SW SUNDANCE Trail, Port St Lucie, FL 34953For SaleMLS ID #B26059623, William A LoBrutto, RE/MAX of Stuart. BeachesMLS
- $480,0004 bd2 ba2k sqftPort St Lucie Section 22, Port Saint Lucie, FL 34953For Sale
 MLS ID #A11988811, Sarai Perez PA, Brokernation Real Estate Doral. MIAMI
 - $441,3004 bd2 ba1.9k sqft567 SW Paar Drive, Port St Lucie, FL 34953For SaleMLS ID #B26014168, Steve Gabay, Florida's Best Realty Services. BeachesMLS
- $475,0004 bd3 ba2.1k sqft4417 SW Baturro Street, Port St Lucie, FL 34953For SaleMLS ID #B26041736, Maria E Silva, Casa Silva Management. BeachesMLS
- $419,9003 bd2 ba2k sqft216 SW Kestor Drive, Port St Lucie, FL 34953For SaleMLS ID #B26059428, Richard L. McKinney, RE/MAX Gold. BeachesMLS
- $399,9004 bd2 ba2.1k sqftPort St Lucie Section 34, Port Saint Lucie, FL 34953For SaleMLS ID #A12060332, Robert Salmons, Entera Realty LLC. MIAMI
- $455,0004 bd2 ba2k sqft598 SW Kaabe Avenue, Port St Lucie, FL 34953For SaleMLS ID #B26051678, Jean Rene, Florida Realty Depot LLC. BeachesMLS
- $459,9004 bd2 ba2.2k sqftPort St Lucie Section 21, Port Saint Lucie, FL 34953For SaleMLS ID #A12040476, Daryl Tio Tauler, Luc & Co Realty. MIAMI
- $590,0004 bd2 ba2.4k sqft490 SW Ryder Road, Port St Lucie, FL 34953For SaleMLS ID #B26060006, Blake D Baltos PA, One Sotheby's Intl. Realty. BeachesMLS
- $475,0004 bd2 ba2k sqft201 SW North Wakefield Circle, Port St Lucie, FL 34953For SaleMLS ID #B26045237, Kylie Fink, Compass Florida LLC. BeachesMLS
- $389,0003 bd2 ba1.9k sqft4174 SW Darwin Boulevard, Port St Lucie, FL 34953For SaleMLS ID #B26059177, Lourdes Figueroa, Atlis Realty LLC. BeachesMLS
- $475,0004 bd2 ba2.2k sqft501 SW Fifer Avenue, Port St Lucie, FL 34953For SaleMLS ID #B26016138, Jorge A Zea, Blue Lighthouse Realty, INC. BeachesMLS
- $472,0004 bd3 ba2.3k sqft3744 SW Jamros Street, Port St Lucie, FL 34953For SaleMLS ID #B26029981, Betty Bollinger, Coldwell Banker Realty. BeachesMLS
- $459,0004 bd2 ba2.1k sqft4562 SW Bradbury Street, Port St Lucie, FL 34953For SaleMLS ID #B26045624, Akia Shabazz, Coldwell Banker Realty. BeachesMLS
- $499,9994 bd3 ba2k sqft611 SW Saragossa Avenue, Port St Lucie, FL 34953For SaleMLS ID #B26046256, Loussi Pierre, Our Promise Realty LLC. BeachesMLS
