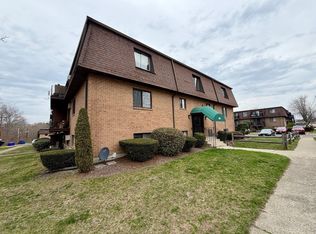
Welcome to this updated 2 bedroom, 1.5 bath garden-style condominium. This Somerset Gardens property offers a distinguished first floor living experience providing a comfortable and efficiently designed environment for daily routines. This home boasts an open floor plan, with kitchen, dining room & living room w/newer slider to a private covered patio. Features include central air/furnace (2021), luxury vinyl flooring (2024) & a new hot water heater (2026). Within this residence, two bedrooms offer private retreats and plenty of living space for rest & rejuvenation. There are two deeded parking spaces & plenty of visitor parking. In-building laundry across the hall. Ideally positioned for a vibrant lifestyle, you are just minutes away from major commuter routes, premier shopping, & diverse dining options in Weir Village. Experience the perfect blend of suburban tranquility & urban accessibility at Somerset Gardens. Water & Sewer costs are included in the HOA fee. Don't miss this gem!
Pending
$245,000
450 Somerset Ave APT 705, Taunton, MA 02780
2beds
852sqft
:
Get pre-qualified$2,222/mo
Condominium
Built in 1987
-- sqft lot
$-- Zestimate®
$288/sqft
$596/mo HOA
What's special
Private covered patioOpen floor plan
- 10 days |
- 656 |
- 37 |
Likely to sell faster than
Zillow last checked:
Listing updated:
Listed by:
Maura Rodino 508-333-3734,
Berkshire Hathaway HomeServices Commonwealth Real Estate 508-655-1211,
Ross Rodino 508-808-1558
Source: MLS PIN,MLS#: 73551125
Facts & features
Interior
Bedrooms & bathrooms
- Bedrooms: 2
- Bathrooms: 2
- Full bathrooms: 1
- 1/2 bathrooms: 1
Primary bedroom
- Features: Closet, Flooring - Vinyl
- Level: First
- Area: 132
- Dimensions: 12 x 11
Bedroom 2
- Features: Closet, Flooring - Vinyl
- Level: First
- Area: 120
- Dimensions: 12 x 10
Bathroom 1
- Features: Bathroom - Half, Flooring - Vinyl
- Level: First
Bathroom 2
- Features: Bathroom - Full, Bathroom - With Tub & Shower, Flooring - Vinyl
- Level: First
Dining room
- Features: Ceiling Fan(s), Flooring - Vinyl, Open Floorplan, Lighting - Overhead
- Level: First
- Area: 140
- Dimensions: 14 x 10
Kitchen
- Features: Flooring - Vinyl, Lighting - Overhead
- Level: First
- Area: 72
- Dimensions: 9 x 8
Living room
- Features: Ceiling Fan(s), Flooring - Vinyl, Exterior Access, Open Floorplan, Slider, Lighting - Overhead
- Level: First
- Area: 168
- Dimensions: 14 x 12
Heating
- Forced Air, Electric
Cooling
- Central Air
Appliances
- Included: Range, Dishwasher, Disposal, Microwave, Refrigerator
- Laundry: In Building
Features
- Closet, Entrance Foyer
- Flooring: Vinyl
- Has basement: No
- Has fireplace: No
- Common walls with other units/homes: End Unit
Interior area
- Total structure area: 852
- Total interior livable area: 852 sqft
- Finished area above ground: 852
Property
Parking
- Total spaces: 2
- Parking features: Deeded, Off Street, Paved
- Uncovered spaces: 2
Features
- Entry location: Unit Placement(Ground,Garden)
- Patio & porch: Covered
- Exterior features: Covered Patio/Deck
Details
- Parcel number: M:92 L:423 U:705,4600264
- Zoning: URBRES
- Other equipment: Intercom
Construction
Type & style
- Home type: Condo
- Property subtype: Condominium
Materials
- Frame
- Roof: Shingle
Condition
- Year built: 1987
Utilities & green energy
- Electric: Circuit Breakers, 60 Amps/Less
- Sewer: Public Sewer
- Water: Public
- Utilities for property: for Electric Range
Community & HOA
Community
- Features: Public Transportation, Shopping, Park, Walk/Jog Trails, Medical Facility, Bike Path, Conservation Area, Highway Access, House of Worship, Private School, Public School
HOA
- Amenities included: Laundry
- Services included: Water, Sewer, Insurance, Maintenance Structure, Road Maintenance, Maintenance Grounds, Snow Removal
- HOA fee: $596 monthly
Location
- Region: Taunton
Financial & listing details
- Price per square foot: $288/sqft
- Tax assessed value: $224,400
- Annual tax amount: $2,455
- Date on market: 7/17/2026
Estimated market value
Not available
Estimated sales range
Not available
Not available
Price history
| Date | Event | Price |
|---|---|---|
| 7/21/2026 | Pending sale | $245,000$288/sqft |
Source: MLS PIN #73551125 Report a problem | ||
| 7/16/2026 | Listed for sale | $245,000+4.7%$288/sqft |
Source: MLS PIN #73551125 Report a problem | ||
| 7/14/2023 | Sold | $234,000+1.8%$275/sqft |
Source: MLS PIN #73121456 Report a problem | ||
| 6/7/2023 | Listed for sale | $229,900$270/sqft |
Source: MLS PIN #73121456 Report a problem | ||
Public tax history
Tax history is unavailable.
Monthly payment
Est. payment
Payment breakdown
Explore the cost of this home by adjusting the details. Changes won't be saved.Climate risks
Neighborhood: 02780
Nearby schools
GreatSchools rating
- 3/10Mulcahey Elementary SchoolGrades: PK-4Distance: 1.7 mi
- 2/10Taunton High SchoolGrades: 8-12Distance: 1.7 mi
- 5/10Joseph H Martin Middle SchoolGrades: 5-7Distance: 3 mi
- $235,0002 bd2 ba856 sqft450 Somerset Ave #2-7, Taunton, MA 02780Sold
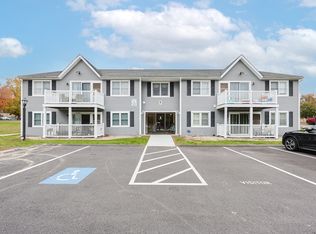
- $214,9001 bd1 ba569 sqft450 Somerset Ave #2-9, Taunton, MA 02780Pending

- $220,0001 bd1 ba571 sqft450 Somerset Ave #1-8, Taunton, MA 02780Sold
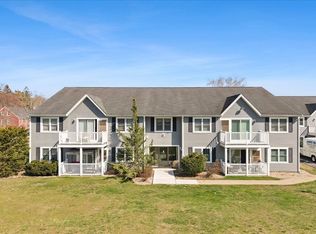
- $300,0002 bd2 ba856 sqft450 Somerset Ave #3-7, Taunton, MA 02780Sold
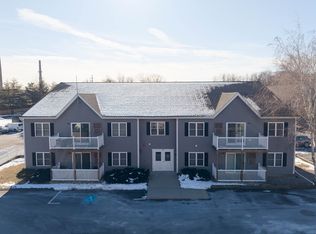
- $240,0002 bd2 ba856 sqft450 Somerset Ave #6, Taunton, MA 02780Sold
- $201,5001 bd1 ba569 sqft450 Somerset Ave APT 104, Taunton, MA 02780Sold
- $260,0002 bd1 ba852 sqft450 Somerset Ave #7-1, Taunton, MA 02780Sold
- $245,0002 bd1 ba738 sqft450 Somerset Ave #7-2, Taunton, MA 02780Sold
A local agent can set up tours, give advice and negotiate with sellers.
A local lender can help you make sure your offer is ready when you are.
Similar homes
- $245,0001 bd1 ba772 sqftKing Philip Manor Condominium, Taunton, MA 02780For Sale
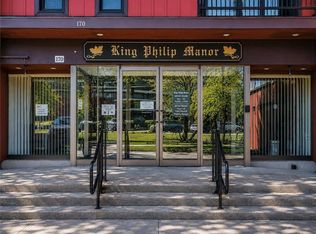
 MLS ID #1418580, Fred Uriot, Keller Williams Realty. StateWide MLS RI
 - $255,0002 bd1 ba881 sqftCountry Village Estates, Taunton, MA 02780For Sale
 MLS ID #73501170, Annmarie Thurston Sullivan, AM Realty Group, LLC. MLS PIN
 - $250,0001 bd1 ba853 sqft96 Old Colony Ave APT 123, East Taunton, MA 02718For Sale
 MLS ID #73554341, James Morrissey, Torrey & Associates R. E.. MLS PIN
 - $224,9001 bd1 ba734 sqftGovernor Winthrop, Taunton, MA 02780For Sale
 MLS ID #73541594, Lindsay Saba, Tri Town Associates. MLS PIN
 - $205,0001 bd1 ba586 sqft800 County Street 6, Taunton, MA 02780For SaleMLS ID #73551246, Jennifer Cintron, RE/MAX Synergy. MLS PIN
- $219,9002 bd1 ba1.1k sqft85 Amherst Ave, Taunton, MA 02780For SaleMLS ID #73548074, Nogueira Realty Team, RE/MAX Real Estate Center. MLS PIN
- $282,0002 bd2 ba1.1k sqft50 Highland St Unit 227, Taunton, MA 02780For SaleMLS ID #73496103, Marie Fisher, eXp Realty LLC. MLS PIN
- $320,0002 bd2 ba1.2k sqft96 Old Colony Ave #355, Taunton, MA 02780For SaleMLS ID #73553283, The Loonie Team, Loonie Team Realty. MLS PIN
- $214,9002 bd2 ba900 sqft22 Southway, Taunton, MA 02780For SaleMLS ID #73503588, Matthew Romano, Remax Revolution. MLS PIN
- $300,0003 bd2 ba1k sqft399 Danforth St, Taunton, MA 02780For SaleMLS ID #73473697, Donna Whritenour, Lamacchia Realty, Inc.. MLS PIN
- $139,0002 bd1 ba720 sqft124 Mayflower Ave, Taunton, MA 02780For SaleMLS ID #73555418, Kyle Seyboth, Century 21 Limitless. MLS PIN
- $285,0002 bd2 ba1k sqft96 Old Colony Ave APT 364, East Taunton, MA 02718For SaleMLS ID #11672288, Rachel Sanville, Your Home Sold Guaranteed Realty, The Nathan Clark Team. My State MLS
- $149,9001 bd1 ba539 sqftKing Phillip Manor, Taunton, MA 02780For SaleMLS ID #73545212, Teresa Cabrinha, eXp Realty LLC. MLS PIN
- $243,9002 bd1 ba640 sqft11 Auna Dr APT 6, Brockton, MA 02301For SaleMLS ID #73553265, Chelsea McLaughlin, RE/MAX Legacy. MLS PIN
- $243,9002 bd1 ba628 sqftWestfield Estates, Brockton, MA 02301For SaleMLS ID #73553263, Chelsea McLaughlin, RE/MAX Legacy. MLS PIN
- $160,0002 bd1 ba840 sqft6 Northway, Taunton, MA 02780For SaleMLS ID #73541661, Kenneth Mitchell, Kenneth Allen Realty. MLS PIN
- $239,9002 bd1 ba737 sqftTroy Hill Estates, Fall River, MA 02720For SaleMLS ID #73516689, Michelle R Moniz, Lamacchia Realty, Inc.. MLS PIN
- $169,0002 bd1 ba840 sqft22 Thayer Dr, Taunton, MA 02780For SaleMLS ID #73521839, Peyton Brant, Doherty Realty Company. MLS PIN
- $249,9002 bd1 ba800 sqftWood's Pond Condo, Middleboro, MA 02346For SaleMLS ID #73548212, Arlene Hanafin, RE/MAX Real Estate Center. MLS PIN
- $249,9002 bd1 ba745 sqftBraley Woods, New Bedford, MA 02745For SaleMLS ID #73540078, The Highland Group, Keller Williams South Watuppa. MLS PIN
