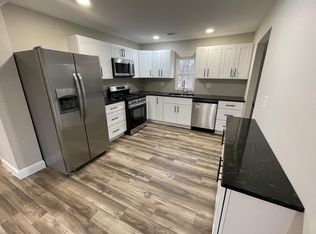
Welcome to Windward Bay, where low-maintenance living meets the beauty of Walled Lake. Tucked into a well-kept community in Novi, this inviting ranch condo offers fresh curb appeal with updated siding and a welcoming entrance. The spacious living room features a charming bay window that creates an airy feel and a comfortable place to relax or entertain. The adjoining dining area flows easily into the kitchen, making everyday living simple and convenient. The main level offers two comfortable bedrooms and two full baths, including a primary suite with its own private bath. A second full bath features a bathtub shower combo for added convenience. Downstairs, the partially finished basement provides valuable extra living space with a large family room, laundry area, and plenty of room for hobbies, storage, or a home office setup. An assigned detached garage space provides covered parking and additional storage options. Residents enjoy access to Walled Lake with shared waterfront privileges, beach access, and scenic wooded trails leading to the lake. Picnic areas and kayak storage options add to the appeal, while shopping, dining, and everyday conveniences are just minutes away. Located within the Walled Lake School District, this move-in ready condo offers a comfortable lifestyle in a fantastic Novi location.
Accepting backups
$179,900
45000 Bayview Dr APT 1, Novi, MI 48377
2beds
1,352sqft
Condominium
Built in 1990
-- sqft lot
$177,100 Zestimate®
$133/sqft
$363/mo HOA
What's special
- 38 days
- 326
- 20
Zillow last checked:
Listing updated:
Listed by:
Keith Reynolds 248-787-3718,
KW Showcase Realty 248-360-2900
Source: Realcomp II,MLS#: 20261074788
Facts & features
Interior
Bedrooms & bathrooms
- Bedrooms: 2
- Bathrooms: 2
- Full bathrooms: 2
Primary bedroom
- Level: Entry
- Area: 154
- Dimensions: 11 X 14
Bedroom
- Level: Entry
- Area: 110
- Dimensions: 10 X 11
Primary bathroom
- Level: Entry
- Area: 45
- Dimensions: 5 X 9
Other
- Level: Entry
- Area: 45
- Dimensions: 5 X 9
Dining room
- Level: Entry
- Area: 81
- Dimensions: 9 X 9
Family room
- Level: Basement
- Area: 380
- Dimensions: 19 X 20
Kitchen
- Level: Entry
- Area: 72
- Dimensions: 8 X 9
Laundry
- Level: Basement
- Area: 36
- Dimensions: 6 X 6
Living room
- Level: Entry
- Area: 192
- Dimensions: 12 X 16
Heating
- Forced Air, Natural Gas
Cooling
- Ceiling Fans, Central Air
Appliances
- Included: Dishwasher, Dryer, Free Standing Electric Oven, Free Standing Refrigerator, Stainless Steel Appliances, Washer
- Laundry: Electric Dryer Hookup, In Unit, Laundry Room, Washer Hookup
Features
- Basement: Finished,Partial
- Has fireplace: No
Interior area
- Total interior livable area: 1,352 sqft
- Finished area above ground: 952
- Finished area below ground: 400
Video & virtual tour
Property
Parking
- Total spaces: 1
- Parking features: Assigned 1 Space, One Car Garage, Detached
- Garage spaces: 1
Features
- Levels: One Story Ground
- Stories: 1
- Entry location: GroundLevelwSteps
- Patio & porch: Deck, Patio, Porch
- On waterfront: Yes
- Waterfront features: All Sports Lake, Beach Access, Lake Privileges, Shared Water Frontage
- Body of water: Walled Lake
Details
- Parcel number: 2203126013
- Special conditions: Short Sale No,Standard
Construction
Type & style
- Home type: Condo
- Architectural style: Ranch
- Property subtype: Condominium
Materials
- Vinyl Siding
- Foundation: Basement, Block
- Roof: Asphalt
Condition
- New construction: No
- Year built: 1990
Utilities & green energy
- Electric: Circuit Breakers
- Sewer: Public Sewer
- Water: Public
- Utilities for property: Cable Available
Community & HOA
Community
- Features: Sidewalks
- Security: Smoke Detectors
- Subdivision: WINDWARD BAY CONDO
HOA
- Has HOA: Yes
- HOA fee: $363 monthly
- HOA phone: 734-285-4442
Location
- Region: Novi
Financial & listing details
- Price per square foot: $133/sqft
- Tax assessed value: $80,000
- Annual tax amount: $2,510
- Date on market: 9/18/2026
- Cumulative days on market: 38 days
- Listing agreement: Exclusive Right To Sell
- Listing terms: Cash,Conventional,FHA,Va Loan
Estimated market value
$177,100
$168,000 - $186,000
$2,051/mo
Price history
| Date | Event | Price |
|---|---|---|
| 9/18/2026 | Listed for sale | $179,900+22.4%$133/sqft |
Source:  Realcomp II #20261074788 Report a problem | ||
| 9/20/2021 | Sold | $147,000-5.2%$109/sqft |
Source: Public Record Report a problem | ||
| 8/12/2021 | Pending sale | $155,000$115/sqft |
Source: Real Estate One #2210046399 Report a problem | ||
| 7/6/2021 | Listed for sale | $155,000$115/sqft |
Source: Real Estate One #2210046399 Report a problem | ||
| 7/5/2021 | Pending sale | $155,000$115/sqft |
Source: Real Estate One #2210046399 Report a problem | ||
| 6/23/2021 | Listed for sale | $155,000+90.4%$115/sqft |
Source: Real Estate One #2210046399 Report a problem | ||
| 5/7/2014 | Sold | $81,427+12.3%$60/sqft |
Source: Public Record Report a problem | ||
| 4/8/2014 | Listing removed | $1,100$1/sqft |
Source: Coldwell Banker Weir Manuel-Northville #214012889 Report a problem | ||
| 3/9/2014 | Price change | $1,100-8.3%$1/sqft |
Source: Coldwell Banker Weir Manuel-Northville #214012889 Report a problem | ||
| 2/14/2014 | Listed for rent | $1,200$1/sqft |
Source: Coldwell Banker Weir Manuel-Northville #214012889 Report a problem | ||
| 11/19/2013 | Sold | $72,500$54/sqft |
Source: Public Record Report a problem | ||
| 10/18/2013 | Listed for sale | $72,500-32.9%$54/sqft |
Source: REAL ESTATE ONE-COMMERCE #213107662 Report a problem | ||
| 5/4/2008 | Listing removed | $108,000$80/sqft |
Source: NCI #27217959 Report a problem | ||
| 2/26/2008 | Listed for sale | $108,000$80/sqft |
Source: RealBird #27217959 Report a problem | ||
Public tax history
| Year | Property taxes | Tax assessment |
|---|---|---|
| 2025 | -- | $85,650 +4.3% |
| 2024 | -- | $82,090 +7.4% |
| 2023 | -- | $76,430 +20.5% |
| 2022 | -- | $63,430 +2.7% |
| 2021 | -- | $61,750 +8% |
| 2020 | -- | $57,200 +11.2% |
| 2019 | -- | $51,450 +38.5% |
| 2015 | -- | $37,150 +17.4% |
| 2014 | -- | $31,650 -21.1% |
| 2011 | -- | $40,100 -40.5% |
| 2010 | -- | $67,450 |
| 2009 | -- | $67,450 |
Find assessor info on the county website
Monthly payment
Est. payment
Payment breakdown
Explore the cost of this home by adjusting the details. Changes won't be saved.Climate risks
Neighborhood: 48377


Similar homes
- $170,0002 bd1 ba962 sqft1499 Mariner Dr, Walled Lake, MI 48390For Sale

 MLS ID #20261078705, Frederick A Alexander, KW Showcase Realty. Realcomp II
- $195,0003 bd3 ba1.8k sqft22704 Cortes St, Novi, MI 48375For Sale
 MLS ID #20261083327, Tonya Newberry, Max Broock, REALTORS®-Birmingham. Realcomp II
- $195,0002 bd2 ba1.2k sqft31444 Orchard Crk, Farmington, MI 48334For Sale
 MLS ID #20261072033, Matthew Vanderhoef, Matt Moves Michigan. Realcomp II
- $229,9002 bd3 ba1.3k sqft12109 Addington Dr #119, Walled Lake, MI 48390For Sale
 MLS ID #20261080662, Debra Katz, Five Star Real Estate-Commerce. Realcomp II
- $210,0002 bd2 ba1.8k sqft1489 Dover Hl N, Walled Lake, MI 48390For SaleMLS ID #20261063677, Rebecca Williamson, RE/MAX Classic. Realcomp II
- $190,0002 bd1 ba745 sqft21248 E Glen Haven Cir, Northville, MI 48167For SaleMLS ID #20261081112, David R Brooks, Social House Real Estate Group LLC. Realcomp II
- $187,5002 bd2 ba1.3k sqft6689 Ridgefield Cir APT 201, West Bloomfield, MI 48322For SaleMLS ID #20261027539, Suzy Lewis, Coldwell Banker Town & Country. Realcomp II
- $200,0002 bd3 ba1.1k sqft20928 E Glen Haven Cir, Northville, MI 48167For SaleMLS ID #20261068209, Corinne Madias, Keller Williams Advantage. Realcomp II
- $185,0002 bd2 ba1.2k sqft6379 Hunter Pointe St #12, Westland, MI 48185For SaleMLS ID #20261080179, Nicholas Schrock, Epique Realty. Realcomp II
- $229,0002 bd2 ba1k sqft31218 Country Way, Farmington Hills, MI 48331For SaleMLS ID #20261081244, Michael Perna, EXP Realty The Perna Team. Realcomp II
- $189,9002 bd1 ba923 sqft403 Spring Brooke Dr, Brighton, MI 48116For SaleMLS ID #20261083578, John K Goodman, Century 21 Curran & Oberski. Realcomp II
- $257,0002 bd2 ba1.4k sqft406 Legato Dr, Walled Lake, MI 48390For SaleMLS ID #20261074596, Ganesh Neupane, The American Dream Realty LLC. Realcomp II
- $199,0002 bd2 ba1.1k sqft2936 Cottonwood Dr, Waterford, MI 48328For SaleMLS ID #20261079797, Kelly Hamilton, National Realty Centers, Inc. Realcomp II
- $249,9002 bd2 ba1.1k sqft7100 Heron Hills Dr, Wolverine Lake, MI 48390For SaleMLS ID #20261070076, Bryan E Gutierrez, KW Showcase Realty. Realcomp II
- $210,0002 bd2 ba1.2k sqft34780 W Eight Mile Rd APT 7, Farmington, MI 48335For SaleMLS ID #20261070986, Wasim Sais, Golden Key Realty Group LLC. Realcomp II
- $259,9002 bd2 ba1.6k sqft29823 Indian Trl #105, Farmington, MI 48331For SaleMLS ID #20261073554, David Petrouleas, EXP Realty Shelby Twp. Realcomp II
- $185,0003 bd3 ba1.8k sqft5000 Town Ctr Suite 1402, Southfield, MI 48075For SaleMLS ID #20261060582, Sara Ston, Good Company. Realcomp II
- $139,9002 bd2 ba1.3k sqft1151 Chestnut St, Pontiac, MI 48342For SaleMLS ID #20261085912, Marie Dowler, Max Broock, REALTORS®-Birmingham. Realcomp II
- $192,0002 bd3 ba1.1k sqft854 Summerfield Dr, Westland, MI 48185For SaleMLS ID #20261085021, Regina DeSanto, Prime + Property. Realcomp II
- $161,9002 bd2 ba1k sqft1226 Shoemaker Dr #35, Westland, MI 48185For SaleMLS ID #20261072214, Justine Navarre, Platinum Home Realty. Realcomp II
