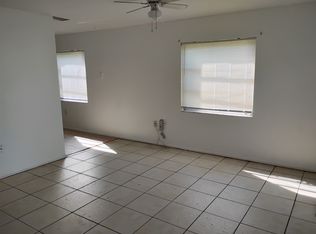
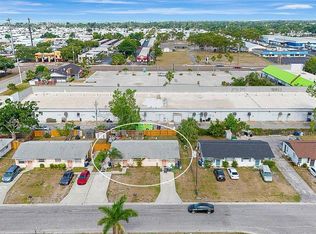
Under contract-accepting backup offers. Investor Opportunity just minutes from the Gulf. Don’t miss this income-producing duplex located just 3 miles from the beautiful Gulf beaches. With tenants already in place, this property offers immediate cash flow and strong rental potential in a highly desirable area. The property features two well-maintained units: One spacious 3-bedroom, 1-bath unit and one comfortable 2-bedroom, 1-bath unit. Both units have been thoughtfully updated with modernized kitchens and bathrooms providing attractive, move-in-ready living spaces for tenants. Major improvements include a new roof installed in 2022, giving peace of mind for years to come. Whether you’re expanding your portfolio or looking for a smart investment near the coast, this duplex checks all the boxes—location, updates, and steady income.
Under contract
$449,000
4501 86TH STREET COURT W, BRADENTON, FL 34210
5beds
2baths
2,236sqft
:
Get pre-qualified$2,914/mo
Duplex, Multi Family
Built in 1972
-- sqft lot
$-- Zestimate®
$201/sqft
$-- HOA
What's special
- 92 days |
- 31 |
- 0 |
Zillow last checked:
Listing updated:
Listed by:
Jody Shinn 941-705-5704,
MICHAEL SAUNDERS & COMPANY 941-907-9595
Source: Stellar MLS,MLS#: A4691293 Originating MLS: Sarasota - Manatee
Originating MLS: Sarasota - Manatee
Facts & features
Interior
Bedrooms & bathrooms
- Bedrooms: 5
- Bathrooms: 2
Heating
- Electric
Cooling
- Central Air
Appliances
- Included: Dishwasher, Disposal, Dryer, Electric Water Heater, Microwave, Range, Refrigerator, Washer
- Laundry: Inside
Features
- Ceiling Fan(s), Kitchen/Family Room Combo, Open Floorplan, Primary Bedroom Main Floor, Solid Surface Counters, Solid Wood Cabinets, Stone Counters
- Flooring: Ceramic Tile
- Doors: Sliding Doors
- Windows: Window Treatments
- Has fireplace: No
Interior area
- Total structure area: 3,112
- Total interior livable area: 2,236 sqft
Property
Parking
- Total spaces: 1
- Parking features: Driveway
- Carport spaces: 1
- Has uncovered spaces: Yes
Features
- Levels: One
- Stories: 1
- Patio & porch: Covered, Rear Porch, Screened
- Fencing: Fenced
Lot
- Size: 9,670 Square Feet
- Features: Flood Insurance Required, FloodZone, In County, Landscaped, Level
Details
- Parcel number: 7661000005
- Zoning: RDD6
- Special conditions: None
Construction
Type & style
- Home type: MultiFamily
- Property subtype: Duplex, Multi Family
Materials
- Block
- Foundation: Slab
- Roof: Shingle
Condition
- New construction: No
- Year built: 1972
Utilities & green energy
- Sewer: Public Sewer
- Water: Public
- Utilities for property: Cable Available, Electricity Connected, Public, Sewer Connected
Community & HOA
Community
- Features: None
- Security: Smoke Detector(s)
- Pet fee: $0 monthly
- Subdivision: ALCONA ESTATES
HOA
- Has HOA: No
Location
- Region: Bradenton
Financial & listing details
- Price per square foot: $201/sqft
- Tax assessed value: $421,950
- Annual tax amount: $7,182
- Date on market: 4/27/2026
- Cumulative days on market: 58 days
- Listing terms: Cash,Conventional
- Ownership: Fee Simple
- Lease term: 12 Months
- Total actual rent: 4200
- Electric utility on property: Yes
- Road surface type: Paved, Asphalt
Estimated market value
Not available
Estimated sales range
Not available
Not available
Price history
| Date | Event | Price |
|---|---|---|
| 7/8/2026 | Listing removed | $449,000$201/sqft |
Source:  Stellar MLS #A4691293 Report a problem Stellar MLS #A4691293 Report a problem | ||
| 6/18/2026 | Pending sale | $449,000$201/sqft |
Source: Stellar MLS #A4691293 Report a problem | ||
| 5/22/2026 | Price change | $449,000-5.5%$201/sqft |
Source: Stellar MLS #A4691293 Report a problem | ||
| 5/11/2026 | Price change | $475,000-4.8%$212/sqft |
Source: Stellar MLS #A4691293 Report a problem | ||
| 5/6/2026 | Listed for sale | $499,000$223/sqft |
Source: Stellar MLS #A4691293 Report a problem | ||
| 5/1/2026 | Pending sale | $499,000$223/sqft |
Source: Stellar MLS #A4691293 Report a problem | ||
| 4/27/2026 | Listed for sale | $499,000-4.4%$223/sqft |
Source: Stellar MLS #A4691293 Report a problem | ||
| 9/18/2025 | Listing removed | $1,900$1/sqft |
Source: Zillow Rentals Report a problem | ||
| 9/8/2025 | Listed for rent | $1,900+11.8%$1/sqft |
Source: Zillow Rentals Report a problem | ||
| 5/31/2022 | Sold | $522,000+4.4%$233/sqft |
Source: Public Record Report a problem | ||
| 5/11/2022 | Pending sale | $500,000$224/sqft |
Source: Stellar MLS #A4534049 Report a problem | ||
| 5/4/2022 | Listed for sale | $500,000+189%$224/sqft |
Source: Stellar MLS #A4534049 Report a problem | ||
| 1/20/2022 | Listing removed | -- |
Source: Zillow Rental Manager Report a problem | ||
| 1/19/2022 | Listed for rent | $1,700+54.5%$1/sqft |
Source: Zillow Rental Manager Report a problem | ||
| 3/24/2021 | Listing removed | -- |
Source: Owner Report a problem | ||
| 8/31/2018 | Listing removed | $1,100 |
Source: Owner Report a problem | ||
| 8/10/2018 | Listed for rent | $1,100+10% |
Source: Owner Report a problem | ||
| 8/4/2017 | Listing removed | $1,000 |
Source: Owner Report a problem | ||
| 8/2/2017 | Listed for rent | $1,000 |
Source: Owner Report a problem | ||
| 6/16/2005 | Sold | $173,000$77/sqft |
Source: Public Record Report a problem | ||
Public tax history
| Year | Property taxes | Tax assessment |
|---|---|---|
| 2025 | $7,182 +1.2% | $421,950 |
| 2024 | $7,099 +11.8% | $421,950 -2.1% |
| 2023 | $6,351 +129.6% | $431,208 +155.7% |
| 2022 | $2,767 +10.6% | $168,655 +7.5% |
| 2021 | $2,501 +7.3% | $156,938 +6.7% |
| 2020 | $2,332 +3.4% | $147,051 +6.9% |
| 2019 | $2,255 | $137,516 -6.5% |
| 2018 | $2,255 +4.9% | $147,132 +12.6% |
| 2017 | $2,149 +33% | $130,639 -2.2% |
| 2016 | $1,616 | $133,556 +22.8% |
| 2015 | $1,616 | $108,798 +6.5% |
| 2014 | $1,616 +0.8% | $102,174 +1.6% |
| 2013 | $1,604 +160256% | $100,525 +2.2% |
| 2012 | $1 | $98,408 -15.3% |
| 2011 | $1 | $116,130 -8.7% |
| 2010 | -- | $127,187 -20.2% |
| 2009 | $2,261 -9.3% | $159,304 -14.5% |
| 2008 | $2,491 -4.9% | $186,357 -4.8% |
| 2007 | $2,619 +6.7% | $195,707 +13.1% |
| 2006 | $2,455 +66% | $173,030 +55.4% |
| 2005 | $1,479 +5% | $111,369 +5% |
| 2004 | $1,409 +29.8% | $106,091 +22.8% |
| 2003 | $1,086 +17.5% | $86,395 +12.2% |
| 2002 | $924 +4.5% | $77,016 +2% |
| 2001 | $885 -25.7% | $75,523 -17.5% |
| 2000 | $1,190 | $91,590 |
Find assessor info on the county website
Monthly payment
Est. payment
Payment breakdown
Explore the cost of this home by adjusting the details. Changes won't be saved.Climate risks
Neighborhood: 34210
Nearby schools
GreatSchools rating
- 4/10Sea Breeze Elementary SchoolGrades: PK-5Distance: 1.3 mi
- 2/10W. D. Sugg Middle SchoolGrades: 6-8Distance: 2 mi
- 2/10Bayshore High SchoolGrades: 8-12Distance: 3.6 mi
Schools provided by the listing agent
- Elementary: Sea Breeze Elementary
- Middle: W.D. Sugg Middle
- High: Bayshore High
Source: Stellar MLS. This data may not be complete. We recommend contacting the local school district to confirm school assignments for this home.
- $--3 bd1 ba1.3k sqft4503 86th Street Ct W, Bradenton, FL 34210Off Market

- $329,8004 bd2 ba1.5k sqft4505 86th Street Ct W, Bradenton, FL 34210Off Market
- $349,2002 bd2 ba1.1k sqft8612 44th Avenue Dr W, Bradenton, FL 34210Off Market
- $225,8002 bd1 ba800 sqft4507 86th Street Ct W, Bradenton, FL 34210Off Market
- $401,2004 bd2 ba1.5k sqft4506 86th St W, Bradenton, FL 34210Off Market
- $500,0005 bd4 ba1.9k sqft4508-4510 86th St W, Bradenton, FL 34210Sold
- $319,4004 bd2 ba1.4k sqft4504 86th Street Ct W, Bradenton, FL 34210Off Market
- $347,0004 bd2 ba1.5k sqft4509 86th Street Ct W, Bradenton, FL 34210Off Market
A local agent can set up tours, give advice and negotiate with sellers.
A local lender can help you make sure your offer is ready when you are.
Similar homes
- $408,0003 bd3 ba1.9k sqft3471 51ST AVENUE CIRCLE W, BRADENTON, FL 34210For Sale

 MLS ID #TB8529624, Brook Taylor, QUICKSILVER REAL ESTATE GROUP. Stellar MLS
 - $440,0004 bd2 ba1.5k sqft6520/6522 12TH STREET W, BRADENTON, FL 34207For Sale
 MLS ID #O6307989, Michael Korman, KORMAN REALTY LLC. Stellar MLS
 - $440,0004 bd2 ba1.5k sqft6524/6526 12TH STREET W, BRADENTON, FL 34207For Sale
 MLS ID #O6307912, Michael Korman, KORMAN REALTY LLC. Stellar MLS
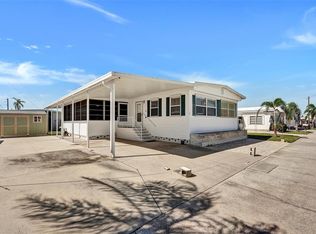
 - $355,0002 bd2 ba1.3k sqft10315 CORTEZ ROAD W #19H, BRADENTON, FL 34210For Sale
 MLS ID #A4669974, Sandra Greiner, PA, WAGNER REALTY. Stellar MLS
 - $460,0003 bd2 ba1.2k sqft2503 53RD AVENUE W, BRADENTON, FL 34207For SaleMLS ID #A4689841, Ali Marks, LOYD ROBBINS & CO. LLC. Stellar MLS
- $304,9003 bd2 ba1.7k sqft6101 34TH STREET W #26C, BRADENTON, FL 34210For SaleMLS ID #A4687987, Daniel Steele, PREFERRED SHORE LLC. Stellar MLS
- $444,9003 bd2 ba1.5k sqft2105 39TH STREET W, BRADENTON, FL 34205For SaleMLS ID #A4675407, Randall Marks, COLDWELL BANKER REALTY. Stellar MLS
- $225,0002 bd2 ba1.7k sqft521 LAKESIDE DRIVE #521, BRADENTON, FL 34210For SaleMLS ID #A4682844, Scott Snyder, COLDWELL BANKER REALTY. Stellar MLS
- $409,9002 bd2 ba1.3k sqft130 59TH STREET W, BRADENTON, FL 34209For SaleMLS ID #A4693339, Kerre Allman, MARCUS & COMPANY REALTY. Stellar MLS
- $419,9006 bd4 ba2.1k sqft2228 25TH STREET #2228/2232, SARASOTA, FL 34234For SaleMLS ID #A4698569, Don Chamberlain, COLDWELL BANKER REALTY. Stellar MLS
- $419,9006 bd4 ba2.1k sqft2228/2232 25TH STREET, SARASOTA, FL 34234For SaleMLS ID #A4696124, Don Chamberlain, COLDWELL BANKER REALTY. Stellar MLS
- $398,0002 bd2 ba1.1k sqft7403 14TH AVENUE W, BRADENTON, FL 34209For SaleMLS ID #A4665483, Joanna Evans, KELLER WILLIAMS ON THE WATER. Stellar MLS
- $405,0003 bd2 ba2.1k sqft4478 PRO AM AVENUE E, BRADENTON, FL 34203For SaleMLS ID #TB8477188, Chad Leonberg, EXP REALTY LLC. Stellar MLS
- $374,0002 bd2 ba1.4k sqft3512 21ST AVENUE W, BRADENTON, FL 34205For SaleMLS ID #A4697525, Jessica Batten, SATO REAL ESTATE INC.. Stellar MLS
- $355,0002 bd2 ba2.1k sqft7310 9TH AVE W #5834, BRADENTON, FL 34209For SaleMLS ID #A4690191, Julie Oliszewski, WAGNER REALTY. Stellar MLS
- $429,9003 bd2 ba1.4k sqft2307 N WELLESLEY DRIVE, BRADENTON, FL 34207For SaleMLS ID #A4674894, Dzung Le, DALTON WADE INC. Stellar MLS
- $349,0003 bd3 ba1.5k sqft7210 HAMILTON ROAD, BRADENTON, FL 34209For SaleMLS ID #A4696653, Erica Thomas, LLC, MICHAEL SAUNDERS & COMPANY. Stellar MLS
- $670,0002 bd3 ba1.7k sqft10443 WATERBIRD WAY, BRADENTON, FL 34209For SaleMLS ID #TB8485599, Lori West, RE/MAX MARKETING SPECIALISTS. Stellar MLS
- $420,0003 bd2 ba1.3k sqft5627 35TH COURT E, BRADENTON, FL 34203For SaleMLS ID #TB8500530, Amber Browder, MARK SPAIN REAL ESTATE. Stellar MLS
- $575,0003 bd2 ba2k sqft1207 78TH STREET NW, BRADENTON, FL 34209For SaleMLS ID #A4686549, Ryndie Brusco, MICHAEL SAUNDERS & COMPANY. Stellar MLS
