Home under construction .Welcome to 4501 Brookhaven Drive in Pine Hill, one of North Royalton's premier communities within the North Royalton City Schools. The Northwood offers over 3,500 sq ft with an open-concept layout connecting the family room, kitchen, and breakfast area—perfect for everyday living and entertaining. Enjoy a cozy gas fireplace and a 5th bedroom & full bath on the first floor. Upstairs, the spacious primary suite features a spa-like bath, along with three additional bedrooms 2nd full bath and a versatile gameroom. Ideally located near Valleaire and Briarwood Golf Clubs, Cleveland Metroparks, and Cuyahoga Valley National Park, this home blends modern comfort with scenic surroundings.
Pending
Price cut: $35K (7/15)
$709,900
4501 Brookhaven Dr, North Royalton, OH 44133
5beds
3,779sqft
Single Family Residence
Built in 2026
0.46 Acres Lot
$-- Zestimate®
$188/sqft
$20/mo HOA
What's special
Versatile gameroomSpacious primary suiteSpa-like bathCozy gas fireplaceThree additional bedrooms
- 124 days
- 59
- 4
Zillow last checked:
Listing updated:
Listed by:
Sylvia Incorvaia 216-316-1893 sylvia@incteamrealestate.com,
EXP Realty, LLC.
Source: MLS Now,MLS#: 5204764 Originating MLS: Akron Cleveland Association of REALTORS
Originating MLS: Akron Cleveland Association of REALTORSFacts & features
Interior
Bedrooms & bathrooms
- Bedrooms: 5
- Bathrooms: 4
- Full bathrooms: 3
- 1/2 bathrooms: 1
- Main level bathrooms: 1
- Main level bedrooms: 1
Primary bedroom
- Level: Second
- Dimensions: 14 x 16
Bedroom
- Level: Second
- Dimensions: 12 x 13
Bedroom
- Level: Second
- Dimensions: 12 x 13
Bedroom
- Level: Second
- Dimensions: 12 x 13
Bonus room
- Level: Second
- Dimensions: 12 x 17
Dining room
- Level: First
- Dimensions: 11 x 13
Great room
- Level: First
- Dimensions: 16 x 20
Office
- Level: First
- Dimensions: 10 x 12
Recreation
- Level: Lower
- Dimensions: 23 x 20
Heating
- Forced Air, Gas
Cooling
- Central Air
Appliances
- Included: Dishwasher, Disposal, Microwave, Range
- Laundry: Upper Level
Features
- Basement: Full,Partially Finished
- Number of fireplaces: 1
- Fireplace features: Family Room
Interior area
- Total structure area: 3,779
- Total interior livable area: 3,779 sqft
- Finished area above ground: 3,056
- Finished area below ground: 723
Video & virtual tour
Property
Parking
- Total spaces: 3
- Parking features: Attached, Driveway, Garage
- Attached garage spaces: 3
Features
- Levels: Two
- Stories: 2
- Patio & porch: Rear Porch, Covered, Front Porch
Lot
- Size: 0.46 Acres
Details
- Parcel number: 48625051
- Special conditions: Builder Owned
Construction
Type & style
- Home type: SingleFamily
- Architectural style: Colonial
- Property subtype: Single Family Residence
Materials
- Stone Veneer, Vinyl Siding
- Roof: Asphalt,Fiberglass
Condition
- To Be Built,Under Construction
- Year built: 2026
Details
- Warranty included: Yes
Utilities & green energy
- Sewer: Public Sewer
- Water: Public
Community & HOA
Community
- Subdivision: Pine Hill
HOA
- Has HOA: Yes
- HOA fee: $240 annually
- HOA name: Pine Hill
Location
- Region: North Royalton
Financial & listing details
- Price per square foot: $188/sqft
- Tax assessed value: $105,000
- Annual tax amount: $2,052
- Date on market: 4/27/2026
- Cumulative days on market: 127 days
- Listing terms: Cash,Conventional,FHA,VA Loan
Estimated market value
Not available
Estimated sales range
Not available
Not available
Price history
| Date | Event | Price |
|---|---|---|
| 7/27/2026 | Pending sale | $709,900$188/sqft |
Source:  MLS Now #5204764 Report a problem MLS Now #5204764 Report a problem | ||
| 7/15/2026 | Price change | $709,900-4.7%$188/sqft |
Source: MLS Now #5204764 Report a problem | ||
| 4/27/2026 | Listed for sale | $744,900+365.6%$197/sqft |
Source: MLS Now #5204764 Report a problem | ||
| 3/28/2025 | Sold | $160,000-72.2%$42/sqft |
Source: Public Record Report a problem | ||
| 12/1/2022 | Listing removed | -- |
Source: MLS Now #4334568 Report a problem | ||
| 1/17/2022 | Price change | $575,000+16.2%$152/sqft |
Source: MLS Now #4334568 Report a problem | ||
| 11/29/2021 | Listed for sale | $495,000$131/sqft |
Source: MLS Now #4334568 Report a problem | ||
| 11/3/2021 | Listing removed | -- |
Source: MLS Now #4238438 Report a problem | ||
| 11/10/2020 | Listed for sale | $495,000$131/sqft |
Source: Chestnut Hill Realty, Inc. #4238438 Report a problem | ||
Public tax history
| Year | Property taxes | Tax assessment |
|---|---|---|
| 2025 | $2,052 -5.9% | $36,750 |
| 2024 | $2,182 -3.6% | $36,750 +5.1% |
| 2023 | $2,262 +0.7% | $34,970 |
| 2022 | $2,247 -1.1% | $34,970 |
| 2021 | $2,273 | $34,970 |
Find assessor info on the county website
Monthly payment
Est. payment
Payment breakdown
Explore the cost of this home by adjusting the details. Changes won't be saved.Climate risks
Neighborhood: 44133
Nearby schools
Schools provided by the listing agent
- District: North Royalton CSD - 1821
Source: MLS Now. This data may not be complete. We recommend contacting the local school district to confirm school assignments for this home.
- $104,800-- bd-- ba-- sqft4541 Brookhaven Dr, North Royalton, OH 44133Off Market
- $1,010,277-- bd-- ba-- sqft18556 Glenbrook Cir, North Royalton, OH 44133Sold
- $175,000-- bd-- ba-- sqft18576 Glenbrook Cir, North Royalton, OH 44133Sold
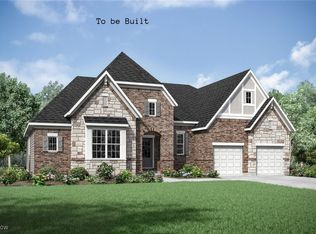
- $722,0503 bd4 ba3.6k sqft18676 Glenbrook Cir, North Royalton, OH 44133Pending
Similar homes
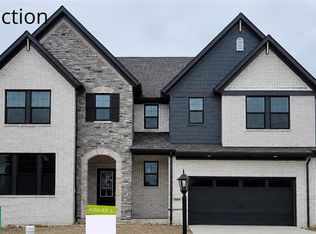
- $749,9004 bd5 ba3.9k sqft7824 Harley Hills Dr, North Royalton, OH 44133New Construction
 MLS Now
 - $--5 bd4 ba2.3k sqft7208 Rustic Oval, Seven Hills, OH 44131Auction
 Auction.com 2
 - $637,0004 bd4 ba2.7k sqft19126 Ledgestone Dr, Strongsville, OH 44149For Sale
 MLS ID #5239518, Janice M Burton, Russell Real Estate Services. MLS Now
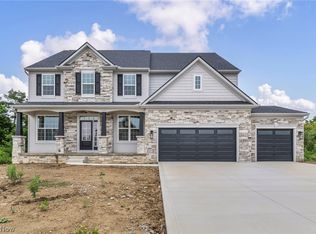
 - $719,9004 bd3 ba3.6k sqft883 White Willow Ln, Brunswick, OH 44212New Construction
 MLS Now
