Welcome to the Lyndhurst Ranch floor plan by Drees Homes, a stunning home that blends elegance, comfort,
and functionality. With striking curb appeal, its brick and stone façade makes a lasting first impression.
Step inside to a warm, inviting foyer with soaring ceilings that open into a spacious family room overlooking
serene wooded views. The gourmet kitchen is designed for the family chef, featuring an oversized island and
stylish finishes. Enjoy evenings hosting friends—whether it's a summer BBQ on the oversized covered porch or a
cozy game night in the finished walkout basement with 9’ ceilings. When it's time to relax, retreat to the luxury
primary suite and unwind in the spa-like bath with a soaking tub. Perfectly situated on a wooded cul-de-sac in
one of North Royalton's most sought-after communities, this home is everything you've been waiting for. This home is to be bult to customer specifications. Photo for illustration purposes only.
Pending
$722,050
18676 Glenbrook Cir, North Royalton, OH 44133
3beds
3,628sqft
Single Family Residence
Built in ----
0.63 Acres Lot
$-- Zestimate®
$199/sqft
$20/mo HOA
What's special
Oversized islandSpacious family roomSerene wooded viewsOversized covered porchFinished walkout basementSoaring ceilingsSpa-like bath
- 356 days
- 11
- 0
Zillow last checked:
Listing updated:
Listed by:
Sylvia Incorvaia 216-316-1893 sylvia@incteamrealestate.com,
EXP Realty, LLC.
Source: MLS Now,MLS#: 5154899 Originating MLS: Akron Cleveland Association of REALTORS
Originating MLS: Akron Cleveland Association of REALTORSFacts & features
Interior
Bedrooms & bathrooms
- Bedrooms: 3
- Bathrooms: 4
- Full bathrooms: 3
- 1/2 bathrooms: 1
- Main level bathrooms: 3
- Main level bedrooms: 3
Primary bedroom
- Level: First
Bedroom
- Level: First
Bedroom
- Level: First
Dining room
- Level: First
Great room
- Level: First
Office
- Level: First
Recreation
- Level: Lower
Heating
- Forced Air, Gas
Cooling
- Central Air
Appliances
- Included: Dishwasher, Disposal, Microwave, Range
- Laundry: Main Level
Features
- Tray Ceiling(s), Eat-in Kitchen, Granite Counters, High Ceilings, Kitchen Island, Open Floorplan, Pantry, Recessed Lighting, Smart Thermostat, Walk-In Closet(s)
- Basement: Full,Partially Finished
- Number of fireplaces: 2
Interior area
- Total structure area: 3,628
- Total interior livable area: 3,628 sqft
- Finished area above ground: 2,417
- Finished area below ground: 1,211
Property
Parking
- Total spaces: 2
- Parking features: Attached, Driveway, Garage
- Attached garage spaces: 2
Features
- Levels: One,Two
- Stories: 1
- Patio & porch: Rear Porch, Covered
Lot
- Size: 0.63 Acres
Details
- Parcel number: 48625047
- Special conditions: Builder Owned
Construction
Type & style
- Home type: SingleFamily
- Architectural style: Ranch
- Property subtype: Single Family Residence
Materials
- Stone Veneer, Vinyl Siding
- Roof: Asphalt,Fiberglass
Condition
- To Be Built
Details
- Warranty included: Yes
Utilities & green energy
- Sewer: Public Sewer
- Water: Public
Community & HOA
Community
- Subdivision: Pine Hill
HOA
- Has HOA: Yes
- HOA fee: $240 annually
- HOA name: Pine Hill
Location
- Region: North Royalton
Financial & listing details
- Price per square foot: $199/sqft
- Tax assessed value: $108,400
- Annual tax amount: $2,252
- Date on market: 9/8/2025
- Cumulative days on market: 126 days
Estimated market value
Not available
Estimated sales range
Not available
Not available
Price history
| Date | Event | Price |
|---|---|---|
| 9/16/2025 | Pending sale | $722,050$199/sqft |
Source:  MLS Now #5154899 Report a problem MLS Now #5154899 Report a problem | ||
| 9/8/2025 | Listed for sale | $722,050+351.3%$199/sqft |
Source: MLS Now #5154899 Report a problem | ||
| 6/30/2025 | Sold | $160,000$44/sqft |
Source: Public Record Report a problem | ||
Public tax history
| Year | Property taxes | Tax assessment |
|---|---|---|
| 2025 | $2,119 -5.9% | $37,940 |
| 2024 | $2,252 -3.5% | $37,940 +5.1% |
| 2023 | $2,335 +0.7% | $36,090 |
| 2022 | $2,319 -1.1% | $36,090 |
| 2021 | $2,346 | $36,090 |
Find assessor info on the county website
Monthly payment
Est. payment
Payment breakdown
Explore the cost of this home by adjusting the details. Changes won't be saved.Climate risks
Neighborhood: 44133
Nearby schools
Schools provided by the listing agent
- District: North Royalton CSD - 1821
Source: MLS Now. This data may not be complete. We recommend contacting the local school district to confirm school assignments for this home.
- $790,3003 bd2 ba2.5k sqft18691 Glenbrook Cir, North Royalton, OH 44133Off Market
- $853,5004 bd3 ba3k sqft18596 Glenbrook Cir, North Royalton, OH 44133Off Market
- $175,000-- bd-- ba-- sqft18576 Glenbrook Cir, North Royalton, OH 44133Sold
- $104,800-- bd-- ba-- sqft4541 Brookhaven Dr, North Royalton, OH 44133Off Market
Similar homes
- $749,9004 bd5 ba3.9k sqft7824 Harley Hills Dr, North Royalton, OH 44133New Construction
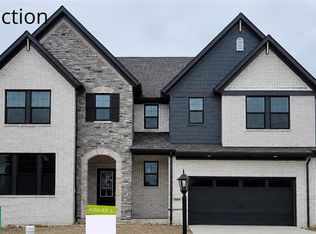 MLS Now
 - $705,0003 bd2 ba1.9k sqft435 Granger Rd, Medina, OH 44256For Sale
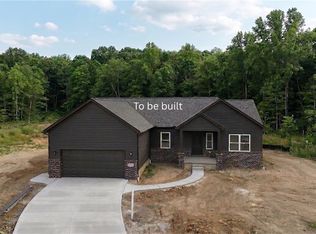 MLS ID #5196429, Robert Rosser, Keller Williams Elevate. MLS Now
 - from $799,9004 bd3 ba3.3k sqftThe Hampton II Plan, The Reserve at Pine Valley, Hinckley, OH 44233New Construction
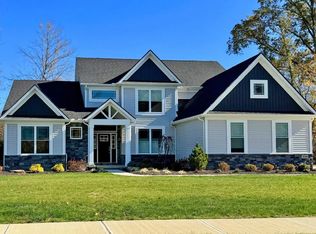 Parkview Homes
 - $739,9004 bd3 ba3.3k sqft35629 Baldauf Xing, North Ridgeville, OH 44039For Sale
 MLS ID #5236266, Sylvia Incorvaia, EXP Realty, LLC.. MLS Now
