This stunning freestanding ranch cluster home is located in the prestigious Blue Heron subdivision. A spacious open floor plan is complemented by neutral décor and offers fabulous custom upgrades and high-level finishes throughout, including luxury vinyl flooring, 10' ceilings, 8' doors, wainscoting, crown molding, and solid wood doors. The fabulous kitchen features ebony cabinetry with quartz countertops, soft-close drawers with custom hardware, a large island with breakfast bar, pantry, and top-of-the-line appliances. The vaulted great room is complemented by an inviting stone gas-log fireplace.
The owner's suite is complete with crown molding and a deluxe bath featuring a tile shower and double closets. The finished walkout lower level provides additional living space with a spacious family room featuring a stone gas-log fireplace, custom bar with sink and beverage refrigerator, an additional bedroom, full shower bath, and plenty of storage space. Enjoy beautiful views of the lake from the covered upper-level deck, along with a lower-level patio. Additional amenities include a generator and sprinkler system. You'll appreciate the convenience of Austin Badger Park with miles of scenic walking trails, along with a neighborhood pool, tennis courts, and Blue Heron Restaurant and Brewery. Excellent access to all major highways.
Active
$799,800
6136 Grey Heron Dr, Medina, OH 44256
4beds
2,700sqft
Multi Family, Single Family Residence
Built in 2024
3,049 Square Feet Lot
$-- Zestimate®
$296/sqft
$350/mo HOA
What's special
Spacious family roomFinished walkout lower levelCovered upper-level deckAdditional bedroomLower-level patioSpacious open floor planCrown molding
- 4 days
- 774
- 29
Zillow last checked:
Listing updated:
Listed by:
Barbara Wilson 330-807-1304 barbarawilson@howardhanna.com,
Howard Hanna
Source: MLS Now,MLS#: 5240706
Facts & features
Interior
Bedrooms & bathrooms
- Bedrooms: 4
- Bathrooms: 3
- Full bathrooms: 3
- Main level bathrooms: 2
- Main level bedrooms: 3
Primary bedroom
- Description: Flooring: Carpet
- Level: First
- Dimensions: 14 x 13
Bedroom
- Description: Flooring: Carpet
- Level: First
- Dimensions: 15 x 12
Bedroom
- Description: Flooring: Carpet
- Level: First
- Dimensions: 12 x 12
Bedroom
- Description: Flooring: Carpet
- Level: Lower
- Dimensions: 12 x 13
Dining room
- Description: Flooring: Luxury Vinyl Tile
- Level: First
- Dimensions: 11 x 16
Eat in kitchen
- Description: Flooring: Luxury Vinyl Tile
- Level: First
- Dimensions: 14 x 9
Family room
- Description: Flooring: Carpet
- Features: Fireplace
- Level: Lower
- Dimensions: 27 x 23
Great room
- Description: Flooring: Luxury Vinyl Tile
- Features: Fireplace
- Level: First
- Dimensions: 11 x 16
Laundry
- Description: Flooring: Luxury Vinyl Tile
- Level: First
- Dimensions: 8 x 9
Heating
- Forced Air, Gas
Cooling
- Central Air
Appliances
- Included: Dishwasher, Disposal, Microwave, Range
- Laundry: Main Level
Features
- Basement: Full,Finished
- Number of fireplaces: 2
- Fireplace features: Basement, Gas, Great Room
Interior area
- Total structure area: 2,700
- Total interior livable area: 2,700 sqft
- Finished area above ground: 1,829
- Finished area below ground: 871
Video & virtual tour
Property
Parking
- Parking features: Attached, Garage
- Attached garage spaces: 2
Features
- Levels: One
- Stories: 1
- Patio & porch: Rear Porch, Covered, Deck, Patio
- Has view: Yes
- View description: Water
- Has water view: Yes
- Water view: Water
Lot
- Size: 3,049 Square Feet
Details
- Parcel number: 03111B39054
Construction
Type & style
- Home type: SingleFamily
- Architectural style: Cluster Home,Ranch
- Property subtype: Multi Family, Single Family Residence
Materials
- Stone, Vinyl Siding
- Roof: Asphalt
Condition
- Year built: 2024
Details
- Builder name: Legacy Homes Of Medina
Utilities & green energy
- Sewer: Public Sewer
- Water: Public
Community & HOA
Community
- Security: Carbon Monoxide Detector(s), Smoke Detector(s)
- Subdivision: The Villas At Blue Heron
HOA
- Has HOA: Yes
- Services included: Association Management, Insurance, Maintenance Grounds, Other, Pool(s), Recreation Facilities, Reserve Fund, Snow Removal
- HOA fee: $170 monthly
- HOA name: Blue Heron Hoa
- Second HOA fee: $180 monthly
Location
- Region: Medina
Financial & listing details
- Price per square foot: $296/sqft
- Tax assessed value: $680,750
- Annual tax amount: $9,377
- Date on market: 8/28/2026
- Cumulative days on market: 5 days
- Listing agreement: Exclusive Right To Sell
Estimated market value
Not available
Estimated sales range
Not available
Not available
Price history
| Date | Event | Price |
|---|---|---|
| 8/28/2026 | Listed for sale | $799,800+6.6%$296/sqft |
Source: MLS Now #5240706 Report a problem | ||
| 10/18/2024 | Listing removed | $749,999$278/sqft |
Source:  MLS Now #5027578 Report a problem MLS Now #5027578 Report a problem | ||
| 8/10/2024 | Listed for sale | $749,999$278/sqft |
Source: MLS Now #5027578 Report a problem | ||
| 8/8/2024 | Pending sale | $749,999$278/sqft |
Source: MLS Now #5027578 Report a problem | ||
| 7/24/2024 | Price change | $749,999-6.1%$278/sqft |
Source: MLS Now #5027578 Report a problem | ||
| 4/3/2024 | Listed for sale | $799,000$296/sqft |
Source: MLS Now #5027578 Report a problem | ||
Public tax history
| Year | Property taxes | Tax assessment |
|---|---|---|
| 2025 | $9,408 +653.3% | $238,260 +718.5% |
| 2024 | $1,249 +3176% | $29,110 +3170.8% |
| 2023 | $38 | $890 |
Find assessor info on the county website
Monthly payment
Est. payment
Payment breakdown
Explore the cost of this home by adjusting the details. Changes won't be saved.Climate risks
Neighborhood: 44256
Nearby schools
Schools provided by the listing agent
- District: Highland LSD Medina- 5205
Source: MLS Now. This data may not be complete. We recommend contacting the local school district to confirm school assignments for this home.
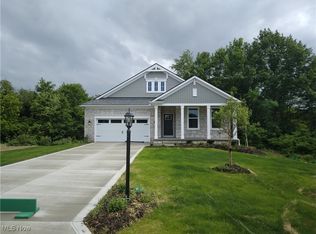
Similar homes
- $799,9005 bd4 ba4k sqft2761 Weeping Pine Dr, Medina, OH 44256For Sale
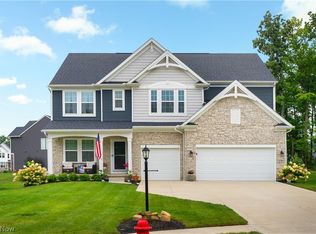 MLS ID #5236074, Jennifer K Zeiger, RE/MAX Crossroads Properties. MLS Now
 - $799,0005 bd4 ba3.3k sqft5645 Knob Oak Dr, Medina, OH 44256New Construction
 MLS Now
 - $689,0005 bd3 ba2.9k sqft4553 Sharon Copley Rd, Medina, OH 44256For Sale
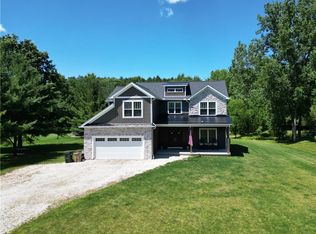 MLS ID #5222619, Jamie Steinbacher, Century 21 Transcendent Realty. MLS Now
 - $550,0004 bd4 ba3.3k sqft2942 Robert Gary Ct, Medina, OH 44256For Sale
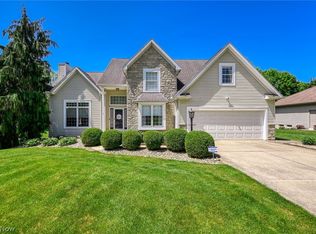 MLS ID #5215560, Susan M Riemenschneider, Berkshire Hathaway HomeServices Stouffer Realty. MLS Now
