Located just minutes from the vibrant Valor Acres complex - home to The Post, Flour, and Masu—this stunning custom-built colonial, completed in 2024, is ready to impress.
Step inside to a dream kitchen featuring an oversized island that opens to a spacious great room anchored by a cozy gas fireplace. The first-floor owner’s suite offers a luxurious master bath and generous his-and-her walk-in closets. Upstairs you’ll find three additional bedrooms, one with its own private bath and a bonus room above the garage.
The finished lower level expands the living space even further with an extra bedroom, full bath, recreation area, wet bar, theater space, and dedicated exercise room. Outside, enjoy a covered front porch, a rear concrete patio, and a full concrete pad beside the oversized three-car garage—complete with convenient basement access.
With too many upgrades to list, this beautiful home is move-in ready. Come experience it in person and enjoy easy access to everything Brecksville has to offer: Cuyahoga Valley National Park, scenic bike and walking paths, the Brecksville Rec Center, Sweepy Hollow Golf Course, award-winning Brecksville schools, and so much more.
Pending
$899,900
4534 Glen Eagle Dr, Brecksville, OH 44141
4beds
5,417sqft
Single Family Residence
Built in 2024
0.54 Acres Lot
$-- Zestimate®
$166/sqft
$8/mo HOA
What's special
Oversized islandDedicated exercise roomLuxurious master bathDream kitchenCovered front porchWet barCozy gas fireplace
- 33 days
- 2,088
- 76
Likely to sell faster than
Zillow last checked:
Listing updated:
Listed by:
Edward F Kovac 216-407-4233 efkovac@gmail.com,
Century 21 Homestar
Source: MLS Now,MLS#: 5232738 Originating MLS: Akron Cleveland Association of REALTORS
Originating MLS: Akron Cleveland Association of REALTORSFacts & features
Interior
Bedrooms & bathrooms
- Bedrooms: 4
- Bathrooms: 5
- Full bathrooms: 4
- 1/2 bathrooms: 1
- Main level bathrooms: 2
- Main level bedrooms: 1
Primary bedroom
- Level: First
- Dimensions: ND x ND
Bedroom
- Level: Second
- Dimensions: ND x ND
Bedroom
- Level: Lower
- Dimensions: ND x ND
Bedroom
- Level: Second
- Dimensions: ND x ND
Bedroom
- Level: Second
- Dimensions: ND x ND
Primary bathroom
- Level: First
- Dimensions: ND x ND
Bathroom
- Level: Second
- Dimensions: ND x ND
Bathroom
- Level: Second
- Dimensions: ND x ND
Bathroom
- Level: Lower
- Dimensions: ND x ND
Bonus room
- Level: Second
- Dimensions: ND x ND
Dining room
- Level: First
- Dimensions: ND x ND
Exercise room
- Level: Lower
- Dimensions: ND x ND
Great room
- Level: First
- Dimensions: ND x ND
Kitchen
- Level: First
- Dimensions: ND x ND
Laundry
- Level: First
- Dimensions: ND x ND
Media room
- Level: Lower
- Dimensions: ND x ND
Mud room
- Level: First
- Dimensions: ND x ND
Office
- Level: First
- Dimensions: ND x ND
Recreation
- Level: Lower
- Dimensions: ND x ND
Heating
- Forced Air, Gas
Cooling
- Central Air, Ceiling Fan(s)
Appliances
- Included: Built-In Oven, Dryer, Dishwasher, Disposal, Microwave, Range, Refrigerator
Features
- Basement: Full,Walk-Up Access
- Number of fireplaces: 1
Interior area
- Total structure area: 5,417
- Total interior livable area: 5,417 sqft
- Finished area above ground: 3,540
- Finished area below ground: 1,877
Video & virtual tour
Property
Parking
- Total spaces: 3
- Parking features: Garage
- Garage spaces: 3
Features
- Levels: Two
- Stories: 2
- Patio & porch: Patio, Porch
Lot
- Size: 0.54 Acres
Details
- Parcel number: 60319012
Construction
Type & style
- Home type: SingleFamily
- Architectural style: Colonial
- Property subtype: Single Family Residence
Materials
- Stone Veneer, Vinyl Siding
- Roof: Asphalt
Condition
- Year built: 2024
Details
- Warranty included: Yes
Utilities & green energy
- Sewer: Public Sewer
- Water: Public
Community & HOA
Community
- Security: Smoke Detector(s)
- Subdivision: Country Woods Estates Ph 04
HOA
- Has HOA: Yes
- Services included: None
- HOA fee: $100 annually
- HOA name: Country Woods Hoa
Location
- Region: Brecksville
Financial & listing details
- Price per square foot: $166/sqft
- Tax assessed value: $853,800
- Annual tax amount: $16,778
- Date on market: 7/31/2026
- Cumulative days on market: 18 days
Estimated market value
Not available
Estimated sales range
Not available
Not available
Price history
| Date | Event | Price |
|---|---|---|
| 9/2/2026 | Pending sale | $899,900$166/sqft |
Source:  MLS Now #5232738 Report a problem MLS Now #5232738 Report a problem | ||
| 7/31/2026 | Listed for sale | $899,900+7.1%$166/sqft |
Source: MLS Now #5232738 Report a problem | ||
| 8/28/2025 | Listing removed | $839,900$155/sqft |
Source: MLS Now #5117215 Report a problem | ||
| 8/8/2025 | Price change | $839,900-3.4%$155/sqft |
Source: MLS Now #5117215 Report a problem | ||
| 6/18/2025 | Price change | $869,900-2.8%$161/sqft |
Source: MLS Now #5117215 Report a problem | ||
| 5/22/2025 | Price change | $894,900-0.6%$165/sqft |
Source: MLS Now #5117215 Report a problem | ||
| 4/24/2025 | Listed for sale | $899,900$166/sqft |
Source: MLS Now #5117215 Report a problem | ||
| 10/17/2024 | Listing removed | $899,900-2.7%$166/sqft |
Source: MLS Now #5058805 Report a problem | ||
| 9/24/2024 | Price change | $924,900-2.6%$171/sqft |
Source: MLS Now #5058805 Report a problem | ||
| 9/9/2024 | Price change | $949,900-4.5%$175/sqft |
Source: MLS Now #5058805 Report a problem | ||
| 3/20/2024 | Price change | $995,000-11.6%$184/sqft |
Source: MLS Now #5019058 Report a problem | ||
| 3/5/2024 | Price change | $1,125,000-6.3%$208/sqft |
Source: MLS Now #5019058 Report a problem | ||
| 2/21/2024 | Listed for sale | $1,200,000+292.2%$222/sqft |
Source: MLS Now #5019058 Report a problem | ||
| 10/6/2003 | Sold | $306,000$56/sqft |
Source: Public Record Report a problem | ||
Public tax history
| Year | Property taxes | Tax assessment |
|---|---|---|
| 2025 | $16,245 +2.1% | $298,830 |
| 2024 | $15,904 +757.6% | $298,830 +933.7% |
| 2023 | $1,854 -61.2% | $28,910 -76.7% |
| 2022 | $4,783 -37.8% | $124,290 |
| 2021 | $7,688 -4.3% | $124,290 +6% |
| 2020 | $8,034 +1.3% | $117,250 |
| 2019 | $7,927 -3.7% | $117,250 |
| 2018 | $8,231 +2.9% | $117,250 +8.1% |
| 2017 | $7,997 +9.6% | $108,440 |
| 2016 | $7,297 | $108,440 |
| 2015 | $7,297 -0.8% | $108,440 +1% |
| 2014 | $7,352 +1.1% | $107,350 |
| 2013 | $7,270 +3.3% | $107,350 |
| 2012 | $7,038 +1.2% | $107,350 -0.2% |
| 2011 | $6,955 +0% | $107,590 |
| 2010 | $6,953 +0.6% | $107,590 |
| 2009 | $6,912 -0.4% | $107,590 -4% |
| 2008 | $6,938 +2.1% | $112,070 |
| 2007 | $6,797 -0.1% | $112,070 |
| 2006 | $6,804 +0.8% | $112,070 +4.6% |
| 2005 | $6,750 +1.8% | $107,100 |
| 2004 | $6,633 +5.4% | $107,100 -9.9% |
| 2003 | $6,296 +4.7% | $118,930 +7% |
| 2002 | $6,013 -45.8% | $111,160 |
| 2001 | $11,094 +7.2% | $111,160 |
| 2000 | $10,349 | $111,160 |
Find assessor info on the county website
Monthly payment
Est. payment
Payment breakdown
Explore the cost of this home by adjusting the details. Changes won't be saved.Climate risks
Neighborhood: 44141
Nearby schools
Schools provided by the listing agent
- District: Brecksville-Broadview - 1806
Source: MLS Now. This data may not be complete. We recommend contacting the local school district to confirm school assignments for this home.
- $529,7003 bd2 ba2.9k sqft4530 Glen Eagle Dr, Brecksville, OH 44141Off Market
- $595,3004 bd4 ba2.7k sqft4538 Glen Eagle Dr, Brecksville, OH 44141Off Market
- $574,7004 bd2 ba2.9k sqft4526 Glen Eagle Dr, Brecksville, OH 44141Off Market
- $605,4004 bd3 ba3k sqft4545 Glen Eagle Dr, Brecksville, OH 44141Off Market
Similar homes
- $875,0004 bd4 ba3.5k sqft6567 Queens Way, Brecksville, OH 44141For Sale
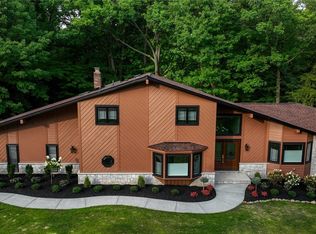 MLS ID #5235078, Mariya C Falberg, Local-n-Global Realty. MLS Now
 - $795,9004 bd4 ba4k sqft9445 Barr Rd, Brecksville, OH 44141For Sale
 MLS ID #5229067, Suzanne Tierney, Harmony Homes Realty. MLS Now
 - $899,9994 bd4 ba3.7k sqft5130 Hecker Dr, Brecksville, OH 44141For Sale
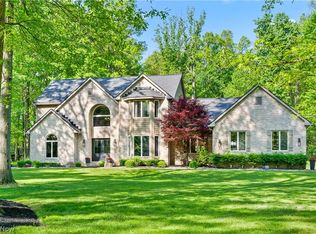 MLS ID #5211760, Jennifer Paul, Keller Williams Elevate. MLS Now
 - $825,0004 bd4 ba4.5k sqft1415 Homestead Creek Dr, Broadview Heights, OH 44147For Sale
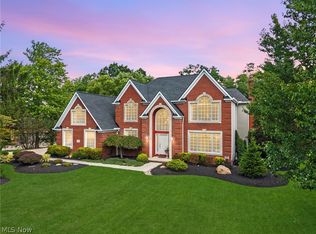 MLS ID #5240324, Anthony J Colantuono, RE/MAX Above & Beyond. MLS Now
