This end unit 3 BR / 3 BA condo located in Forest Pointe offers great space and tremendous value. Situated towards the back of the development, this relatively private 2-level unit is in walking distance to all HOA amenities and has access to beautiful outdoor space with endless views of the trees/woods. Kitchen has stainless steel appliances with granite countertops and overlooks the eating area and living room. There is also a wood burning fireplace and doors to a private covered deck. Primary bedroom has an abundance of natural light along with a spacious walk-in closet. Both additional bedrooms are large in size and have access to 2 full bathrooms. The recreation/family room in the lower level can be used as a 4th bedroom if desired. There is also additional finished space in the lower level for use as a gym/workout room, storage area and/or could be configured for office space. HOA amenities include: community pool, basketball & tennis/pickleball courts, maintenance of grounds/structure, trash & snow removal.
Contingent - continue to show
$320,000
4501 S Foxwood Drive, Clifton Park, NY 12065
3beds
1,847sqft
Condominium, Residential
Built in 1989
-- sqft lot
$316,400 Zestimate®
$173/sqft
$337/mo HOA
What's special
Wood burning fireplaceSpacious walk-in closetGranite countertops
- 23 days
- 1,073
- 38
Zillow last checked:
Listing updated:
Listed by:
Find Advisors 518-831-5442,
David P Koes 518-527-5070
Source: Global MLS,MLS#: 202621143
Facts & features
Interior
Bedrooms & bathrooms
- Bedrooms: 3
- Bathrooms: 3
- Full bathrooms: 3
Primary bedroom
- Level: First
Bedroom
- Level: First
Bedroom
- Level: Basement
Primary bathroom
- Level: First
Full bathroom
- Level: First
Dining room
- Level: First
Family room
- Description: Recreation
- Level: Basement
Kitchen
- Level: First
Living room
- Level: First
Other
- Description: Gym/Workout/Storage
- Level: Basement
Utility room
- Level: Basement
Heating
- Forced Air, Natural Gas
Cooling
- Central Air
Appliances
- Included: Dishwasher, Electric Oven, Gas Water Heater, Microwave, Range, Refrigerator, Washer/Dryer
- Laundry: In Basement
Features
- Walk-In Closet(s)
- Flooring: Vinyl, Carpet, Ceramic Tile, Laminate
- Doors: French Doors, Sliding Doors
- Basement: Exterior Entry,Finished,Full,Heated,Walk-Out Access
- Number of fireplaces: 1
- Fireplace features: Living Room, Wood Burning
Interior area
- Total structure area: 1,847
- Total interior livable area: 1,847 sqft
- Finished area above ground: 1,847
- Finished area below ground: 0
Video & virtual tour
Property
Parking
- Total spaces: 1
- Parking features: Paved
Features
- Patio & porch: Covered, Deck, Patio
- Exterior features: Tennis Court(s)
Lot
- Size: 871 Square Feet
- Features: Secluded, Wooded, Landscaped
Details
- Parcel number: 412400 288.421105
- Special conditions: Standard
Construction
Type & style
- Home type: Condo
- Property subtype: Condominium, Residential
Materials
- Vinyl Siding
Condition
- New construction: No
- Year built: 1989
Utilities & green energy
- Sewer: Public Sewer
- Water: Public
- Utilities for property: Cable Available
Community & HOA
Community
- Subdivision: Forest Pointe
HOA
- Has HOA: Yes
- Amenities included: Recreation Facilities
- Services included: Maintenance Grounds, Maintenance Structure, Snow Removal, Trash
- HOA fee: $337 monthly
Location
- Region: Clifton Park
Financial & listing details
- Price per square foot: $173/sqft
- Tax assessed value: $240,403
- Annual tax amount: $2,505
- Date on market: 8/10/2026
Estimated market value
$316,400
$301,000 - $332,000
$2,765/mo
Price history
| Date | Event | Price |
|---|---|---|
| 8/20/2026 | Pending sale | $320,000$173/sqft |
Source:  Global MLS #202621143 Report a problem Global MLS #202621143 Report a problem | ||
| 8/10/2026 | Listed for sale | $320,000$173/sqft |
Source: Global MLS #202621143 Report a problem | ||
| 7/31/2026 | Pending sale | $320,000$173/sqft |
Source: Global MLS #202621143 Report a problem | ||
| 7/7/2026 | Listed for sale | $320,000+44.2%$173/sqft |
Source: Global MLS #202621143 Report a problem | ||
| 9/18/2023 | Sold | $221,910+149.6%$120/sqft |
Source: Public Record Report a problem | ||
| 9/13/1999 | Sold | $88,900-27.7%$48/sqft |
Source: Global MLS #9927994 Report a problem | ||
| 3/22/1999 | Sold | $123,023$67/sqft |
Source: Public Record Report a problem | ||
Public tax history
| Year | Property taxes | Tax assessment |
|---|---|---|
| 2025 | -- | $86,545 |
| 2024 | -- | $86,545 |
| 2023 | -- | $86,545 |
| 2022 | -- | $86,545 |
| 2021 | -- | $86,545 |
| 2020 | -- | $86,545 |
| 2019 | -- | $86,545 |
| 2018 | -- | $86,545 |
| 2017 | $2,745 +225.4% | $86,545 |
| 2016 | $844 +0.6% | $86,545 |
| 2015 | $838 -68% | $86,545 |
| 2014 | $2,619 | $86,545 |
| 2013 | -- | $86,545 |
| 2012 | -- | $86,545 |
| 2011 | -- | $86,545 |
| 2010 | -- | $86,545 |
| 2009 | -- | $86,545 |
| 2008 | -- | $86,545 |
| 2007 | -- | $86,545 |
| 2006 | -- | $86,545 |
| 2005 | -- | $86,545 |
| 2004 | -- | $86,545 +2.4% |
| 2003 | -- | $84,500 |
| 2002 | -- | $84,500 |
| 2001 | -- | $84,500 |
| 2000 | -- | $84,500 |
Find assessor info on the county website
Monthly payment
Climate risks
Neighborhood: 12065
Nearby schools
Schools provided by the listing agent
- High: Shenendehowa
Source: Global MLS. This data may not be complete. We recommend contacting the local school district to confirm school assignments for this home.
- $196,514-- bd-- ba1.1k sqft4507 Foxwood Dr S, Clifton Park, NY 12065Off Market
- $207,347-- bd-- ba1k sqft4502 Foxwood Dr S, Clifton Park, NY 12065Off Market
- $181,792-- bd-- ba1k sqft4508 Foxwood Dr S, Clifton Park, NY 12065Off Market
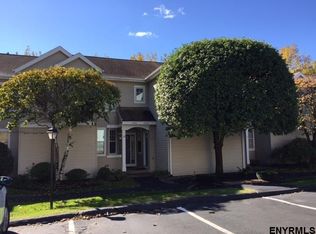
- $207,347-- bd-- ba1k sqft4503 Foxwood Dr S, Clifton Park, NY 12065Off Market
Similar homes
- $249,9002 bd2 ba1k sqft4806 S Foxwood Drive, Clifton Park, NY 12065Active
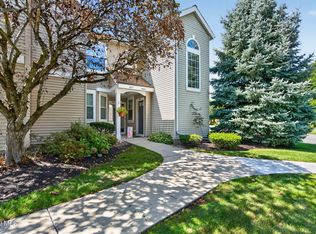 MLS ID #202624735, Shari Miranda, Listing by: Miranda Real Estate Group Inc. Global MLS
 - $296,0002 bd2 ba1.4k sqft10 Flintlock Lane, Halfmoon, NY 12065Active
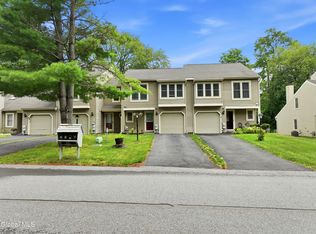 MLS ID #202623136, Johanna Clarke, Listing by: Field Realty. Global MLS
 - $299,9003 bd2 ba1.5k sqft17 Osborne Road, Colonie, NY 12205Active
 MLS ID #202624049, Marisa Moffatt, Listing by: Empire Real Estate Firm LLC. Global MLS
 - $234,9002 bd1 ba1k sqft204 Victory Way, Halfmoon, NY 12065Active
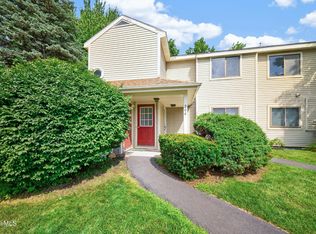 MLS ID #202623162, Steven King, Listing by: Venture Fox Realty Group LLC. Global MLS
