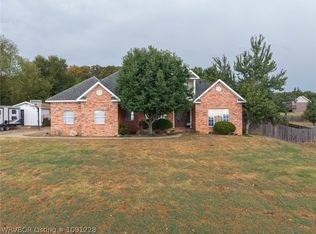
There’s room here to live big without feeling crowded. The oversized kitchen is the kind of space that can actually handle a full house, with tons of cabinetry, counter space, and room for everyone to move around without being on top of each other. Multiple living and flex spaces give you options for movie nights, game rooms, offices, hobbies, or whatever life happens to require, while the oversized primary suite gives you a place to get away from all of it.
Outside, the roughly 0.65-acre lot gives you breathing room for pets, play, projects, gatherings, or simply a little distance from the neighbors. Two laundry rooms make the day-to-day logistics considerably easier, especially when the house is being used to its full potential.
Whether you need bedrooms, workspace, recreation space, or some combination of all three, 3,388 square feet gives you room to make the house fit your life instead of the other way around.
Located in Van Buren and eligible for USDA Rural Development financing for qualified buyers.
For sale
Price cut: $10K (11/2)
$389,000
4502 Fern Ave, Van Buren, AR 72956
6beds
3,388sqft
Single Family Residence
Built in 1978
0.65 Acres Lot
$380,100 Zestimate®
$115/sqft
$-- HOA
What's special
Oversized primary suiteTwo laundry roomsOversized kitchenTons of cabinetry
- 44 days
- 185
- 12
Zillow last checked:
Listing updated:
Listed by:
Ashlee Milton 479-310-0305,
HomeSweet Realty 479-895-0895
Source: Western River Valley BOR,MLS#: 1092096Originating MLS: Fort Smith Board of Realtors
Facts & features
Interior
Bedrooms & bathrooms
- Bedrooms: 6
- Bathrooms: 2
- Full bathrooms: 2
Heating
- Central, Gas
Cooling
- Central Air, Electric
Appliances
- Included: Some Electric Appliances, Dishwasher, Gas Water Heater, Oven, Range
- Laundry: Electric Dryer Hookup, Washer Hookup, Dryer Hookup
Features
- Attic, Ceiling Fan(s), Other, Pantry, Storage, Walk-In Closet(s), Multiple Living Areas, Sun Room
- Flooring: Laminate, Simulated Wood
- Has fireplace: No
Interior area
- Total interior livable area: 3,388 sqft
Video & virtual tour
Property
Features
- Levels: One
- Stories: 1
- Patio & porch: Covered, Porch
- Exterior features: Concrete Driveway
- Pool features: None
- Spa features: See Remarks
- Fencing: Back Yard
Lot
- Size: 0.65 Acres
- Dimensions: +/- .65 acres
- Features: Cleared, Landscaped, Level, Open Lot, Subdivision
Details
- Parcel number: 60000063000
- Special conditions: None
Construction
Type & style
- Home type: SingleFamily
- Property subtype: Single Family Residence
Materials
- Brick, Vinyl Siding
- Foundation: Crawlspace
- Roof: Architectural,Shingle
Condition
- New construction: No
- Year built: 1978
Utilities & green energy
- Sewer: Public Sewer
- Water: Public
- Utilities for property: Electricity Available, Natural Gas Available, Sewer Available, Water Available
Community & HOA
Community
- Security: None
- Subdivision: Van Alma
Location
- Region: Van Buren
Financial & listing details
- Price per square foot: $115/sqft
- Tax assessed value: $233,400
- Annual tax amount: $2,044
- Date on market: 9/28/2026
- Road surface type: Paved
Estimated market value
$380,100
$361,000 - $399,000
$2,050/mo
Price history
| Date | Event | Price |
|---|---|---|
| 11/2/2026 | Price change | $389,000-2.5%$115/sqft |
Source: Western River Valley BOR #1092096 Report a problem | ||
| 9/28/2026 | Listed for sale | $399,000+99.5%$118/sqft |
Source: Western River Valley BOR #1092096 Report a problem | ||
| 7/9/2021 | Sold | $200,000$59/sqft |
Source: Western River Valley BOR #1046656 Report a problem | ||
| 6/8/2021 | Pending sale | $200,000$59/sqft |
Source: Western River Valley BOR #1046656 Report a problem | ||
| 5/28/2021 | Listed for sale | $200,000$59/sqft |
Source: Western River Valley BOR #1046656 Report a problem | ||
| 5/14/2021 | Pending sale | $200,000$59/sqft |
Source: Western River Valley BOR #1046656 Report a problem | ||
| 5/13/2021 | Listed for sale | $200,000$59/sqft |
Source: Western River Valley BOR #1046656 Report a problem | ||
Public tax history
| Year | Property taxes | Tax assessment |
|---|---|---|
| 2025 | $1,979 +8.3% | $39,650 +8.3% |
| 2024 | $1,826 +9.1% | $36,600 +9.1% |
| 2023 | $1,674 +10% | $33,550 +10% |
| 2022 | $1,522 +46.1% | $30,500 +7.4% |
| 2021 | $1,042 +6% | $28,392 -6.9% |
| 2020 | $983 +6.4% | $30,500 |
| 2019 | $924 +3.8% | $30,500 |
| 2018 | $890 +7.1% | $30,500 +28.9% |
| 2017 | $831 | $23,660 |
| 2016 | $831 +9.3% | $23,660 |
| 2015 | $760 | $23,660 |
| 2014 | $760 | $23,660 |
| 2013 | $760 | $23,660 +2.1% |
| 2012 | -- | $23,180 |
| 2011 | -- | $23,180 +5.9% |
| 2010 | $654 | $21,880 |
| 2009 | $654 | $21,880 |
| 2008 | $654 -1.4% | $21,880 +4.7% |
| 2007 | $663 | $20,900 |
| 2006 | -- | $20,900 |
| 2005 | -- | $20,900 -2.5% |
| 2004 | -- | $21,430 |
| 2003 | -- | -- |
| 2001 | -- | $11,800 |
Find assessor info on the county website
Monthly payment
Est. payment
Payment breakdown
Explore the cost of this home by adjusting the details. Changes won't be saved.Climate risks
Neighborhood: 72956
Nearby schools
Schools provided by the listing agent
- Elementary: Central
- Middle: Butterfield Junior High
- High: Van Buren
- District: Van Buren
Source: Western River Valley BOR. This data may not be complete. We recommend contacting the local school district to confirm school assignments for this home.
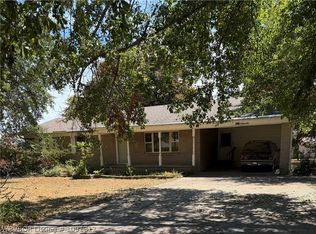
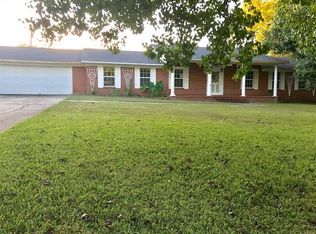

Similar homes
- $389,9003 bd2 ba2.3k sqft708 Creekmore Hts, Van Buren, AR 72956For Sale
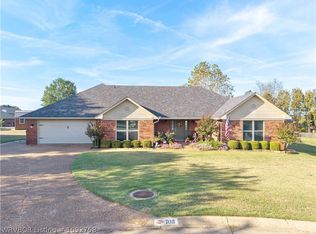 MLS ID #1092758, Cannava-Brown Team, Bradford & Udouj Realtors. Western River Valley BOR
- $399,0004 bd3 ba2.5k sqft1434 Holly Ave, Van Buren, AR 72956For Sale
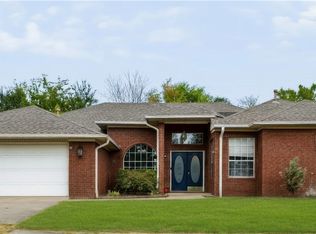 MLS ID #1091234, Monica Baber, Sagely & Edwards Realtors. Western River Valley BOR
- $--3 bd2 ba2.1k sqft2336 Vic Dr, Van Buren, AR 72956Auction
 Auction.com 1
- $369,9004 bd2 ba2.4k sqft3201 Rosewood Ln, Van Buren, AR 72956For Sale
 MLS ID #1091228, Ashley Lawyer, The Heritage Group Real Estate - Barling. Western River Valley BOR
