Secluded Country Retreat on 3.30 Acres. This charming home offers the privacy you’ve been looking for, surrounded by nature & abundant wildlife. Beautiful cedar siding adds timeless character, while the massive deck provides a perfect space for entertaining or simply enjoying the peaceful surroundings. The property is fenced for pets & includes a greenhouse for gardening enthusiasts. Inside, the main living & dining room feature beautiful hardwood floors and a wood-burning fireplace. A large den also offers plenty of room to gather, relax, or create additional living space. Three bedrooms are located upstairs, while the heated & cooled basement provides valuable additional space and versatility. The home is constructed with 2" x 6" exterior walls, adding to its solid construction. The refrigerator, washer, & dryer all convey with the property, making this home ready for its next owners. If privacy, acreage, outdoor living, & a home with lots of character are at the top of your list, this one is worth a look!
For sale
Price cut: $10K (10/7)
$349,900
4518 Whitetail Point, Van Buren, AR 72956
3beds
2,674sqft
Single Family Residence
Built in 1993
3.3 Acres Lot
$338,500 Zestimate®
$131/sqft
$-- HOA
What's special
Fenced for petsBeautiful cedar sidingGreenhouse for gardening enthusiastsWood-burning fireplace
- 49 days
- 883
- 66
Likely to sell faster than
Zillow last checked:
Listing updated:
Listed by:
Blake Rogers blake@blakerogers.net,
Jim White Realty, Inc. 479-632-3000
Source: ArkansasOne MLS,MLS#: 1362682 Originating MLS: Other/Unspecificed
Facts & features
Interior
Bedrooms & bathrooms
- Bedrooms: 3
- Bathrooms: 2
- Full bathrooms: 2
Heating
- Central, Electric
Cooling
- Central Air, Electric
Appliances
- Included: Dryer, Dishwasher, Electric Range, Electric Water Heater, Refrigerator, Washer
- Laundry: Washer Hookup, Dryer Hookup
Features
- Built-in Features, Ceiling Fan(s), Walk-In Closet(s), Window Treatments, Multiple Living Areas
- Flooring: Carpet, Laminate, Simulated Wood, Wood
- Windows: Blinds
- Basement: Finished,Walk-Out Access,Crawl Space
- Number of fireplaces: 1
- Fireplace features: Living Room, Wood Burning
Interior area
- Total structure area: 2,674
- Total interior livable area: 2,674 sqft
Video & virtual tour
Property
Features
- Levels: Three Or More
- Stories: 3
- Patio & porch: Covered, Deck, Porch
- Exterior features: Gravel Driveway
- Pool features: None
- Fencing: Chain Link,Partial
- Waterfront features: None
Lot
- Size: 3.3 Acres
- Features: None, Outside City Limits, Rolling Slope, Rural Lot
Details
- Additional structures: None
- Parcel number: 00112247001
- Special conditions: None
- Wooded area: 0
Construction
Type & style
- Home type: SingleFamily
- Property subtype: Single Family Residence
Materials
- Cedar
- Foundation: Crawlspace
- Roof: Asphalt,Shingle
Condition
- New construction: No
- Year built: 1993
Utilities & green energy
- Sewer: Septic Tank
- Water: Public
- Utilities for property: Electricity Available, Septic Available, Water Available
Community & HOA
Community
- Security: Smoke Detector(s)
HOA
- Has HOA: No
Location
- Region: Van Buren
Financial & listing details
- Price per square foot: $131/sqft
- Tax assessed value: $310,000
- Annual tax amount: $2,390
- Date on market: 9/20/2026
- Cumulative days on market: 51 days
- Road surface type: Gravel
Estimated market value
$338,500
$322,000 - $355,000
$2,275/mo
Price history
| Date | Event | Price |
|---|---|---|
| 10/7/2026 | Price change | $349,900-2.8%$131/sqft |
Source: Western River Valley BOR #1091714 Report a problem | ||
| 9/21/2026 | Listed for sale | $359,900+20%$135/sqft |
Source: Western River Valley BOR #1091714 Report a problem | ||
| 2/18/2022 | Sold | $300,000-7.7%$112/sqft |
Source: Western River Valley BOR #1052713 Report a problem | ||
| 1/19/2022 | Pending sale | $325,000$122/sqft |
Source: Western River Valley BOR #1052713 Report a problem | ||
| 11/11/2021 | Listed for sale | $325,000+12224.6%$122/sqft |
Source: Western River Valley BOR #1052713 Report a problem | ||
| 10/5/2018 | Sold | $2,637-27.9%$1/sqft |
Source: Public Record Report a problem | ||
| 5/28/2013 | Sold | $3,659+141.2%$1/sqft |
Source: Public Record Report a problem | ||
| 1/17/2006 | Sold | $1,517$1/sqft |
Source: Public Record Report a problem | ||
Public tax history
| Year | Property taxes | Tax assessment |
|---|---|---|
| 2025 | $2,085 -4.6% | $62,000 -3.8% |
| 2024 | $2,185 -21.7% | $64,420 |
| 2023 | $2,789 +138.5% | $64,420 +80.6% |
| 2022 | $1,170 | $35,670 |
| 2021 | $1,170 +0.7% | $35,670 |
| 2020 | $1,162 +5.9% | $35,670 +4.8% |
| 2019 | $1,097 -1.1% | $34,040 |
| 2018 | $1,109 +6.7% | $34,040 +5.8% |
| 2017 | $1,040 +0% | $32,180 |
| 2016 | $1,039 +0% | $32,180 |
| 2015 | $1,039 +0.1% | $32,180 |
| 2014 | $1,038 +0% | $32,180 |
| 2013 | $1,038 | $32,180 -6.7% |
| 2012 | -- | $34,505 +4.5% |
| 2011 | -- | $33,014 +5.5% |
| 2010 | $973 +13.8% | $31,283 +9.8% |
| 2009 | $855 | $28,496 |
| 2003 | -- | -- |
| 2001 | -- | $17,400 |
Find assessor info on the county website
Monthly payment
Est. payment
Payment breakdown
Explore the cost of this home by adjusting the details. Changes won't be saved.Climate risks
Neighborhood: 72956
Nearby schools
Schools provided by the listing agent
- District: Cedarville
Source: ArkansasOne MLS. This data may not be complete. We recommend contacting the local school district to confirm school assignments for this home.

Similar homes
- $349,0003 bd2 ba1.9k sqft6631 Long Meadow Rd, Van Buren, AR 72956For Sale
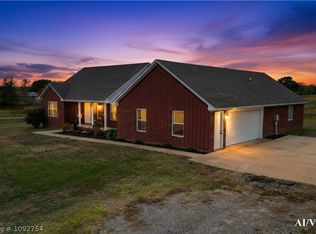 MLS ID #1092754, Blake Osman, Ascend Real Estate. Western River Valley BOR
- $389,9003 bd2 ba2.3k sqft708 Creekmore Hts, Van Buren, AR 72956For Sale
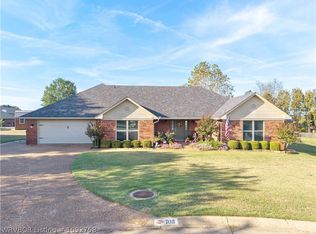 MLS ID #1092758, Cannava-Brown Team, Bradford & Udouj Realtors. Western River Valley BOR
- $379,0004 bd3 ba2.5k sqft6310 Summer Shade Point, Van Buren, AR 72956For Sale
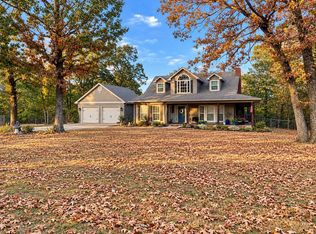 MLS ID #11975530, Scott Fader, JOSEPH WALTER REALTY LLC. My State MLS
- $330,0003 bd2 ba1.5k sqft4038 Dora Rd, Van Buren, AR 72956For Sale
 MLS ID #1092601, Clint Avaritt, Ascend Real Estate. Western River Valley BOR
