Ready to enjoy with room to grow! The main level features three bedrooms, a bathroom, and a bright living room that flows into the updated kitchen with granite countertops. A three-season porch extends your living space through much of the year. Outside, the fully fenced backyard offers a cozy deck, a storage shed, and space for pets, play, or gardening. The lower level offers potential for a fourth bedroom with the addition of an egress window. Major updates include the roof (2017), A/C (2020), windows (2024), Aprilaire system (2025), and new gutter covers.
Pending
$315,000
4503 21 1/2 Ave NW, Rochester, MN 55901
3beds
1,778sqft
Single Family
Built in 1989
0.26 Acres Lot
$-- Zestimate®
$177/sqft
$-- HOA
What's special
- 29 days
- 727
- 64
Likely to sell faster than
Zillow last checked:
Listing updated:
Listed by:
Robin Gwaltney 507-259-4926,
Re/Max Results
Source: NorthstarMLS as distributed by MLS GRID,MLS#: 7152983
Facts & features
Interior
Bedrooms & bathrooms
- Bedrooms: 3
- Bathrooms: 2
- Full bathrooms: 2
Bedroom
- Level: Main
- Area: 126 Square Feet
- Dimensions: 9x14
Bedroom 2
- Level: Main
- Area: 100 Square Feet
- Dimensions: 10x10
Bedroom 3
- Level: Main
- Area: 168 Square Feet
- Dimensions: 12x14
Dining room
- Level: Main
Family room
- Level: Basement
- Area: 330 Square Feet
- Dimensions: 10x33
Kitchen
- Level: Main
- Area: 204 Square Feet
- Dimensions: 17x12
Living room
- Level: Main
- Area: 224 Square Feet
- Dimensions: 14x16
Office
- Level: Basement
- Area: 126 Square Feet
- Dimensions: 9x14
Other
- Level: Main
- Area: 208 Square Feet
- Dimensions: 13x16
Heating
- Forced Air, Fireplace(s)
Cooling
- Central Air
Appliances
- Included: Dishwasher, Dryer, Exhaust Fan, Microwave, Range, Refrigerator, Stainless Steel Appliance(s), Washer, Water Softener Owned
- Laundry: In Basement, Electric Dryer Hookup
Features
- Basement: Finished,Full
- Number of fireplaces: 1
- Fireplace features: Family Room
Interior area
- Total structure area: 1,878
- Total interior livable area: 1,778 sqft
- Finished area above ground: 988
- Finished area below ground: 790
Property
Parking
- Total spaces: 2
- Parking features: Detached Garage, Concrete
- Garage spaces: 2
Accessibility
- Accessibility features: None
Features
- Levels: One
- Stories: 1
- Patio & porch: Deck, Patio
- Fencing: Wood
Lot
- Size: 0.26 Acres
- Dimensions: 45 x 107
Details
- Additional structures: Storage Shed
- Foundation area: 988
- Parcel number: 741532003692
- Zoning description: Residential-Single Family
Construction
Type & style
- Home type: SingleFamily
- Property subtype: Single Family
Materials
- Roof: Age Over 8 Years
Condition
- New construction: No
- Year built: 1989
Utilities & green energy
- Electric: 150 Amp Service
- Gas: Natural Gas
- Sewer: City Sewer/Connected
- Water: City Water/Connected
Community & HOA
HOA
- Has HOA: No
Location
- Region: Rochester
Financial & listing details
- Price per square foot: $177/sqft
- Tax assessed value: $287,200
- Annual tax amount: $3,738
- Date on market: 9/30/2026
- Cumulative days on market: 28 days
Estimated market value
Not available
Estimated sales range
Not available
Not available
Price history
| Date | Event | Price |
|---|---|---|
| 10/16/2026 | Pending sale | $315,000$177/sqft |
Source:  NorthstarMLS as distributed by MLS GRID #7152983 Report a problem | ||
| 10/2/2026 | Listed for sale | $315,000+64.5%$177/sqft |
Source: NorthstarMLS as distributed by MLS GRID #7152983 Report a problem | ||
| 10/27/2017 | Sold | $191,500+0.8%$108/sqft |
Source: NorthstarMLS as distributed by MLS GRID #4871694 Report a problem | ||
| 9/20/2017 | Pending sale | $189,900$107/sqft |
Source: Help-U-Sell Heritage Real Estate of Steele County Inc. #4082732 Report a problem | ||
| 9/13/2017 | Listed for sale | $189,900$107/sqft |
Source: Help-U-Sell Heritage Real Estate of Steele County Inc. #4082732 Report a problem | ||
| 9/11/2017 | Pending sale | $189,900$107/sqft |
Source: Help-U-Sell Heritage Real Estate of Steele County Inc. #4082732 Report a problem | ||
| 9/2/2017 | Listed for sale | $189,900+23.8%$107/sqft |
Source: Help-U-Sell Heritage #4082732 Report a problem | ||
| 7/14/2004 | Sold | $153,400$86/sqft |
Source: Agent Provided Report a problem | ||
Public tax history
| Year | Property taxes | Tax assessment |
|---|---|---|
| 2025 | $3,492 +12.3% | $266,500 +8.5% |
| 2024 | $3,110 | $245,600 +0.3% |
| 2023 | -- | $244,900 +7.4% |
| 2022 | $2,674 +9.1% | $228,000 +18.8% |
| 2021 | $2,450 +3.5% | $191,900 +9.7% |
| 2020 | $2,368 +6.8% | $174,900 +15.1% |
| 2019 | $2,218 | $151,900 -5.8% |
| 2017 | $2,218 +12.8% | $161,200 +23.1% |
| 2016 | $1,966 | $131,000 +18.1% |
| 2015 | $1,966 +15.1% | $110,900 -1.2% |
| 2014 | $1,708 +9.6% | $112,300 +0.8% |
| 2012 | $1,558 | $111,400 -18.7% |
| 2011 | -- | $137,000 -3.5% |
| 2010 | $1,569 -2.7% | $142,000 -1.9% |
| 2008 | $1,612 | $144,700 |
Find assessor info on the county website
Monthly payment
Est. payment
Payment breakdown
Explore the cost of this home by adjusting the details. Changes won't be saved.Climate risks
Neighborhood: Cimarron
Nearby schools
Schools provided by the listing agent
- Elementary: Overland
- Middle: Dakota
- High: John Marshall
Source: NorthstarMLS as distributed by MLS GRID. This data may not be complete. We recommend contacting the local school district to confirm school assignments for this home.

Similar homes
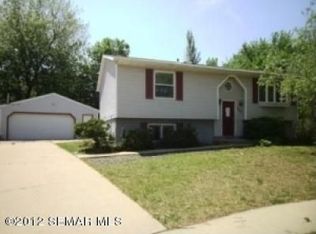
- $309,9003 bd2 ba2.1k sqft2114 51st St NW, Rochester, MN 55901For Sale
 MLS ID #7163487, Laney Pope, Weichert, REALTORS- Heartland. NorthstarMLS as distributed by MLS GRID
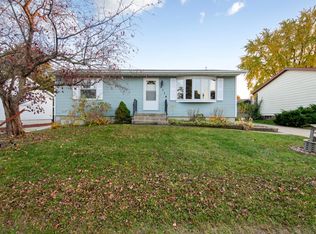
- $315,0004 bd2 ba1.7k sqft2043 42nd St NW, Rochester, MN 55901For Sale
 MLS ID #7134381, Anthony Mason, MN WI Real Estate Hub. NorthstarMLS as distributed by MLS GRID
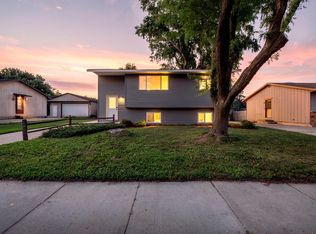
- $289,9003 bd2 ba1.7k sqft627 26th St NW, Rochester, MN 55901For Sale
 MLS ID #7166480, Rick Witt, Homes Plus Realty. NorthstarMLS as distributed by MLS GRID
- $357,0004 bd3 ba2.2k sqft2516 58th St NW, Rochester, MN 55901For Sale
 MLS ID #7162452, Ron Wightman, Wightman-Brock Real Estate Advisors. NorthstarMLS as distributed by MLS GRID
- $319,9003 bd2 ba1.9k sqft2904 4th Ave NW, Rochester, MN 55901For SaleMLS ID #7160740, Lauren Boutin, Dwell Realty Group LLC. NorthstarMLS as distributed by MLS GRID
- $319,9004 bd3 ba1.7k sqft3421 15th Ave NW, Rochester, MN 55901For SaleMLS ID #7145883, Andrew T Atwood, Century 21 Atwood Rochester. NorthstarMLS as distributed by MLS GRID
- $325,0004 bd2 ba2.3k sqft2209 58th St NW, Rochester, MN 55901For SaleMLS ID #7159890, Gail M Wentzlaff, Bridge Realty, LLC. NorthstarMLS as distributed by MLS GRID
- $345,0003 bd2 ba2.1k sqft2011 50th St NW, Rochester, MN 55901For SaleMLS ID #7111013, Kara Gyarmaty, Edina Realty Rochester. NorthstarMLS as distributed by MLS GRID
- $335,0005 bd2 ba2.1k sqft6209 24th Ave NW, Rochester, MN 55901For SaleMLS ID #7150384, Jessica Koepp, Edina Realty Rochester. NorthstarMLS as distributed by MLS GRID
- $262,5003 bd2 ba1.5k sqft2360 15th Ave NW, Rochester, MN 55901For SaleMLS ID #7166270, Noah Koller, Keller Williams Premier Realty. NorthstarMLS as distributed by MLS GRID
- $299,9003 bd3 ba1.7k sqft2624 Tuxedo Ln NW, Rochester, MN 55901For SaleMLS ID #7166699, Nathan K Norrie, Edina Realty Rochester. NorthstarMLS as distributed by MLS GRID
- $350,0004 bd2 ba2k sqft5520 23rd Ave NW, Rochester, MN 55901For SaleMLS ID #7107803, Joseph Sutherland, Counselor Realty of Rochester. NorthstarMLS as distributed by MLS GRID
- $339,9003 bd2 ba1.4k sqft528 19th St NW, Rochester, MN 55901For SaleMLS ID #7154521, David A Friedline, Edina Realty Rochester. NorthstarMLS as distributed by MLS GRID
- $299,0003 bd2 ba1.9k sqft2642 11th Ave NW, Rochester, MN 55901For SaleMLS ID #7154758, Thomas Wesley, Bridge Realty, LLC. NorthstarMLS as distributed by MLS GRID
- $330,0004 bd2 ba1.6k sqft4340 57th St NW, Rochester, MN 55901For SaleMLS ID #7148039, Michael Quinones, Real Broker, LLC.. NorthstarMLS as distributed by MLS GRID
- $325,0003 bd2 ba1.9k sqft376 Norseman Ct NW, Rochester, MN 55901For SaleMLS ID #7126731, Susan M Johnson, Re/Max Results. NorthstarMLS as distributed by MLS GRID
- $294,9003 bd3 ba2.2k sqft3002 7th Ave NW, Rochester, MN 55901For SaleMLS ID #7129989, David Birka, Coldwell Banker River Valley,. NorthstarMLS as distributed by MLS GRID
- $309,9004 bd2 ba1.6k sqft605 Elton Hills Dr NW, Rochester, MN 55901For SaleMLS ID #7126180, Kyle Swanson, eXp Realty. NorthstarMLS as distributed by MLS GRID
