Welcome to 4503 N Camden Lane, a beautifully updated 3-bedroom, 2-bathroom home in the heart of Crestwood, Kentucky. This turnkey property has been thoughtfully renovated, offering the perfect blend of modern finishes and timeless charm. Step inside to discover an open, light-filled floor plan designed for both everyday living and effortless entertaining. The tasteful updates throughout include stylish fixtures, fresh finishes, and quality craftsmanship that today's buyers demand all without the hassle of a fixer-upper. Whether you're a first-time homebuyer, growing family, or savvy investor, this meticulously maintained property checks every box. Homes like this don't last in Crestwood — schedule your private showing today before it's gone.
Pending
$325,000
4503 N Camden Ln, Crestwood, KY 40014
3beds
1,350sqft
:
Get pre-qualified$2,127/mo
Single Family Residence
Built in 1976
0.71 Acres Lot
$322,200 Zestimate®
$241/sqft
$-- HOA
What's special
Stylish fixturesFresh finishesQuality craftsmanshipOpen light-filled floor plan
- 45 days |
- 136 |
- 6 |
Zillow last checked:
Listing updated:
Listed by:
Max J Hargis 502-415-8697,
DREAM J P Pirtle REALTORS
Source: Metro Search Inc. LLC DBA Apex MLS,MLS#: 1721902
Facts & features
Interior
Bedrooms & bathrooms
- Bedrooms: 3
- Bathrooms: 2
- Full bathrooms: 2
Primary bedroom
- Level: First
Bedroom
- Level: First
Bedroom
- Level: First
Full bathroom
- Level: First
Full bathroom
- Level: First
Dining room
- Level: First
Kitchen
- Level: First
Laundry
- Level: First
Living room
- Level: First
Heating
- Electric, Forced Air
Cooling
- Central Air
Features
- Basement: None
- Has fireplace: No
Interior area
- Total structure area: 1,350
- Total interior livable area: 1,350 sqft
- Finished area above ground: 1,350
- Finished area below ground: 0
Property
Parking
- Parking features: Driveway
- Has uncovered spaces: Yes
Features
- Stories: 1
- Patio & porch: Porch
- Exterior features: See Remarks
- Fencing: Partial
Lot
- Size: 0.71 Acres
- Features: See Remarks, Cleared
Details
- Additional structures: Outbuilding
- Parcel number: 32000019G
Construction
Type & style
- Home type: SingleFamily
- Architectural style: Ranch
- Property subtype: Single Family Residence
Materials
- Vinyl Siding
- Foundation: Concrete Blk
- Roof: Shingle
Condition
- Year built: 1976
Utilities & green energy
- Sewer: Septic Tank
- Water: Public
- Utilities for property: Electricity Connected
Community & HOA
Community
- Subdivision: None
HOA
- Has HOA: No
Location
- Region: Crestwood
Financial & listing details
- Price per square foot: $241/sqft
- Tax assessed value: $145,000
- Annual tax amount: $1,268
- Date on market: 6/29/2026
- Electric utility on property: Yes
Estimated market value
$322,200
$306,000 - $338,000
$1,889/mo
Price history
| Date | Event | Price |
|---|---|---|
| 7/15/2026 | Pending sale | $325,000$241/sqft |
Source:  Metro Search Inc. LLC DBA Apex MLS #1721902 Report a problem Metro Search Inc. LLC DBA Apex MLS #1721902 Report a problem | ||
| 6/29/2026 | Listed for sale | $325,000+116.7%$241/sqft |
Source: Metro Search Inc. LLC DBA Apex MLS #1721902 Report a problem | ||
| 5/4/2026 | Sold | $150,000$111/sqft |
Source: Metro Search Inc. LLC DBA Apex MLS #1714736 Report a problem | ||
| 4/22/2026 | Pending sale | $150,000$111/sqft |
Source: Metro Search Inc. LLC DBA Apex MLS #1714736 Report a problem | ||
| 4/20/2026 | Contingent | $150,000$111/sqft |
Source: Metro Search Inc. LLC DBA Apex MLS #1714736 Report a problem | ||
| 4/17/2026 | Listed for sale | $150,000$111/sqft |
Source: Metro Search Inc. LLC DBA Apex MLS #1714736 Report a problem | ||
Public tax history
| Year | Property taxes | Tax assessment |
|---|---|---|
| 2024 | $1,268 -0.5% | $145,000 |
| 2023 | $1,274 +65.6% | $145,000 +45% |
| 2022 | $769 +0.9% | $100,000 |
| 2021 | $763 -2.1% | $100,000 |
| 2020 | $779 +1.1% | $100,000 |
| 2019 | $771 +15% | $100,000 +11.1% |
| 2018 | $670 +20.8% | $90,000 |
| 2017 | $555 | $90,000 +5.9% |
| 2013 | $555 | $85,000 |
| 2011 | -- | $85,000 |
| 2010 | -- | $85,000 |
| 2009 | -- | $85,000 |
Find assessor info on the county website
Monthly payment
Est. payment
Payment breakdown
Explore the cost of this home by adjusting the details. Changes won't be saved.Climate risks
Neighborhood: 40014
Nearby schools
GreatSchools rating
- 8/10Camden Station Elementary SchoolGrades: K-5Distance: 7.2 mi
- 9/10South Oldham Middle SchoolGrades: 6-8Distance: 1.7 mi
- 10/10South Oldham High SchoolGrades: 9-12Distance: 1.9 mi
- $404,0003 bd1 ba1.4k sqft4419 N Camden Ln, Crestwood, KY 40014Off Market

- $294,2003 bd1 ba1.2k sqft4505 N Camden Ln, Crestwood, KY 40014Off Market
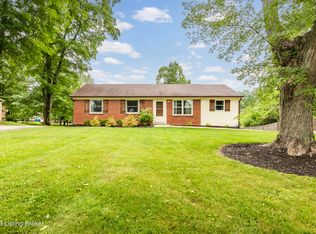
- $178,0002 bd1 ba-- sqft4507 N Camden Ln, Crestwood, KY 40014Off Market
- $363,6003 bd2 ba1.2k sqft4514 N Camden Ln, Crestwood, KY 40014Off Market
- $300,200-- bd-- ba-- sqft4415 N Camden Ln, Crestwood, KY 40014Off Market
- $228,1003 bd1 ba1.1k sqft4511 N Camden Ln, Crestwood, KY 40014Off Market
- $455,3003 bd2 ba1.6k sqft4512 N Camden Ln, Crestwood, KY 40014Off Market
- $455,3003 bd2 ba1.8k sqft4516 N Camden Ln, Crestwood, KY 40014Off Market
A local agent can set up tours, give advice and negotiate with sellers.
Similar homes
- $329,0004 bd2 ba1.3k sqft5308 Lee Ave, Crestwood, KY 40014For Sale
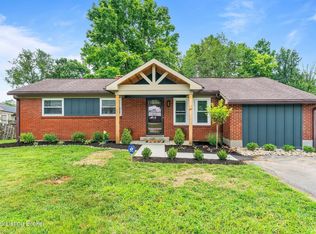
 MLS ID #1724348, Chanse Lanham, United Real Estate Louisville. Metro Search Inc. LLC DBA Apex MLS
 - $329,9003 bd2 ba1.8k sqft7405 Beechdale Rd, Crestwood, KY 40014For Sale
 MLS ID #1725281, Chris J Metts, Metts Group, LLC. Metro Search Inc. LLC DBA Apex MLS
 - $319,9003 bd2 ba2k sqft7005 Apple Orchard Ln, Crestwood, KY 40014For Sale
 MLS ID #1725191, Ethan J Adams, EXP Realty LLC. Metro Search Inc. LLC DBA Apex MLS
 - $415,0003 bd3 ba1.8k sqft6621 Sumac Ln, Crestwood, KY 40014For Sale
 MLS ID #1719985, Lilly Dubon, Weichert Realtors-H. Barry Smith Co.. Metro Search Inc. LLC DBA Apex MLS
 - $294,9003 bd2 ba1.4k sqft10607 Fairview Ave, Jeffersontown, KY 40299For SaleMLS ID #1726188, Matthew L Conway, Conway & Associates. Metro Search Inc. LLC DBA Apex MLS
- $335,0003 bd3 ba1.5k sqft203 Taos Trce, La Grange, KY 40031For SaleMLS ID #1725732, Miriam C Castano Reyes, ZHomes Real Estate. Metro Search Inc. LLC DBA Apex MLS
- $319,9003 bd2 ba1.3k sqft2104 N Rose Island Rd, Prospect, KY 40059For SaleMLS ID #1722256, The Price Group, Keller Williams Collective. Metro Search Inc. LLC DBA Apex MLS
- $329,9993 bd2 ba1.6k sqft10604 Melchester Pl, Louisville, KY 40241For SaleMLS ID #1723574, Candace Bornstein, Segrest Flaherty Realtors LLC. Metro Search Inc. LLC DBA Apex MLS
- $289,9003 bd2 ba1.6k sqft3908 Northumberland Dr, Worthington Hills, KY 40245For SaleMLS ID #1721700, Ellen G Shaikun, Keller Williams Collective. Metro Search Inc. LLC DBA Apex MLS
- $267,0003 bd2 ba1.2k sqft210 Montclair School Rd, Simpsonville, KY 40067For SaleMLS ID #1725643, Zackery D Carnahan, 3C Property Management LLC. Metro Search Inc. LLC DBA Apex MLS
- $285,0003 bd2 ba1.3k sqft7614 Fraziertown Rd, Pewee Valley, KY 40056For SaleMLS ID #1717497, Katie McDaniel, Keller Williams Collective. Metro Search Inc. LLC DBA Apex MLS
- $264,9003 bd2 ba1.6k sqft3998 Eminence Rd, Eminence, KY 40019For SaleMLS ID #1725754, Gibin George, Keller Williams Collective. Metro Search Inc. LLC DBA Apex MLS
- $284,9004 bd2 ba1.6k sqft2512 Browns Ln, Louisville, KY 40220For SaleMLS ID #1726127, Clara Campeau, First Saturday Real Estate. Metro Search Inc. LLC DBA Apex MLS
- $309,9003 bd2 ba1.7k sqft9306 Trentham Ln, Rolling Hills, KY 40242For SaleMLS ID #1719497, Jackie Exum, Keller Williams Collective. Metro Search Inc. LLC DBA Apex MLS
- $325,0003 bd2 ba1.4k sqft1714 Sheridan Ave, Louisville, KY 40213For SaleMLS ID #1725650, Crystal Johnston, RE/MAX Results. Metro Search Inc. LLC DBA Apex MLS
- $375,0003 bd2 ba1.7k sqft1209 Pheasant Rdg, Goshen, KY 40026For SaleMLS ID #1724376, Kyle Elmore, White Picket Real Estate. Metro Search Inc. LLC DBA Apex MLS
- $320,0004 bd2 ba1.8k sqft3112 Tremont Dr, Louisville, KY 40205For SaleMLS ID #1724599, Mary K Chandler, EnVesta. Metro Search Inc. LLC DBA Apex MLS
- $316,0003 bd2 ba1.3k sqft4507 Gaudet Rd, Jeffersontown, KY 40299For SaleMLS ID #1720707, Heather Castro, Homepage Realty. Metro Search Inc. LLC DBA Apex MLS
- $335,0004 bd2 ba1.9k sqft7510 Broad Run Rd, Louisville, KY 40291For SaleMLS ID #1724185, Katie McDaniel, Keller Williams Collective. Metro Search Inc. LLC DBA Apex MLS
- $342,0003 bd2 ba1.3k sqft245 Pope St, Louisville, KY 40206For SaleMLS ID #1725804, Viktoria Szukk, Real Estate Go To. Metro Search Inc. LLC DBA Apex MLS
