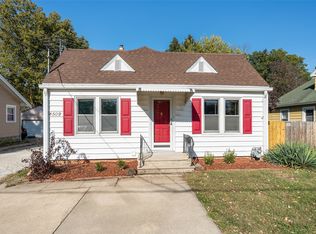
Welcome to this lovely 1937 home where timeless character meets thoughtful updates! While hardwood floors, crown molding, built-in storage, and original crystal doorknobs highlight the craftsmanship of the era, a spacious living room and generously sized bedrooms make the home feel comfortable and inviting. The updated kitchen features stainless steel appliances, and the impressive finished attic creates an oversized third bedroom with plenty of room to make it your own. Downstairs, the full basement provides excellent storage and additional possibilities. Outside, enjoy a fully fenced backyard and detached one-car garage. Newer mechanicals add peace of mind, while the home still offers opportunities for future improvements and added equity. Move in and enjoy it today, then make it your own over time! Ideally located in Beaverdale just blocks from the Waveland Golf Course and near the heart of Beaverdale, with convenient access to shopping, dining, recreation and more. This home is in an NFC Financing AND Invest DSM neighborhood.
For sale
$205,000
4505 Hickman Rd, Des Moines, IA 50310
3beds
1,379sqft
Single Family Residence
Built in 1937
6,359 Square Feet Lot
$-- Zestimate®
$149/sqft
$-- HOA
What's special
Built-in storageOriginal crystal doorknobsUpdated kitchenCrown moldingHardwood floorsGenerously sized bedroomsTimeless character
- 6 days
- 426
- 32
Likely to sell faster than
Zillow last checked:
Listing updated:
Listed by:
Dave Steinick 515-334-4900,
Keller Williams Realty GDM
Source: DMMLS,MLS#: 748538 Originating MLS: Des Moines Area Association of REALTORS
Originating MLS: Des Moines Area Association of REALTORSFacts & features
Interior
Bedrooms & bathrooms
- Bedrooms: 3
- Bathrooms: 1
- Full bathrooms: 1
- Main level bedrooms: 2
Heating
- Forced Air, Gas, Natural Gas
Cooling
- Central Air
Appliances
- Included: Dryer, Dishwasher, Refrigerator, Stove, Washer
Features
- Separate/Formal Dining Room
- Flooring: Hardwood, Tile
- Basement: Unfinished
- Has fireplace: No
Interior area
- Total structure area: 1,379
- Total interior livable area: 1,379 sqft
- Finished area below ground: 0
Property
Parking
- Total spaces: 1
- Parking features: Detached, Garage, One Car Garage
- Garage spaces: 1
Features
- Stories: 1
- Fencing: Wood
Lot
- Size: 6,359 Square Feet
- Dimensions: 57 x 110
- Features: Rectangular Lot
Details
- Parcel number: 10006295000000
- Zoning: Res
Construction
Type & style
- Home type: SingleFamily
- Architectural style: Ranch
- Property subtype: Single Family Residence
Materials
- Metal Siding
- Foundation: Block, Brick/Mortar
- Roof: Asphalt,Shingle
Condition
- Resale
- New construction: No
- Year built: 1937
Utilities & green energy
- Sewer: Public Sewer
- Water: Public
Community & HOA
HOA
- Has HOA: No
Location
- Region: Des Moines
Financial & listing details
- Price per square foot: $149/sqft
- Tax assessed value: $203,600
- Annual tax amount: $3,966
- Date on market: 9/11/2026
- Listing terms: Cash,Conventional
- Road surface type: Asphalt
Estimated market value
Not available
Estimated sales range
Not available
Not available
Price history
| Date | Event | Price |
|---|---|---|
| 9/11/2026 | Listed for sale | $205,000+96.2%$149/sqft |
Source:  DMMLS #748538 Report a problem DMMLS #748538 Report a problem | ||
| 10/23/2003 | Sold | $104,500$76/sqft |
Source: Public Record Report a problem | ||
Public tax history
| Year | Property taxes | Tax assessment |
|---|---|---|
| 2025 | $3,526 +2.1% | $203,600 +9.5% |
| 2024 | $3,452 -2.3% | $185,900 |
| 2023 | $3,532 +0.9% | $185,900 +17.1% |
| 2022 | $3,502 +2.2% | $158,700 |
| 2021 | $3,426 -3.6% | $158,700 +8.8% |
| 2020 | $3,554 +6.5% | $145,900 |
| 2019 | $3,338 +1.2% | $145,900 +9.9% |
| 2018 | $3,298 | $132,700 |
| 2017 | $3,298 +14.4% | $132,700 +12.4% |
| 2016 | $2,882 | $118,100 |
| 2015 | $2,882 +7% | $118,100 +3.5% |
| 2014 | $2,694 | $114,100 |
| 2013 | -- | $114,100 -0.7% |
| 2012 | -- | $114,900 |
| 2011 | -- | $114,900 -6.1% |
| 2010 | -- | $122,300 |
| 2009 | -- | $122,300 +4.5% |
| 2008 | -- | $117,000 |
| 2007 | -- | $117,000 +13.5% |
| 2006 | -- | $103,100 |
| 2005 | -- | $103,100 +13.1% |
| 2003 | -- | $91,120 +11.1% |
| 2002 | -- | $82,050 |
| 2001 | -- | $82,050 |
Find assessor info on the county website
Monthly payment
Est. payment
Payment breakdown
Explore the cost of this home by adjusting the details. Changes won't be saved.Climate risks
Neighborhood: Beaverdale
Nearby schools
Schools provided by the listing agent
- District: Des Moines Independent
Source: DMMLS. This data may not be complete. We recommend contacting the local school district to confirm school assignments for this home.
Similar homes
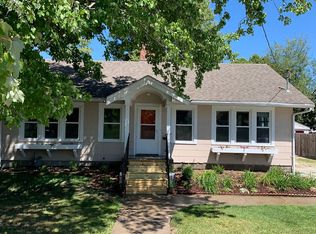
- $205,0004 bd3 ba1.1k sqft3122 Madison Ave, Des Moines, IA 50310For Sale
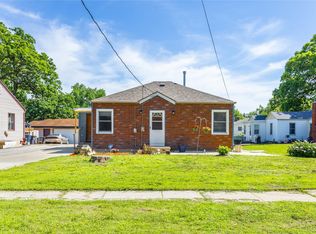 MLS ID #734706, Ingrid Williams, RE/MAX Concepts. DMMLS
 - $200,0003 bd2 ba840 sqft2820 Oxford St, Des Moines, IA 50313For Sale
 MLS ID #747259, Adam Steger, Realty ONE Group Impact. DMMLS
 - $227,0003 bd2 ba1.1k sqft3941 30th St, Des Moines, IA 50310For Sale
 MLS ID #730681, Tiffany Huynh, Huynh Realty. DMMLS
 - $229,0003 bd1 ba972 sqft3517 38th St, Des Moines, IA 50310For Sale
 MLS ID #743838, Laurry Wailes, The American Real Estate Co.. DMMLS
