Charming 3 bedroom, 2 bath home in sought after Palmetto Park in Benton situated on almost half an acre! Located in the highly desirable Benton school district, this home offers a quiet neighborhood setting with plenty of space to enjoy both indoors and out. The bright and open kitchen features an eat in breakfast area with a separate dining room, making it perfect for both everyday living and entertaining. Additional features include fresh paint in the kitchen and primary bath, a gas log fireplace, no carpet throughout and a spacious 2 car garage. Outside, enjoy the fully fenced backyard, newly updated front landscaping and a private well services the sprinkler system to help maintain the beautiful yard year round. The property also includes a shed with electricity, perfect for storage, hobbies or a workshop. This home combines comfort, functionality and plenty of outdoor space in a wonderful location.
Pending
$240,000
4505 Lawndale Dr, Benton, LA 71006
3beds
1,674sqft
:
Get pre-qualified$1,558/mo
Single Family Residence
Built in 1999
0.46 Acres Lot
$235,500 Zestimate®
$143/sqft
$-- HOA
What's special
Almost half an acreFully fenced backyardPlenty of outdoor spaceNewly updated front landscapingShed with electricityBright and open kitchenGas log fireplace
- 61 days |
- 59 |
- 0 |
Likely to sell faster than
Zillow last checked:
Listing updated:
Listed by:
Shelly Wagner 0995710423,
Shelly Wagner & Associates + JPAR Real Estate 318-200-0001
Source: NTREIS,MLS#: 21281184
Facts & features
Interior
Bedrooms & bathrooms
- Bedrooms: 3
- Bathrooms: 2
- Full bathrooms: 2
Primary bedroom
- Features: Fireplace, Garden Tub/Roman Tub, Walk-In Closet(s)
- Level: First
- Dimensions: 0 x 0
Bedroom
- Level: First
- Dimensions: 0 x 0
Dining room
- Level: First
- Dimensions: 0 x 0
Kitchen
- Features: Built-in Features, Eat-in Kitchen, Solid Surface Counters, Walk-In Pantry
- Level: First
- Dimensions: 0 x 0
Living room
- Features: Ceiling Fan(s), Fireplace
- Level: First
- Dimensions: 0 x 0
Heating
- Central, Electric
Cooling
- Central Air, Wall/Window Unit(s)
Appliances
- Included: Dishwasher, Electric Range, Disposal, Microwave, Trash Compactor
- Laundry: Washer Hookup, Dryer Hookup, ElectricDryer Hookup, Laundry in Utility Room
Features
- Decorative/Designer Lighting Fixtures, Eat-in Kitchen, Open Floorplan, Pantry, Cable TV, Walk-In Closet(s)
- Flooring: Ceramic Tile, Wood
- Windows: Window Coverings
- Has basement: No
- Has fireplace: No
- Fireplace features: Gas Log, Propane
Interior area
- Total interior livable area: 1,674 sqft
Video & virtual tour
Property
Parking
- Total spaces: 2
- Parking features: Door-Multi, Driveway, Garage Faces Front, Garage, Garage Door Opener
- Attached garage spaces: 2
Features
- Levels: One
- Stories: 1
- Patio & porch: Rear Porch, Covered
- Exterior features: Storage
- Pool features: None
- Fencing: Back Yard,Fenced,Full,Gate,High Fence,Wood
Lot
- Size: 0.46 Acres
- Features: Landscaped, Subdivision, Sprinkler System, Few Trees
Details
- Parcel number: 103553
Construction
Type & style
- Home type: SingleFamily
- Architectural style: Traditional,Detached
- Property subtype: Single Family Residence
Materials
- Brick, Wood Siding
- Foundation: Slab
- Roof: Composition
Condition
- Year built: 1999
Utilities & green energy
- Sewer: Public Sewer
- Water: Public
- Utilities for property: Propane, Sewer Available, See Remarks, Water Available, Cable Available
Community & HOA
Community
- Security: Carbon Monoxide Detector(s), Smoke Detector(s)
- Subdivision: Palmetto Park Sub
HOA
- Has HOA: No
Location
- Region: Benton
Financial & listing details
- Price per square foot: $143/sqft
- Tax assessed value: $233,673
- Annual tax amount: $1,915
- Date on market: 5/28/2026
- Cumulative days on market: 50 days
- Listing terms: Cash,Conventional,FHA,VA Loan
- Exclusions: Refrigerator in laundry room, seller doesn't own minerals
Estimated market value
$235,500
$224,000 - $247,000
$1,948/mo
Price history
| Date | Event | Price |
|---|---|---|
| 7/10/2026 | Pending sale | $240,000$143/sqft |
Source: NTREIS #21281184 Report a problem | ||
| 6/28/2026 | Contingent | $240,000$143/sqft |
Source: NTREIS #21281184 Report a problem | ||
| 5/28/2026 | Listed for sale | $240,000+15.4%$143/sqft |
Source: NTREIS #21281184 Report a problem | ||
| 10/31/2018 | Sold | -- |
Source: Public Record Report a problem | ||
| 9/14/2018 | Price change | $208,000-3.3%$124/sqft |
Source: Berkshire Hathaway HomeServices Ally Real Estate #230582 Report a problem | ||
| 7/25/2018 | Listed for sale | $215,000+7.8%$128/sqft |
Source: Berkshire Hathaway HomeServices Ally Real Estate #230582 Report a problem | ||
| 5/29/2012 | Sold | -- |
Source: Public Record Report a problem | ||
| 3/29/2012 | Listed for sale | $199,500$119/sqft |
Source: Vflyer Homes #N136594 Report a problem | ||
Public tax history
| Year | Property taxes | Tax assessment |
|---|---|---|
| 2025 | $1,915 -1% | $23,367 |
| 2024 | $1,935 +27.2% | $23,367 +21.7% |
| 2023 | $1,521 +0.5% | $19,199 |
| 2022 | $1,513 +1.6% | $19,199 |
| 2021 | $1,490 | $19,199 |
| 2020 | $1,490 +5.1% | $19,199 +3.9% |
| 2019 | $1,418 -40.2% | $18,487 -0.3% |
| 2018 | $2,372 | $18,540 |
| 2017 | $2,372 +68.4% | $18,540 |
| 2016 | $1,409 +5.9% | $18,540 |
| 2015 | $1,331 +0.1% | $18,540 |
| 2014 | $1,329 +4.3% | $18,540 |
| 2013 | $1,275 | $18,540 |
| 2012 | $1,275 +45.1% | $18,540 +22.6% |
| 2011 | $879 | $15,120 |
| 2010 | $879 | $15,120 |
Find assessor info on the county website
Monthly payment
Est. payment
Payment breakdown
Explore the cost of this home by adjusting the details. Changes won't be saved.Climate risks
Neighborhood: 71006
Nearby schools
GreatSchools rating
- 7/10Benton Intermediate SchoolGrades: 5-6Distance: 2 mi
- 9/10Benton High SchoolGrades: 8-12Distance: 0.9 mi
- 8/10Benton Middle SchoolGrades: 6-8Distance: 2 mi
Schools provided by the listing agent
- District: Bossier PSB
Source: NTREIS. This data may not be complete. We recommend contacting the local school district to confirm school assignments for this home.
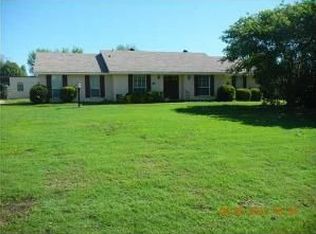
- $283,3003 bd2 ba1.9k sqft4507 Lawndale Dr, Benton, LA 71006Off Market
- $249,4003 bd2 ba1.8k sqft4503 Lawndale Dr, Benton, LA 71006Off Market
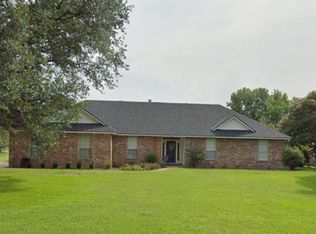
- $311,5004 bd3 ba2k sqft4509 Lawndale Dr, Benton, LA 71006Off Market

- $327,9005 bd3 ba2.5k sqft4501 Lawndale Dr, Benton, LA 71006Off Market
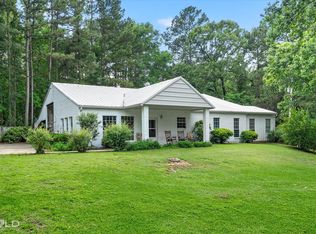
- $241,9003 bd2 ba1.4k sqft4506 Palmetto Rd, Benton, LA 71006Off Market
- $274,2003 bd2 ba1.6k sqft4508 Palmetto Rd, Benton, LA 71006Off Market
- $260,0003 bd2 ba1.9k sqft4504 Palmetto Rd, Benton, LA 71006Off Market
- $204,0003 bd2 ba1.9k sqft111 Sherwood Dr, Benton, LA 71006Off Market
A local agent can set up tours, give advice and negotiate with sellers.
A local lender can help you make sure your offer is ready when you are.
Similar homes
- $229,9993 bd2 ba1.9k sqft113 Park Blvd, Benton, LA 71006For Sale
 MLS ID #21204611, Amber Stentz. NTREIS
 - $295,0003 bd2 ba1.8k sqft120 Gray Cir, Benton, LA 71006For Sale
 MLS ID #21264258, Joel Hall. NTREIS
 - $250,0003 bd2 ba1.4k sqft3144 Petite Dr, Bossier City, LA 71111For Sale
 MLS ID #21340143, Jackie Gibson. NTREIS
 - $244,9003 bd2 ba1.2k sqft3495 Grand Cane Ln, Bossier City, LA 71111For Sale
 MLS ID #21325285, Melissa Forney. NTREIS
 - $310,0004 bd2 ba2.1k sqft4026 Elizabeth Ln, Benton, LA 71006For SaleMLS ID #21294266, Christopher Clark. NTREIS
- $235,0003 bd2 ba1.3k sqft3623 Amite River Dr, Bossier City, LA 71111For SaleMLS ID #21337810, Janice Melancon. NTREIS
- $279,0003 bd2 ba1.7k sqft113 Cypress Lake Cir, Benton, LA 71006For SaleMLS ID #21222440, Amanda Hodges. NTREIS
- $277,0003 bd2 ba1.5k sqft3709 Sabine Pass Dr, Bossier City, LA 71111For SaleMLS ID #21341391, Shelly Torres-Llorens. NTREIS
- $239,5003 bd2 ba1.6k sqft424 Westwood Dr, Bossier City, LA 71111For SaleMLS ID #21311352, Stacey Simmons. NTREIS
- $283,0003 bd2 ba1.6k sqft6004 Kateland Cir, Bossier City, LA 71111For SaleMLS ID #21338876, Dustin Cain. NTREIS
- $254,9003 bd2 ba1.7k sqft5191 Tara Ln, Bossier City, LA 71111For SaleMLS ID #21277187, Casey Tubbs. NTREIS
- $249,9003 bd2 ba1.7k sqft561 Northpark Dr, Bossier City, LA 71111For SaleMLS ID #21296920, Rebecca Rasmussen. NTREIS
- $349,5003 bd3 ba2.1k sqft115 Barnes Dr, Benton, LA 71006For SaleMLS ID #21178281, Greg Nichols. NTREIS
- $199,0003 bd2 ba1.5k sqft2526 Downs Cir, Bossier City, LA 71111For SaleMLS ID #21341337, Zondra Spikes. NTREIS
- $249,9003 bd2 ba1.6k sqft464 Mayfair Ct, Bossier City, LA 71111For SaleMLS ID #21256417, Desiree Davis. NTREIS
- $285,0004 bd2 ba1.8k sqft3301 Colonial Dr, Bossier City, LA 71111For SaleMLS ID #21337889, Shelly Torres-Llorens. NTREIS
- $245,0003 bd2 ba1.6k sqft2522 Brookhaven Dr, Bossier City, LA 71111For SaleMLS ID #21267459, Shelly Torres-Llorens. NTREIS
- $202,0003 bd2 ba1.6k sqft6009 Jason St, Bossier City, LA 71111For SaleMLS ID #21342286, Scott Friestad. NTREIS
- $279,5003 bd2 ba1.6k sqft6006 Kateland Cir, Bossier City, LA 71111For SaleMLS ID #21322105, Paul Bratlie. NTREIS
- $224,9003 bd2 ba1.7k sqft3302 Pinehaven Ln, Haughton, LA 71037For SaleMLS ID #21326502, Tammy Szekacs. NTREIS
