Don't let the exterior fool you. Step inside and this home opens up into something truly uncommon -- 3,900 square feet of thoughtfully designed living space set on a large half-acre lot in the heart of Fountain City.
Upstairs, the main level delivers everything you'd want: three spacious bedrooms including a primary suite with cathedral ceilings and a newly renovated bath with dual shower heads and a jacuzzi tub, a dedicated gym, nine-foot ceilings throughout, and cathedral ceilings that carry through the kitchen and living room as well. The kitchen is outfitted for people who actually use it -- two dishwashers, double washers and dryers, and a commercial ice machine handle whatever the occasion calls for. When the gathering moves outside, the large composite deck, fire pit, and stamped circular driveway set the stage -- all sitting on a half-acre that gives you the breathing room most lots in the area simply don't offer.
Downstairs is where this home truly sets itself apart. The full walk-out basement is a complete living space in its own right -- three large bedrooms, two full baths, and heated floors that keep things comfortable year-round. Whether you're housing aging parents, adult children, or long-term guests, this level gives everyone their own space without anyone feeling like an afterthought. It's the kind of setup that's genuinely hard to find and nearly impossible to replicate.
Central vacuum, loads of storage, and a home that has been meticulously cared for top to bottom round out the picture. If generational living is what you've been searching for, this is the one.
Pending
Price cut: $30K (6/16)
$765,000
4505 Mockingbird Ln, Knoxville, TN 37918
6beds
3,908sqft
:
Get pre-qualified$4,714/mo
Single Family Residence
Built in 2010
0.53 Acres Lot
$-- Zestimate®
$196/sqft
$-- HOA
What's special
- 82 days |
- 303 |
- 22 |
Zillow last checked:
Listing updated:
Listed by:
Jacquie Litton 865-660-1016,
Real Broker 844-591-7325
Source: East Tennessee Realtors,MLS#: 1341862
Facts & features
Interior
Bedrooms & bathrooms
- Bedrooms: 6
- Bathrooms: 4
- Full bathrooms: 4
Rooms
- Room types: Bonus Room
Heating
- Central, Natural Gas
Cooling
- Central Air
Appliances
- Included: Tankless Water Heater, Dishwasher, Disposal, Microwave, Range
Features
- Walk-In Closet(s), Cathedral Ceiling(s), Kitchen Island, Pantry, Eat-in Kitchen, Bonus Room
- Flooring: Carpet, Tile
- Windows: Insulated Windows
- Basement: Walk-Out Access,Finished
- Number of fireplaces: 1
- Fireplace features: Wood Burning
Interior area
- Total structure area: 3,908
- Total interior livable area: 3,908 sqft
Property
Parking
- Total spaces: 2
- Parking features: Garage Door Opener, Attached, Main Level
- Attached garage spaces: 2
Features
- Exterior features: Prof Landscaped
- Has view: Yes
- View description: Other
Lot
- Size: 0.53 Acres
- Dimensions: 176.67 x 149.99 x IRR
- Features: Wooded, Irregular Lot, Level
Details
- Parcel number: 049HA027
Construction
Type & style
- Home type: SingleFamily
- Architectural style: Craftsman,Traditional
- Property subtype: Single Family Residence
Materials
- Vinyl Siding, Brick
Condition
- Year built: 2010
Utilities & green energy
- Sewer: Public Sewer
- Water: Public
Community & HOA
Community
- Security: Smoke Detector(s)
- Subdivision: Dogwood Hills Unit 2 Resub Of Lot 29
HOA
- Has HOA: No
Location
- Region: Knoxville
Financial & listing details
- Price per square foot: $196/sqft
- Tax assessed value: $375,000
- Annual tax amount: $1,457
- Date on market: 5/22/2026
Estimated market value
Not available
Estimated sales range
Not available
Not available
Price history
| Date | Event | Price |
|---|---|---|
| 7/20/2026 | Pending sale | $765,000$196/sqft |
Source:  East Tennessee Realtors #1341862 Report a problem East Tennessee Realtors #1341862 Report a problem | ||
| 6/16/2026 | Price change | $765,000-3.8%$196/sqft |
Source: East Tennessee Realtors #1341862 Report a problem | ||
| 5/22/2026 | Listed for sale | $795,000+245.7%$203/sqft |
Source: East Tennessee Realtors #1341862 Report a problem | ||
| 8/12/2010 | Sold | $230,000+1383.9%$59/sqft |
Source: Public Record Report a problem | ||
| 12/4/2009 | Sold | $15,500-40.4%$4/sqft |
Source: Public Record Report a problem | ||
| 10/25/2004 | Sold | $26,000+256.2%$7/sqft |
Source: Public Record Report a problem | ||
| 6/18/2004 | Sold | $7,300-41.6%$2/sqft |
Source: Public Record Report a problem | ||
| 11/10/1997 | Sold | $12,500-20.9%$3/sqft |
Source: Public Record Report a problem | ||
| 1/8/1997 | Sold | $15,800$4/sqft |
Source: Public Record Report a problem | ||
Public tax history
| Year | Property taxes | Tax assessment |
|---|---|---|
| 2025 | $1,457 | $93,750 |
| 2024 | $1,457 | $93,750 |
| 2023 | $1,457 | $93,750 |
| 2022 | $1,457 -7.5% | $93,750 +26.2% |
| 2021 | $1,575 | $74,300 -75% |
| 2020 | $1,575 | $297,200 |
| 2019 | $1,575 | $297,200 |
| 2018 | $1,575 -53.8% | -- |
| 2017 | $3,406 +18.7% | $74,300 |
| 2016 | $2,869 | -- |
| 2015 | $2,869 | -- |
| 2014 | $2,869 +7.2% | -- |
| 2013 | $2,675 -2% | -- |
| 2012 | $2,729 | -- |
| 2011 | $2,729 +293% | $56,625 +92.4% |
| 2010 | $694 | $29,425 |
Find assessor info on the county website
Monthly payment
Est. payment
Payment breakdown
Explore the cost of this home by adjusting the details. Changes won't be saved.Climate risks
Neighborhood: 37918
Nearby schools
GreatSchools rating
- 9/10Shannondale Elementary SchoolGrades: PK-5Distance: 0.6 mi
- 5/10Gresham Middle SchoolGrades: 6-8Distance: 1.8 mi
- 5/10Central High SchoolGrades: 9-12Distance: 1.2 mi
Schools provided by the listing agent
- Elementary: Shannondale
- Middle: Gresham
- High: Central
Source: East Tennessee Realtors. This data may not be complete. We recommend contacting the local school district to confirm school assignments for this home.
- $346,5003 bd2 ba1.1k sqft4801 Laurelwood Rd, Knoxville, TN 37918Off Market
- $335,0003 bd2 ba1.3k sqft4421 Mockingbird Ln, Knoxville, TN 37918Sold

- $335,0003 bd2 ba1.3k sqft4421 Mockingbird Dr NE, Knoxville, TN 37918Sold
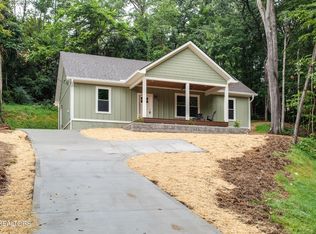
- $439,5003 bd2 ba1.8k sqft5722 Zurich Way, Knoxville, TN 37918Sold

- $399,0003 bd2 ba1.5k sqft5718 Zurich Way, Knoxville, TN 37918Sold
- $425,0003 bd2 ba1.4k sqft5710 Zurich Way, Knoxville, TN 37918For Sale
- $342,3003 bd2 ba1.4k sqft6028 Villa Rd, Knoxville, TN 37918Off Market
- $355,5003 bd2 ba1.8k sqft6020 Villa Rd, Knoxville, TN 37918Off Market
A local agent can set up tours, give advice and negotiate with sellers.
Similar homes
- $775,0005 bd4 ba3.7k sqft5113 Gouffon Rd, Knoxville, TN 37918For Sale

 MLS ID #3288634, Judy Teasley. RealTracs MLS as distributed by MLS GRID
 - $799,9004 bd4 ba3.3k sqft6809 Resolute Rd, Knoxville, TN 37918For Sale
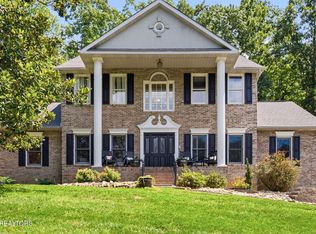
 MLS ID #1351079, Andy Mason, Elite Realty. East Tennessee Realtors
 - $895,0004 bd5 ba4.2k sqft6536 Autumn Kayla Ln, Knoxville, TN 37918For Sale
 MLS ID #1347754, Natalie Saunders, Weichert REALTORS Advantage Plus. East Tennessee Realtors
 - $750,0004 bd4 ba3.2k sqft8031 Leclay Dr, Knoxville, TN 37938For Sale
 MLS ID #1344892, Bedros Bozdogan, Keller Williams Realty. East Tennessee Realtors
 - $599,8005 bd3 ba2.9k sqft1451 Branch Field Ln, Knoxville, TN 37918For SaleMLS ID #1335005, Buddy Malin, Wallace. East Tennessee Realtors
- $668,0004 bd3 ba3.9k sqft3748 Whitworth Dr, Knoxville, TN 37938For SaleMLS ID #1347835, Corrine Campbell, Greater Impact Realty. East Tennessee Realtors
- $485,0003 bd2 ba2k sqft670 Whitesburg Dr, Knoxville, TN 37918For SaleMLS ID #1350888, Hayley Relford, Keller Williams Signature. East Tennessee Realtors
- $799,9004 bd3 ba2.9k sqft6414 Pine Grove Rd, Knoxville, TN 37914For SaleMLS ID #3317272, Nic Nicaud. RealTracs MLS as distributed by MLS GRID
- $869,9004 bd5 ba4.2k sqft5513 Pinellas Dr, Knoxville, TN 37919For SaleMLS ID #1350461, Laura Slyman, Slyman Real Estate. East Tennessee Realtors
- $695,0005 bd3 ba3.4k sqft3900 McKamey Rd, Knoxville, TN 37921For SaleMLS ID #1345945, Crystal McNamee, Park + Alley. East Tennessee Realtors
- $768,0005 bd3 ba3.6k sqft9229 Topoco Dr, Knoxville, TN 37922For SaleMLS ID #1345428, Patricia Mesa, Keller Williams West Knoxville. East Tennessee Realtors
- $799,0006 bd5 ba4.3k sqft16 Radcliff Ter, Oak Ridge, TN 37830For SaleMLS ID #1343170, Caroline Badgett, Wallace. East Tennessee Realtors
- $444,0004 bd3 ba2.5k sqft2010 Martha Berry Dr, Knoxville, TN 37918For SaleMLS ID #1329128, Kevin Dyke, Realty Executives Associates. East Tennessee Realtors
- $695,0003 bd3 ba2.4k sqft4600 Alan Springs Ln, Knoxville, TN 37938For SaleMLS ID #1349033, Jacquie Litton, Real Broker. East Tennessee Realtors
- $779,9004 bd4 ba3.1k sqft1653 Sugar Cane Ln, Knoxville, TN 37931For SaleMLS ID #1351039, Oleg Cheban, Realty Executives Associates. East Tennessee Realtors
- $649,9004 bd4 ba3.4k sqft11469 Goldenview Ln, Knoxville, TN 37932For SaleMLS ID #1351213, Raj Cheema, Southland Brokers. East Tennessee Realtors
- $795,0005 bd3 ba3.9k sqft806 River Dr, Blaine, TN 37709For SaleMLS ID #1331953, Traci Greene, Wallace. East Tennessee Realtors
- $679,9004 bd4 ba2.7k sqft4324 Meredith Rd, Knoxville, TN 37921For SaleMLS ID #1345900, Allen Scott Jones, Wallace. East Tennessee Realtors
- $745,0004 bd4 ba2.9k sqft144 Wakefield Rd, Knoxville, TN 37922For SaleMLS ID #1346206, Angela Kurtz, So-Legacy Group. East Tennessee Realtors
- $799,0005 bd4 ba2.8k sqft10706 Eagle Glen Dr, Knoxville, TN 37922For SaleMLS ID #1342836, Steve Doty, Realty Executives Associates. East Tennessee Realtors
