Priced right and full of potential, this patio villa is your chance to create the home you’ve always envisioned. The great room delivers a “wow” moment with dramatic ceilings and a stunning fireplace. The kitchen—ideally placed off the garage—offers stained cabinetry, an island, and double ovens designed for effortless entertaining. Enjoy breakfast at the new set of windows overlooking the back yard.
Two large bedrooms and two full baths on the main level provide comfortable everyday living. Upstairs adds even more flexibility with a large bedroom, full bath, and loft- perfect for guests or a private office. The unfinished basement gives you room to grow and increase both value and living space.
Live the Somerset Courts West lifestyle, just a short distance from shopping, Franklin Park, and the incredible new Meadowbrook Park.
Coming soon 10/26
$575,000
4506 W 90th St, Prairie Village, KS 66207
3beds
2,208sqft
Villa
Built in 1980
6,235 Square Feet Lot
$-- Zestimate®
$260/sqft
$300/mo HOA
What's special
- --
- on Zillow
- 965
- views
- 27
- saves
Zillow last checked:
Listed by:
Karie Parsons 913-568-3253,
Real Broker, LLC,
Jon Parsons 913-907-6148,
Real Broker, LLC
Source: Heartland MLS as distributed by MLS GRID,MLS#: 2640521
Facts & features
Interior
Bedrooms & bathrooms
- Bedrooms: 3
- Bathrooms: 3
- Full bathrooms: 3
Primary bedroom
- Features: Carpet, Walk-In Closet(s)
- Level: Main
- Area: 256 Square Feet
- Dimensions: 16 x 16
Bedroom 2
- Features: Carpet
- Level: Main
- Area: 156 Square Feet
- Dimensions: 12 x 13
Bedroom 3
- Features: Carpet
- Level: Second
- Area: 225 Square Feet
- Dimensions: 15 x 15
Primary bathroom
- Features: Ceramic Tiles, Double Vanity, Separate Shower And Tub
- Level: Main
- Area: 104 Square Feet
- Dimensions: 8 x 13
Bathroom 2
- Features: Shower Over Tub
- Level: Main
Bathroom 3
- Features: Shower Only
- Level: Second
Dining room
- Features: Carpet
- Level: First
- Area: 132 Square Feet
- Dimensions: 11 x 12
Great room
- Features: Built-in Features, Carpet, Fireplace
- Level: First
- Area: 315 Square Feet
- Dimensions: 21 x 15
Kitchen
- Features: Kitchen Island, Pantry
- Level: First
- Area: 224 Square Feet
- Dimensions: 14 x 16
Loft
- Features: Carpet
- Level: Second
- Area: 144 Square Feet
- Dimensions: 12 x 12
Heating
- Forced Air
Cooling
- Electric
Appliances
- Included: Dishwasher, Disposal, Double Oven, Electric Range, Trash Compactor
- Laundry: Off The Kitchen
Features
- Cedar Closet, Kitchen Island, Pantry, Stained Cabinets, Walk-In Closet(s), Wet Bar
- Flooring: Carpet, Parquet
- Basement: Concrete,Full,Interior Entry,Unfinished,Sump Pump
- Number of fireplaces: 1
- Fireplace features: Great Room, Masonry
Interior area
- Total structure area: 2,208
- Total interior livable area: 2,208 sqft
- Finished area above ground: 2,208
- Finished area below ground: 0
Property
Parking
- Total spaces: 2
- Parking features: Attached, Shared Driveway
- Attached garage spaces: 2
- Has uncovered spaces: Yes
Features
- Patio & porch: Covered
- Fencing: Wood
Lot
- Size: 6,235 Square Feet
- Features: Cul-De-Sac, Sprinkler-In Ground
Details
- Parcel number: OP68200000 0018
- Special conditions: Notice Of Default,As Is
Construction
Type & style
- Home type: SingleFamily
- Architectural style: Traditional
- Property subtype: Villa
Materials
- Vinyl Siding
- Roof: Composition
Condition
- Fixer
- Year built: 1980
Utilities & green energy
- Sewer: Public Sewer
- Water: Public
Community & HOA
Community
- Subdivision: SOMERSET COURTS WEST
HOA
- Has HOA: Yes
- Services included: Maintenance Grounds, Snow Removal, Trash
- HOA fee: $300 monthly
Location
- Region: Prairie Village
Financial & listing details
- Price per square foot: $260/sqft
- Tax assessed value: $483,300
- Annual tax amount: $6,533
- Date on market: 9/4/2026
- Exclusions: Selling Iipc
- Ownership: Private
- Road surface type: Paved
Estimated market value
Not available
Estimated sales range
Not available
Not available
Price history
| Date | Event | Price |
|---|---|---|
| 3/8/2007 | Sold | -- |
Source: Agent Provided Report a problem | ||
Public tax history
| Year | Property taxes | Tax assessment |
|---|---|---|
| 2025 | $6,534 -5.9% | $55,580 +1.2% |
| 2024 | $6,946 +15% | $54,936 +17.7% |
| 2023 | $6,043 +9.4% | $46,679 +12.4% |
| 2022 | $5,522 | $41,538 +6.7% |
| 2021 | -- | $38,939 +19.7% |
| 2020 | $4,254 | $32,522 -0.1% |
| 2019 | -- | $32,568 -7% |
| 2018 | -- | $35,006 -7.4% |
| 2017 | $4,962 -1.9% | $37,812 -0.7% |
| 2016 | $5,057 +7.7% | $38,065 +7.1% |
| 2015 | $4,696 +11.4% | $35,547 +11.9% |
| 2013 | $4,215 +9.9% | $31,763 |
| 2012 | $3,837 -12.5% | $31,763 -2.5% |
| 2010 | $4,383 +3.5% | $32,580 |
| 2009 | $4,233 +3.2% | $32,580 |
| 2008 | $4,103 +8.4% | $32,580 +3% |
| 2007 | $3,786 -4.1% | $31,625 -12.1% |
| 2006 | $3,950 | $35,995 +0.4% |
| 2005 | -- | $35,846 |
Find assessor info on the county website
Monthly payment
Est. payment
Payment breakdown
Explore the cost of this home by adjusting the details. Changes won't be saved.Climate risks
Neighborhood: Somerset Acres West
Nearby schools
Schools provided by the listing agent
- Elementary: Briarwood
- Middle: Indian Hills
- High: SM East
Source: Heartland MLS as distributed by MLS GRID. This data may not be complete. We recommend contacting the local school district to confirm school assignments for this home.
- $563,8003 bd3 ba2.6k sqft4515 W 89th St, Prairie Village, KS 66207Off Market
- $511,0003 bd3 ba2.1k sqft4519 W 89th St, Prairie Village, KS 66207Off Market
- $698,7004 bd3 ba2k sqft4420 W 90th St, Prairie Village, KS 66207Off Market
- $592,4003 bd5 ba2.6k sqft4507 W 89th St, Prairie Village, KS 66207Off Market
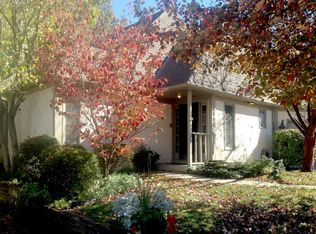
Similar homes
- $450,0004 bd3 ba2k sqft5600 W 101st Ter, Overland Park, KS 66207For Sale
 MLS ID #2643402, Wendy Manning, ReeceNichols -Johnson County W. Heartland MLS as distributed by MLS GRID
 - $424,9003 bd2 ba1.9k sqft5817 W 101st Pl, Overland Park, KS 66207For Sale
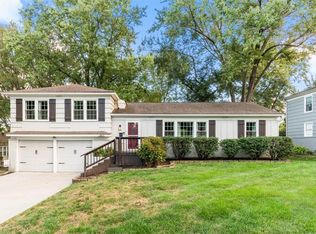 MLS ID #2640661, Shaun Ashley, RE/MAX Heritage. Heartland MLS as distributed by MLS GRID
 - $450,0004 bd2 ba1.6k sqft4605 W 72nd Ter, Prairie Village, KS 66208For Sale
 MLS ID #2645163, Thrive RealEstate KC Team, KW KANSAS CITY METRO. Heartland MLS as distributed by MLS GRID
 - $575,0004 bd3 ba2.4k sqft2500 W 47th Ter, Westwood, KS 66205For Sale
 MLS ID #2625458, Cathy Boch, Keller Williams Realty Partners Inc.. Heartland MLS as distributed by MLS GRID
