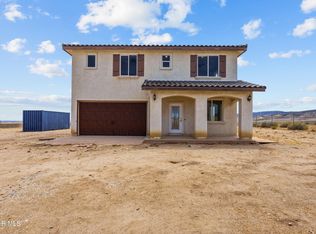
Welcome to 45061 Floral Vista Way, a practically brand-new 2025 construction home located in a desirable gated community in Lancaster. This spacious 3-bedroom, 2-bathroom residence offers approximately 1,925 sq. ft. of living space on an impressive 9,465 sq. ft. lot, giving you the comfort of modern living with plenty of room to enjoy both inside and out. The home has been lightly lived in for less than a year and still carries that fresh, new-construction feel. Designed with energy efficiency in mind, the property features a 30-panel solar system along with two Tesla backup batteries, offering major value, convenience, and long-term savings potential. Inside, you’ll find a bright and functional floor plan with generous living areas, modern finishes, and a clean contemporary design. The oversized lot provides endless possibilities for outdoor entertaining, gardening, play space, or future backyard enhancements. Located in an all-age gated community, this home offers privacy, security, and peace of mind while still being close to shopping, schools, dining, and commuter routes. A rare opportunity to own a nearly new home with premium energy upgrades already in place.
For sale
Listed by: eXp Realty of California Inc. • Michael DeLeon • Contact: 562-685-1407
$590,000
45061 Floral Vista Way, Lancaster, CA 93536
3beds
1,925sqft
:
Get pre-qualified$4,194/mo
Single Family Residence
Built in 2025
9,465 Square Feet Lot
$589,700 Zestimate®
$306/sqft
$141/mo HOA
What's special
Fresh new-construction feelModern finishesOversized lotClean contemporary design
- 58 days |
- 145 |
- 3 |
Zillow last checked:
Listing updated:
Listed by:
Michael DeLeon DRE #02196700 562-685-1407,
eXp Realty of California Inc.
Source: CRMLS,MLS#: DW26114048 Originating MLS: California Regional MLS
Originating MLS: California Regional MLSFacts & features
Interior
Bedrooms & bathrooms
- Bedrooms: 3
- Bathrooms: 2
- Full bathrooms: 2
- Main level bathrooms: 2
- Main level bedrooms: 3
Rooms
- Room types: Bathroom, Bedroom, Entry/Foyer, Great Room, Kitchen, Living Room, Primary Bathroom, Primary Bedroom, Other
Bedroom
- Features: All Bedrooms Down
Bathroom
- Features: Jack and Jill Bath
Other
- Features: Walk-In Closet(s)
Cooling
- Central Air
Appliances
- Laundry: Inside, Laundry Room
Features
- All Bedrooms Down, Jack and Jill Bath, Walk-In Closet(s)
- Has fireplace: No
- Fireplace features: None
- Common walls with other units/homes: No Common Walls
Interior area
- Total interior livable area: 1,925 sqft
Property
Parking
- Total spaces: 2
- Parking features: Garage - Attached
- Attached garage spaces: 2
Features
- Levels: One
- Stories: 1
- Entry location: Front House
- Pool features: None
- Has view: Yes
- View description: Mountain(s), Neighborhood
Lot
- Size: 9,465 Square Feet
- Features: 0-1 Unit/Acre
Details
- Parcel number: 3203058050
- Special conditions: Standard
Construction
Type & style
- Home type: SingleFamily
- Property subtype: Single Family Residence
Condition
- New construction: No
- Year built: 2025
Utilities & green energy
- Sewer: Public Sewer
- Water: Public
Community & HOA
Community
- Features: Curbs, Gutter(s)
HOA
- Has HOA: Yes
- Amenities included: Other
- HOA fee: $141 monthly
- HOA name: West View
- HOA phone: 888-807-0831
Location
- Region: Lancaster
Financial & listing details
- Price per square foot: $306/sqft
- Date on market: 5/26/2026
- Cumulative days on market: 58 days
- Listing terms: Cash,Cash to Existing Loan,Cash to New Loan,FHA 203(k),Freddie Mac,Government Loan,VA Loan
Estimated market value
$589,700
$560,000 - $619,000
$3,297/mo
Price history
| Date | Event | Price |
|---|---|---|
| 5/26/2026 | Listed for sale | $590,000$306/sqft |
Source:  CRMLS #DW26114048 Report a problem CRMLS #DW26114048 Report a problem | ||
Public tax history
Tax history is unavailable.
Monthly payment
Est. payment
Payment breakdown
Explore the cost of this home by adjusting the details. Changes won't be saved.Climate risks
Neighborhood: 93536
Nearby schools
GreatSchools rating
- 5/10Del Sur Senior Elementary SchoolGrades: K-8Distance: 1.3 mi
- 6/10Quartz Hill High SchoolGrades: 9-12Distance: 4.1 mi
- 8/10Gregg Anderson AcademyGrades: K-6Distance: 6.2 mi
- $620,000-- bd-- ba-- sqftCor Floral Vista Way W, Lancaster, CA 93536Sold
- $583,000-- bd-- ba-- sqftFloral Vista Wy Vic West, Lancaster, CA 93536Sold
- $540,000-- bd-- ba-- sqftFloral Vista Wy Vic West, Lancaster, CA 93536Sold
- $603,000-- bd-- ba-- sqftFloral Vista Wy Vic West, Lancaster, CA 93536Sold
- $590,000-- bd-- ba-- sqftFloral Vista Wy Vic West, Lancaster, CA 93536Sold
- $620,000-- bd-- ba-- sqftCor Westdale Dr Floral V, Lancaster, CA 93536Sold
- $552,500-- bd-- ba-- sqftWestdale Dr Vic Floral V, Lancaster, CA 93536Sold
- $663,500-- bd-- ba-- sqftFloral Vista Wy Vic West, Lancaster, CA 93536Sold
A local agent can set up tours, give advice and negotiate with sellers.
Similar homes
- $650,0003 bd3 ba2.8k sqft44972 135th St W, Lancaster, CA 93536For Sale
 MLS ID #26005679, Scott Cooper. GAVAR
 - $585,0004 bd3 ba2.3k sqft44523 Palo Verde St, Lancaster, CA 93536For Sale
 MLS ID #26005633, Adrian Rissling. GAVAR
 - $579,9904 bd3 ba2k sqft47840 91st St W, Lancaster, CA 93536For Sale
 MLS ID #26004456, Kenan Shahla. GAVAR
 - $589,0003 bd2 ba1.8k sqft47363 93rd St W, Lancaster, CA 93536For Sale
 MLS ID #26003712, Jesse Johnston. GAVAR
 - $595,0003 bd3 ba2.1k sqft42547 Camden Way, Lancaster, CA 93536For SaleMLS ID #26003801, Christy Lopez. GAVAR
- $554,9003 bd2 ba2.1k sqft6320 Oldfield St, Lancaster, CA 93536For SaleMLS ID #26005196, Gabriela Villa. GAVAR
- $575,0003 bd2 ba1.4k sqft7167 Columbia Way, Lancaster, CA 93536For SaleMLS ID #26003932, Debbie Ventura. GAVAR
- $579,9003 bd2 ba1.6k sqft4258 W Avenue K8, Lancaster, CA 93536For SaleMLS ID #26001263, Cecilia Santamaria. GAVAR
- $599,0004 bd3 ba2.6k sqft5148 W Avenue J5, Lancaster, CA 93536For SaleMLS ID #26005052, Lani M Boudreaux-Barretto. GAVAR
- $639,9994 bd2 ba2.2k sqft8224 W Avenue D4, Lancaster, CA 93536For SaleMLS ID #26004271, Todd Patterson. GAVAR
- $649,9003 bd2 ba2k sqft6359 Minford St, Lancaster, CA 93536For SaleMLS ID #26845803, Maritza Ramirez DRE # 01992160, Rock Realty Group. CLAW
- $589,0003 bd2 ba2.7k sqft5824 Balmont St, Lancaster, CA 93536For SaleMLS ID #26003999, Tameka Slusher. GAVAR
- $595,0004 bd2 ba2k sqft4533 W Avenue K12, Quartz Hill, CA 93536For SaleMLS ID #26005047, Donnie Slocum. GAVAR
- $599,0004 bd3 ba2.1k sqft43429 37th St W, Lancaster, CA 93536For SaleMLS ID #PW26152576, Renata Fallon, Redfin Corporation. CRMLS
- $449,9003 bd2 ba1.6k sqft47508 93rd St W, Lancaster, CA 93536For SaleMLS ID #26005433, Liana Drube. GAVAR
- $539,9903 bd2 ba1.6k sqft44038 Colony Ct, Lancaster, CA 93536For SaleMLS ID #OC26152545, Thomas McEachern, Bullock Russell RE Services. CRMLS
- from $612,9903 bd2 ba2.1k sqftPlan 2140 Modeled Plan, Primrose, Lancaster, CA 93536New ConstructionKB Home
- $509,9003 bd2 ba1.7k sqft44539 Freer Way, Lancaster, CA 93536For SaleMLS ID #9994186, Candyse Cheeley. TAAR
- $625,0004 bd2 ba1.9k sqft43244 Haven Pl, Lancaster, CA 93536For SaleMLS ID #26005450, Mary M Kornock. GAVAR
- $529,0003 bd2 ba1.9k sqft5032 W Avenue K14, Quartz Hill, CA 93536For SaleMLS ID #26003989, Jeff White. GAVAR
Local buyer's agents are ready to help
