Welcome to 4507 N Gantenbein St, a 4-bedroom 1 bath home, perched high off the street, and offering an affordable functionality, plus convenience in one of North Portland's hottest neighborhoods. Inside, you'll find a bright, inviting layout with formal living spaces, comfortable bedrooms, and plenty of room to work, relax, or entertain. The property also features a private yard, making it ideal for outdoor gatherings, gardening, or everyday enjoyment. Conveniently located near parks, shopping, dining, and major commuter routes, this home combines everyday comfort with easy access to everything North Portland has to offer. Walk Score of 79, Bike Score 92 = Biker's Paradise! Bring your design touches to make this home shine. Buyer to do due diligence to confirm square ft and school assignment for this location. [Home Energy Score = 1. HES Report at https://rpt.greenbuildingregistry.com/hes/OR10249105]
Active
Price cut: $27.5K (7/16)
$497,500
4507 N Gantenbein Ave, Portland, OR 97217
4beds
1,882sqft
:
Get pre-qualified$3,696/mo
Residential, Single Family Residence
Built in 1907
4,356 Square Feet Lot
$496,000 Zestimate®
$264/sqft
$-- HOA
What's special
Formal living spacesPrivate yardComfortable bedroomsBright inviting layout
- 23 days |
- 1,004 |
- 68 |
Zillow last checked:
Listing updated:
Listed by:
Orly Halpern portlandcentral@johnlscott.com,
John L. Scott Portland Central
Source: RMLS (OR),MLS#: 383191845
Facts & features
Interior
Bedrooms & bathrooms
- Bedrooms: 4
- Bathrooms: 1
- Full bathrooms: 1
Rooms
- Room types: Bedroom 4, Bedroom 2, Bedroom 3, Dining Room, Family Room, Kitchen, Living Room, Primary Bedroom
Primary bedroom
- Level: Upper
Bedroom 2
- Level: Upper
Bedroom 3
- Level: Upper
Bedroom 4
- Features: High Ceilings
- Level: Main
Dining room
- Features: Bay Window, Builtin Features
- Level: Main
Kitchen
- Features: High Ceilings
- Level: Main
Living room
- Features: High Ceilings
- Level: Main
Heating
- Forced Air
Cooling
- None
Appliances
- Included: Free-Standing Range, Gas Water Heater
- Laundry: Laundry Room
Features
- High Ceilings, Built-in Features
- Windows: Wood Frames, Bay Window(s)
- Basement: Partial
Interior area
- Total structure area: 1,882
- Total interior livable area: 1,882 sqft
Property
Parking
- Parking features: On Street
- Has uncovered spaces: Yes
Features
- Stories: 2
- Patio & porch: Porch
- Exterior features: Yard
Lot
- Size: 4,356 Square Feet
- Features: Level, SqFt 3000 to 4999
Details
- Parcel number: R131514
Construction
Type & style
- Home type: SingleFamily
- Architectural style: Bungalow
- Property subtype: Residential, Single Family Residence
Materials
- Other, Wood Siding
- Roof: Composition
Condition
- Resale
- New construction: No
- Year built: 1907
Utilities & green energy
- Gas: Gas
- Sewer: Public Sewer
- Water: Public
Community & HOA
Community
- Security: Unknown
HOA
- Has HOA: No
Location
- Region: Portland
Financial & listing details
- Price per square foot: $264/sqft
- Tax assessed value: $529,700
- Annual tax amount: $2,257
- Date on market: 7/1/2026
- Listing terms: Cash,Conventional
Estimated market value
$496,000
$471,000 - $521,000
$3,814/mo
Price history
| Date | Event | Price |
|---|---|---|
| 7/16/2026 | Price change | $497,500-5.2%$264/sqft |
Source:  RMLS (OR) #383191845 Report a problem RMLS (OR) #383191845 Report a problem | ||
| 7/1/2026 | Listed for sale | $525,000+1400%$279/sqft |
Source: RMLS (OR) #383191845 Report a problem | ||
| 4/1/1991 | Sold | $35,000$19/sqft |
Source: Agent Provided Report a problem | ||
Public tax history
| Year | Property taxes | Tax assessment |
|---|---|---|
| 2025 | $2,258 +3.7% | $83,790 +3% |
| 2024 | $2,177 +4% | $81,350 +3% |
| 2023 | $2,093 +2.2% | $78,990 +3% |
| 2022 | $2,048 +1.7% | $76,690 +3% |
| 2021 | $2,013 +9% | $74,460 +3% |
| 2020 | $1,847 +3.8% | $72,300 +3% |
| 2019 | $1,779 | $70,200 +3% |
| 2018 | $1,779 +3% | $68,160 +3% |
| 2017 | $1,727 +14% | $66,180 +3% |
| 2016 | $1,515 | $64,260 +3% |
| 2015 | $1,515 +2.7% | $62,390 +3% |
| 2014 | $1,475 +3.9% | $60,580 +3% |
| 2013 | $1,420 +10.5% | $58,820 +3% |
| 2012 | $1,284 +3.9% | $57,110 +3% |
| 2011 | $1,236 +5.4% | $55,450 +3% |
| 2010 | $1,173 +2.7% | $53,840 +3% |
| 2009 | $1,142 +6% | $52,280 +3% |
| 2008 | $1,078 +0.3% | $50,760 +3% |
| 2007 | $1,075 +11.3% | $49,290 +3% |
| 2006 | $965 +4.7% | $47,860 +3% |
| 2005 | $922 -8.2% | $46,470 +3% |
| 2004 | $1,004 +2.3% | $45,120 +3% |
| 2003 | $982 +8.9% | $43,810 +3% |
| 2002 | $902 +7.3% | $42,540 +6.1% |
| 2000 | $840 +7.5% | $40,110 +3% |
| 1999 | $782 | $38,950 |
Find assessor info on the county website
Monthly payment
Est. payment
Payment breakdown
Explore the cost of this home by adjusting the details. Changes won't be saved.Climate risks
Neighborhood: Humboldt
Nearby schools
GreatSchools rating
- 7/10Boise-Eliot Elementary SchoolGrades: PK-5Distance: 0.6 mi
- 8/10Harriet Tubman Middle SchoolGrades: 6-8Distance: 1.1 mi
- 5/10Jefferson High SchoolGrades: 9-12Distance: 0.4 mi
Schools provided by the listing agent
- Elementary: Boise-Eliot
- Middle: Harriet Tubman
- High: Jefferson,Grant
Source: RMLS (OR). This data may not be complete. We recommend contacting the local school district to confirm school assignments for this home.
- $515,5003 bd1 ba1.1k sqft4519 N Gantenbein Ave, Portland, OR 97217Off Market

- $855,5003 bd3 ba2.3k sqft4427 N Gantenbein Ave, Portland, OR 97217Off Market
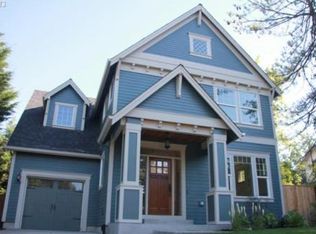
- $669,9003 bd2 ba2.6k sqft4525 N Gantenbein Ave, Portland, OR 97217Off Market

- $1,131,0008 bd6 ba3.7k sqft4417 N Gantenbein Ave #A, Portland, OR 97217Sold
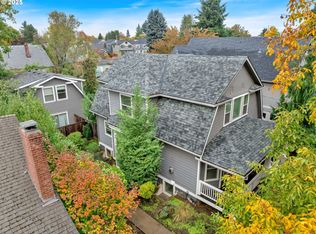
- $--2 bd1 ba800 sqft4417 N Gantenbein Ave UNIT B, Portland, OR 97217Off Market
- $--2 bd1 ba800 sqft4417 N Gantenbein Ave #C, Portland, OR 97217Off Market
- $571,8003 bd2 ba1.4k sqft4524 N Gantenbein Ave, Portland, OR 97217Off Market
- $438,3003 bd1 ba772 sqft4506 N Gantenbein Ave, Portland, OR 97217Off Market
A local agent can set up tours, give advice and negotiate with sellers.
Similar homes
- $397,5004 bd2 ba2.5k sqft4713 N Commercial Ave, Portland, OR 97217Active

 MLS ID #24146837, Orly Halpern, John L. Scott Portland Central. RMLS (OR)
 - $499,9005 bd2 ba1.9k sqft7328 N Portsmouth Ave, Portland, OR 97203Active
 MLS ID #179428841, Darryl Bodle, Keller Williams Realty Portland Premiere. RMLS (OR)
 - $450,0004 bd2 ba1.6k sqft7661 N Vancouver Ave, Portland, OR 97217Active
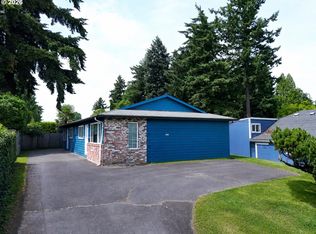 MLS ID #484529939, Troy D Doty P.C., Northwest Realty Source. RMLS (OR)
 - $519,9002 bd1 ba1.7k sqft2040 N Rosa Parks Way, Portland, OR 97217Active
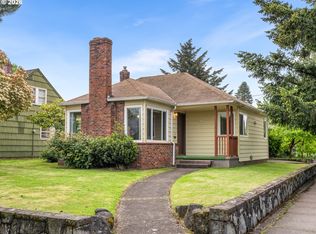 MLS ID #341766317, Darryl Bodle, Keller Williams Realty Portland Premiere. RMLS (OR)
 - $546,5502 bd2 ba2.5k sqft7425 N Chase Ave, Portland, OR 97217ActiveMLS ID #464817208, Alex Mitchenkov, Premiere Property Group, LLC. RMLS (OR)
- $649,9003 bd4 ba1.9k sqft416 N Alberta St, Portland, OR 97217ActiveMLS ID #521743018, Molly Starr, RE/MAX Equity Group. RMLS (OR)
- $579,0002 bd2 ba2.3k sqft6305 N Denver Ave, Portland, OR 97217ActiveMLS ID #458022056, Dima Dmitriyev, Pellego, LLC. RMLS (OR)
- $414,9003 bd2 ba1.2k sqft1330 N Kilpatrick St, Portland, OR 97217ActiveMLS ID #772980404, Ricky Thien, Rich Realty. RMLS (OR)
- $530,0004 bd2 ba2.3k sqft7925 SW 11th Ave, Portland, OR 97219ActiveMLS ID #757310507, Donna Austin, eXp Realty, LLC. RMLS (OR)
- $499,0002 bd2 ba1.8k sqft4314 SE Crystal Springs Blvd, Portland, OR 97206ActiveMLS ID #302825245, Kim Campbell, Soldera Properties, Inc. RMLS (OR)
- $549,9003 bd2 ba1.9k sqft7252 N Jordan Ave, Portland, OR 97203ActiveMLS ID #296183893, Jordan Johnson, Jordan Johnson Homes, Inc.. RMLS (OR)
- $495,0004 bd2 ba1.8k sqft7927 N Fessenden St, Portland, OR 97203ActiveMLS ID #623878814, Steve Groom, PNW Realty Associates LLC. RMLS (OR)
- $499,0001 bd1 ba1.3k sqft2605 NE Jarrett St, Portland, OR 97211For Sale
 MLS ID #836126, CHRIS TEICHROEW, Realty One Group Willamette Valley. WVMLS
 - $525,0004 bd2 ba2k sqft5901 SE Flavel Dr, Portland, OR 97206ActiveMLS ID #715779244, Al Bullard, Weichert, Realtors on Main Street. RMLS (OR)
- $449,9004 bd2 ba2.6k sqft10059 NE Beech St, Portland, OR 97220ActiveMLS ID #792853218, Bryan Atkinson, eXp Realty, LLC. RMLS (OR)
- $495,0004 bd2 ba2k sqft3004 NE 54th St, Vancouver, WA 98663ActiveMLS ID #515050251, Tony Lewis, Works Real Estate. RMLS (OR)
- $550,0003 bd2 ba1.7k sqft2220 SE Yamhill St, Portland, OR 97214ActiveMLS ID #612946353, Anthony Castro, The Broker Network, LLC. RMLS (OR)
- $725,0003 bd1 ba1.5k sqft2823 N Killingsworth St, Portland, OR 97217ActiveMLS ID #130948583, Dawn Meaney, Real Broker. RMLS (OR)
- $498,5003 bd3 ba1.5k sqft7118 SE Mitchell Ct, Portland, OR 97206ActiveMLS ID #212942510, Tesha Perry, Keller Williams Premier Partners. RMLS (OR)
- $599,0003 bd2 ba2k sqft4410 SE Aldercrest Rd, Milwaukie, OR 97222ActiveMLS ID #392299608, Sarah Boylan, Premiere Property Group, LLC. RMLS (OR)
