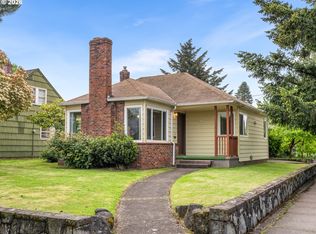
Full of classic Portland character, this Portsmouth bungalow offers flexible living across multiple finished levels and convenient access to the parks, coffee, markets, and community amenities that define North Portland. A covered front porch and dormered upper level create a warm first impression, while the interior layout offers four bedrooms, one full bathroom, a finished attic/upper level, and a finished lower level for added versatility. Use the additional finished spaces for work from home needs, guests, hobbies, media, or creative flex space. The detached two car garage is a highly sought after and increasingly rare amenity in the city of Portland, adding valuable off street utility for parking, projects, gear, or shop use. The fenced yard expands everyday livability with room to garden, gather, let pets play, or create a private outdoor retreat without sacrificing garage function. Enjoy the North Portland lifestyle with convenient access to New Seasons Market, Cathedral Coffee, The Great North, University of Portland, North Lombard shops and dining, St. Johns, and Kenton. With a Bike Score of 99, the surrounding neighborhood makes it easy to trade the car for coffee runs, market mornings, park days, local restaurants, and weekend rides. Spend seasonal Saturdays at the St. Johns Farmers Market browsing fresh produce, artisan goods, and live entertainment, or take in summer music at the Cathedral Park Jazz Festival, the longest running free jazz festival west of the Mississippi, held beneath the iconic St. Johns Bridge. Nearby Portsmouth and Columbia Parks add playgrounds, sports fields, shaded paths, courts, picnic areas, and community recreation, while Cathedral Park, Forest Park, and Smith and Bybee Wetlands help define the outdoor character of the peninsula. A classic Portland home with flexible space, meaningful outdoor utility, and a lifestyle rooted in the best of North Portland.[HES=2. Report:https://us.greenbuildingregistry.com/green-homes/OR10250409] [Home Energy Score = 2. HES Report at https://rpt.greenbuildingregistry.com/hes/OR10250409]
Active
$499,900
7328 N Portsmouth Ave, Portland, OR 97203
5beds
1,990sqft
:
Get pre-qualified$3,714/mo
Residential, Single Family Residence
Built in 1922
5,227 Square Feet Lot
$-- Zestimate®
$251/sqft
$-- HOA
What's special
Fenced yardDormered upper levelFinished lower levelDetached two car garageFour bedroomsCovered front porch
- 16 days |
- 1,493 |
- 101 |
Likely to sell faster than
Zillow last checked:
Listing updated:
Listed by:
Darryl Bodle 503-709-4632,
Keller Williams Realty Portland Premiere,
Kelly Christian 908-328-1873,
Keller Williams Realty Portland Premiere
Source: RMLS (OR),MLS#: 179428841
Facts & features
Interior
Bedrooms & bathrooms
- Bedrooms: 5
- Bathrooms: 2
- Full bathrooms: 1
- Partial bathrooms: 1
- Main level bathrooms: 2
Rooms
- Room types: Laundry, Bedroom 4, Bedroom 5, Bedroom 2, Bedroom 3, Dining Room, Family Room, Kitchen, Living Room, Primary Bedroom
Primary bedroom
- Level: Main
- Area: 80
- Dimensions: 10 x 8
Bedroom 2
- Level: Main
- Area: 96
- Dimensions: 12 x 8
Bedroom 3
- Level: Upper
- Area: 90
- Dimensions: 10 x 9
Bedroom 4
- Features: Vaulted Ceiling
- Level: Upper
- Area: 99
- Dimensions: 11 x 9
Bedroom 5
- Level: Upper
- Area: 120
- Dimensions: 12 x 10
Dining room
- Level: Main
- Area: 154
- Dimensions: 14 x 11
Kitchen
- Features: Dishwasher, Disposal, Gas Appliances, Pantry, Free Standing Range, Solid Surface Countertop
- Level: Main
- Area: 140
- Width: 10
Living room
- Features: Builtin Features, Ceiling Fan, Fireplace
- Level: Main
- Area: 182
- Dimensions: 14 x 13
Heating
- Forced Air, Fireplace(s)
Cooling
- Central Air
Appliances
- Included: Free-Standing Range, Stainless Steel Appliance(s), Dishwasher, Disposal, Gas Appliances, Electric Water Heater, Tank Water Heater
- Laundry: Laundry Room
Features
- Hookup Available, Sink, Vaulted Ceiling(s), Pantry, Built-in Features, Ceiling Fan(s)
- Basement: Finished,Full
- Number of fireplaces: 1
- Fireplace features: Gas
Interior area
- Total structure area: 1,990
- Total interior livable area: 1,990 sqft
Video & virtual tour
Property
Parking
- Total spaces: 3
- Parking features: Carport, RV Access/Parking, RV Boat Storage, Detached, Oversized
- Garage spaces: 3
- Has carport: Yes
Accessibility
- Accessibility features: Main Floor Bedroom Bath, Natural Lighting, Accessibility
Features
- Stories: 3
- Patio & porch: Patio, Porch
- Exterior features: Yard
- Fencing: Fenced
- Has view: Yes
- View description: Trees/Woods
Lot
- Size: 5,227 Square Feet
- Dimensions: 50' x 105'
- Features: Level, SqFt 5000 to 6999
Details
- Additional structures: RVParking, RVBoatStorage, HookupAvailable
- Parcel number: R291780
- Zoning: R5
Construction
Type & style
- Home type: SingleFamily
- Architectural style: Bungalow
- Property subtype: Residential, Single Family Residence
Materials
- Lap Siding, T111 Siding, Vinyl Siding, Wood Siding
- Foundation: Concrete Perimeter
- Roof: Composition
Condition
- Resale
- New construction: No
- Year built: 1922
Utilities & green energy
- Gas: Gas
- Sewer: Public Sewer
- Water: Public
Community & HOA
Community
- Security: Sidewalk
- Subdivision: University Park
HOA
- Has HOA: No
Location
- Region: Portland
Financial & listing details
- Price per square foot: $251/sqft
- Tax assessed value: $609,780
- Annual tax amount: $5,396
- Date on market: 7/9/2026
- Listing terms: Cash,Conventional,FHA,VA Loan
- Road surface type: Paved
Estimated market value
Not available
Estimated sales range
Not available
Not available
Price history
| Date | Event | Price |
|---|---|---|
| 7/10/2026 | Listed for sale | $499,900+25%$251/sqft |
Source:  RMLS (OR) #179428841 Report a problem RMLS (OR) #179428841 Report a problem | ||
| 6/15/2026 | Sold | $400,000+1900%$201/sqft |
Source: Public Record Report a problem | ||
| 4/8/1997 | Sold | $20,000-77%$10/sqft |
Source: Public Record Report a problem | ||
| 4/4/1995 | Sold | $87,000$44/sqft |
Source: Public Record Report a problem | ||
Public tax history
| Year | Property taxes | Tax assessment |
|---|---|---|
| 2025 | $5,397 +3.7% | $200,290 +3% |
| 2024 | $5,203 +4% | $194,460 +3% |
| 2023 | $5,003 +2.2% | $188,800 +3% |
| 2022 | $4,895 +1.7% | $183,310 +3% |
| 2021 | $4,812 +9% | $177,980 +3% |
| 2020 | $4,415 +3.8% | $172,800 +3% |
| 2019 | $4,252 | $167,770 +3% |
| 2018 | $4,252 +3% | $162,890 +3% |
| 2017 | $4,127 +14% | $158,150 +3% |
| 2016 | $3,620 | $153,550 +3% |
| 2015 | $3,620 +2.7% | $149,080 +3% |
| 2014 | $3,525 +3.9% | $144,740 +3% |
| 2013 | $3,391 +10.5% | $140,530 +3% |
| 2012 | $3,068 +3.9% | $136,440 +3% |
| 2011 | $2,953 +5.4% | $132,470 +3% |
| 2010 | $2,802 +2.7% | $128,620 +3% |
| 2009 | $2,728 +6% | $124,880 +3% |
| 2008 | $2,575 +0.3% | $121,250 +3% |
| 2007 | $2,567 +11.4% | $117,720 +3% |
| 2006 | $2,305 +4.7% | $114,300 +3% |
| 2005 | $2,202 -8.2% | $110,980 +3% |
| 2004 | $2,398 +2.3% | $107,750 +3% |
| 2003 | $2,345 +8.9% | $104,620 +3% |
| 2002 | $2,154 +7.4% | $101,580 +6.1% |
| 2000 | $2,006 +7.5% | $95,760 +3% |
| 1999 | $1,866 | $92,980 |
Find assessor info on the county website
Monthly payment
Est. payment
Payment breakdown
Explore the cost of this home by adjusting the details. Changes won't be saved.Climate risks
Neighborhood: University Park
Nearby schools
GreatSchools rating
- 9/10Astor Elementary SchoolGrades: K-8Distance: 0.3 mi
- 2/10Roosevelt High SchoolGrades: 9-12Distance: 0.9 mi
Schools provided by the listing agent
- Elementary: Astor
- Middle: Astor
- High: Roosevelt
Source: RMLS (OR). This data may not be complete. We recommend contacting the local school district to confirm school assignments for this home.
- $507,0002 bd1 ba1.1k sqft7318 N Portsmouth Ave, Portland, OR 97203Off Market

- $--2 bd2 ba1.1k sqft7342 N Portsmouth Ave, Portland, OR 97203Off Market
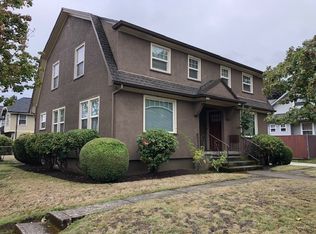
- $602,1002 bd1 ba1.1k sqft7340-7342 N Portsmouth Ave, Portland, OR 97203Off Market

- $653,7003 bd3 ba2.2k sqft5274 N Oberlin St, Portland, OR 97203Off Market
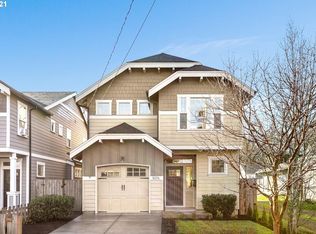
- $457,8005 bd1 ba1.7k sqft7308 N Portsmouth Ave, Portland, OR 97203Off Market
- $647,1003 bd2 ba2.1k sqft5270 N Oberlin St, Portland, OR 97203Off Market
- $383,7002 bd1 ba842 sqft5275 N Depauw St, Portland, OR 97203Off Market
- $468,3002 bd1 ba868 sqft7347 N Portsmouth Ave, Portland, OR 97203Off Market
A local agent can set up tours, give advice and negotiate with sellers.
Similar homes
- $440,0003 bd2 ba1.2k sqft9606 N Clarendon Ave, Portland, OR 97203Active

 MLS ID #603843686, Israel Hill, John L. Scott Portland Central. RMLS (OR)
 - $449,9003 bd2 ba1.3k sqft8329 N Johnswood Dr, Portland, OR 97203Active
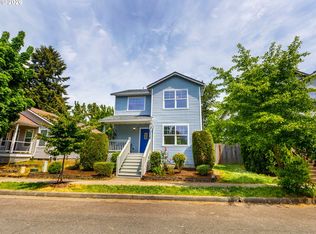 MLS ID #364721783, Ivette Flores Schmidt, Premiere Property Group, LLC. RMLS (OR)
 - $485,0004 bd3 ba2.2k sqft3209 Bridge St, Vancouver, WA 98661Active
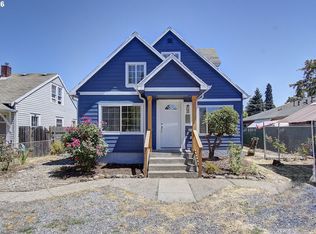 MLS ID #616120498, Shannon Wyman, Premiere Property Group, LLC. RMLS (OR)
 - $519,9002 bd1 ba1.7k sqft2040 N Rosa Parks Way, Portland, OR 97217Active
 MLS ID #341766317, Darryl Bodle, Keller Williams Realty Portland Premiere. RMLS (OR)
 - $499,0002 bd2 ba1.8k sqft4314 SE Crystal Springs Blvd, Portland, OR 97206ActiveMLS ID #302825245, Kim Campbell, Soldera Properties, Inc. RMLS (OR)
- $539,0005 bd3 ba2.3k sqft13717 SE Mill St, Portland, OR 97233ActiveMLS ID #657718198, Li Lanz, Li Lanz Properties, LLC. RMLS (OR)
- $495,0004 bd2 ba2k sqft3004 NE 54th St, Vancouver, WA 98663ActiveMLS ID #515050251, Tony Lewis, Works Real Estate. RMLS (OR)
- $499,0003 bd2 ba1.2k sqft10852 SW 65th Ave, Portland, OR 97219ActiveMLS ID #109110826, Lisa Molini, Metro West Realty. RMLS (OR)
- $479,5004 bd2 ba2.1k sqft11311 SE Division St, Portland, OR 97266ActiveMLS ID #160242053, Andrey Kolesnikov, eXp Realty, LLC. RMLS (OR)
- $579,0002 bd2 ba2.3k sqft6305 N Denver Ave, Portland, OR 97217ActiveMLS ID #458022056, Dima Dmitriyev, Pellego, LLC. RMLS (OR)
- $550,0004 bd2 ba2.2k sqft8507 SE 89th Ave, Portland, OR 97266ActiveMLS ID #404959752, Israel Hill, John L. Scott Portland Central. RMLS (OR)
- $550,0004 bd2 ba2.1k sqft7017 NE 2nd Avenue, Vancouver, WA 98665ActiveMLS ID #2523963, Rebecca Thompson. NWMLS as distributed by MLS GRID
- $525,0004 bd3 ba2.1k sqft1218 NW 93rd St, Vancouver, WA 98665ActiveMLS ID #283057048, Shane Williams, MORE Realty, Inc. RMLS (OR)
- $449,9004 bd2 ba2.6k sqft10059 NE Beech St, Portland, OR 97220ActiveMLS ID #792853218, Bryan Atkinson, eXp Realty, LLC. RMLS (OR)
- $449,0002 bd1 ba1.1k sqft5909 SE Carlton St, Portland, OR 97206ActiveMLS ID #612376721, Derek Goude, Realty First. RMLS (OR)
- $559,9004 bd2 ba1.7k sqft17920 NW Tillamook Dr, Portland, OR 97229ActiveMLS ID #214738216, Brenna Whitsett, Realty First. RMLS (OR)
- $515,0004 bd3 ba2k sqftCascade Meadows, Vancouver, WA 98683ActiveMLS ID #2549913, Megan I Anderson. NWMLS as distributed by MLS GRID
- $485,0005 bd2 ba2.7k sqft2918 SE 143rd Ave, Portland, OR 97236ActiveMLS ID #780841241, Korrie Hicks, KOR Realty. RMLS (OR)
- $668,3003 bd2 ba1.3k sqft7625 NW Skyline Blvd, Portland, OR 97229ActiveMLS ID #663688923, John Livingston Bullier, St Clair Properties. RMLS (OR)
- $449,9004 bd2 ba1.8k sqft608 NE 124Th Avenue, Vancouver, WA 98684ActiveMLS ID #2537771, Keith McCuistion. NWMLS as distributed by MLS GRID
