Welcome to this charming 1926 Galveston cottage nestled beneath magnificent mature Magnolia trees in one of the island's most desirable neighborhoods. This inviting 3-bedroom, 2-bath home offers approximately 1,699 square feet of living space on an oversized 8,704-square-foot lot. Rich in character and thoughtfully updated, the home features a beautifully remodeled bathroom along with fresh interior and exterior paint, creating a bright and welcoming atmosphere while preserving its timeless charm. Natural light fills the living spaces, enhancing the warmth and character throughout. Enjoy morning coffee or evening breezes from the screened-in patio, the perfect place to relax year-round. Step outside to your private backyard retreat featuring a sparkling pool and plenty of space for entertaining. The property also includes a detached one-car garage and is conveniently located just moments from the beach, offering the perfect blend of historic charm, modern updates, and coastal living.
Pending
Price cut: $10K (7/9)
$599,999
4509 Sherman Blvd, Galveston, TX 77551
3beds
1,699sqft
:
Get pre-qualified$4,138/mo
Single Family Residence
Built in 1926
8,703 Square Feet Lot
$583,600 Zestimate®
$353/sqft
$-- HOA
What's special
Detached one-car garageBeautifully remodeled bathroomBright and welcoming atmosphere
- 69 days |
- 319 |
- 30 |
Zillow last checked:
Listing updated:
Listed by:
Robert Bouvier TREC #0848593 208-571-6133,
Keller Williams Horizons
Source: HAR,MLS#: 33816119
Facts & features
Interior
Bedrooms & bathrooms
- Bedrooms: 3
- Bathrooms: 2
- Full bathrooms: 2
Primary bedroom
- Level: First
- Area: 270.59
- Dimensions: 17.18ft*15.75ft
Bedroom
- Level: First
- Area: 150
- Dimensions: 10ft*15ft
Bedroom
- Level: First
- Area: 156
- Dimensions: 12ft*13ft
Dining room
- Level: First
- Area: 184.8
- Dimensions: 14ft*13.2ft
Other
- Level: First
- Area: 210
- Dimensions: 15ft*14ft
Kitchen
- Level: First
- Area: 162.5
- Dimensions: 16.25ft*10ft
Living room
- Level: First
- Area: 304.5
- Dimensions: 14ft*21.75ft
Sunroom
- Level: First
- Area: 69.19
- Dimensions: 11.25ft*6.15ft
Heating
- Natural Gas
Cooling
- Electric
Appliances
- Included: Disposal, Gas Oven, Microwave, Gas Cooktop, Dishwasher
- Laundry: Electric Dryer Hookup
Features
- Flooring: Tile, Wood
- Number of fireplaces: 1
- Fireplace features: Gas
Interior area
- Total structure area: 1,699
- Total interior livable area: 1,699 sqft
Property
Parking
- Total spaces: 1
- Parking features: Detached
- Garage spaces: 1
Features
- Stories: 1
- Has private pool: Yes
- Pool features: In Ground, Pool/Spa Combo
Lot
- Size: 8,703 Square Feet
- Features: Subdivided, 0 Up To 1/4 Acre
Details
- Parcel number: 385600000012000
Construction
Type & style
- Home type: SingleFamily
- Architectural style: Traditional
- Property subtype: Single Family Residence
Materials
- Wood Siding
- Foundation: Pillar/Post/Pier
- Roof: Composition
Condition
- New construction: No
- Year built: 1926
Utilities & green energy
- Sewer: Public Sewer
- Water: Public
Community & HOA
Community
- Subdivision: Harris-Damiani Sub 96
Location
- Region: Galveston
Financial & listing details
- Price per square foot: $353/sqft
- Tax assessed value: $442,150
- Annual tax amount: $7,601
- Date on market: 6/6/2026
- Listing terms: Cash,Conventional,FHA,VA Loan
- Road surface type: Asphalt
Estimated market value
$583,600
$554,000 - $613,000
$3,032/mo
Price history
| Date | Event | Price |
|---|---|---|
| 7/23/2026 | Pending sale | $599,999$353/sqft |
Source:  HAR #33816119 Report a problem HAR #33816119 Report a problem | ||
| 7/9/2026 | Price change | $599,999-1.6%$353/sqft |
Source: HAR #33816119 Report a problem | ||
| 6/27/2026 | Price change | $610,000-1.6%$359/sqft |
Source: HAR #33816119 Report a problem | ||
| 6/24/2026 | Pending sale | $620,000$365/sqft |
Source: HAR #33816119 Report a problem | ||
| 6/6/2026 | Listed for sale | $620,000+4.2%$365/sqft |
Source: HAR #33816119 Report a problem | ||
| 4/12/2023 | Listing removed | -- |
Source: HAR #8968260 Report a problem | ||
| 4/4/2023 | Pending sale | $595,000$350/sqft |
Source: HAR #8968260 Report a problem | ||
| 4/1/2023 | Listed for sale | $595,000-2.3%$350/sqft |
Source: HAR #8968260 Report a problem | ||
| 1/1/2023 | Listing removed | -- |
Source: HAR #7048060 Report a problem | ||
| 11/10/2022 | Price change | $609,000-3.2%$358/sqft |
Source: HAR #7048060 Report a problem | ||
| 10/22/2022 | Listed for sale | $629,000+216.1%$370/sqft |
Source: HAR #7048060 Report a problem | ||
| 9/17/2012 | Sold | -- |
Source: Agent Provided Report a problem | ||
| 7/8/2012 | Listed for sale | $199,000$117/sqft |
Source: The House Company #18349395 Report a problem | ||
Public tax history
| Year | Property taxes | Tax assessment |
|---|---|---|
| 2025 | $4,902 +3.3% | $442,150 +9.5% |
| 2024 | $4,745 +211.3% | $403,770 +38.7% |
| 2023 | $1,524 -45.1% | $291,157 +10% |
| 2022 | $2,777 -0.2% | $264,688 +10% |
| 2021 | $2,781 0% | $240,625 +10% |
| 2020 | $2,782 -3.2% | $218,750 -15.1% |
| 2019 | $2,874 +2% | $257,690 -1% |
| 2018 | $2,817 | $260,350 +6.1% |
| 2017 | $2,817 +1% | $245,490 0% |
| 2016 | $2,789 +0.6% | $245,500 +26% |
| 2015 | $2,772 -3.5% | $194,900 +8.1% |
| 2014 | $2,874 | $180,330 |
| 2013 | -- | $180,330 +20.2% |
| 2012 | -- | $150,000 |
| 2011 | -- | $150,000 |
| 2010 | -- | $150,000 -8.5% |
| 2009 | -- | $163,860 -1.8% |
| 2008 | -- | $166,810 -1.8% |
| 2007 | -- | $169,880 |
| 2006 | -- | $169,880 +7.9% |
| 2005 | -- | $157,430 +5.9% |
| 2004 | -- | $148,720 |
| 2003 | -- | $148,720 +8.1% |
| 2002 | -- | $137,520 |
| 2001 | -- | $137,520 |
Find assessor info on the county website
Monthly payment
Est. payment
Payment breakdown
Explore the cost of this home by adjusting the details. Changes won't be saved.Climate risks
Neighborhood: Denver Court-Fort Crockett
Nearby schools
GreatSchools rating
- 3/10Burnet Elementary SchoolGrades: PK-4Distance: 0.7 mi
- 5/10AIM College & Career PrepGrades: 8-12Distance: 1 mi
- 5/10Ball High SchoolGrades: 9-12Distance: 0.7 mi
Schools provided by the listing agent
- Elementary: Gisd Open Enroll
- Middle: Gisd Open Enroll
- High: Ball High School
Source: HAR. This data may not be complete. We recommend contacting the local school district to confirm school assignments for this home.
- $811,9004 bd4 ba4.3k sqft4511 Sherman Blvd, Galveston, TX 77551Off Market

- $505,6003 bd2 ba2.3k sqft4501 Sherman Blvd, Galveston, TX 77551Off Market

- $517,2004 bd3 ba2.4k sqft4515 Sherman Blvd, Galveston, TX 77551Off Market

- $658,8004 bd3 ba4.1k sqft4510 Sherman Blvd, Galveston, TX 77551Off Market
- $446,3003 bd2 ba2.1k sqft4516 Sherman Blvd, Galveston, TX 77551Off Market
- $681,2005 bd4 ba3.3k sqft4502 Sherman Blvd, Galveston, TX 77551Off Market
- $--1 bd1 ba600 sqft4510 Avenue U, Galveston, TX 77551Off Market
- $355,900-- bd1 ba2k sqft4520 Sherman Blvd, Galveston, TX 77551Off Market
A local agent can set up tours, give advice and negotiate with sellers.
Similar homes
- $625,0003 bd2 ba2.4k sqft6 Cedar Lawn Cir, Galveston, TX 77551For Sale
 MLS ID #98321144, Edie Harrington, Better Homes and Gardens Real Estate Gary Greene - Galveston. HAR
 - $515,0003 bd2 ba2.3k sqft4606 Avenue N 1/2, Galveston, TX 77551For Sale
 MLS ID #29276377, Edie Harrington, Better Homes and Gardens Real Estate Gary Greene - Galveston. HAR
 - $600,0004 bd3 ba2k sqft3124 Bernardo De Galvez, Galveston, TX 77550For Sale
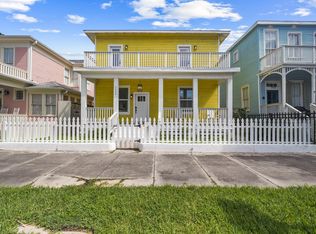 MLS ID #84388921, Nimesh Dave, Keller Williams Realty Southwest. HAR
 - $334,5003 bd2 ba1.4k sqft4618 Avenue R 1/2, Galveston, TX 77551For Sale
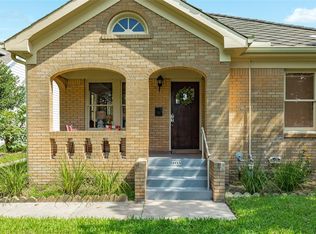 MLS ID #10152343, Alison Christensen, Sand N Sea Properties, LLC. HAR
 - $577,0003 bd3 ba2k sqft3828 Bernardo De Galvez, Galveston, TX 77550For SaleMLS ID #79739010, Robert Zahn, Coldwell Banker TGRE. HAR
- $449,0004 bd3 ba1.8k sqft4213 Avenue T 1/2, Galveston, TX 77550For SaleMLS ID #38020871, Susanna Mayberry, RE/MAX Leading Edge. HAR
- $400,0003 bd2 ba1.5k sqft4928 Avenue R, Galveston, TX 77551For SaleMLS ID #77807126, Celeste Taylor-Velasco, Redfin Corporation. HAR
- $299,9992 bd2 ba1.4k sqft4506 Avenue K, Galveston, TX 77551For SaleMLS ID #6771961, Jimmy Franklin, eXp Realty LLC. HAR
- $425,0002 bd2 ba1.2k sqft4524 Avenue O 1/2, Galveston, TX 77551For SaleMLS ID #74241325, Ashley Marquez, Keller Williams Horizons. HAR
- $615,0003 bd2 ba1.6k sqft7 Sunrise Row, Galveston, TX 77554For SaleMLS ID #47076721, Lee DeForke Jr., Almon & Co. Real Estate. HAR
- $580,0003 bd2 ba1.5k sqft7 Latitude Ln, Galveston, TX 77554For SaleMLS ID #70428812, Bain McEldowney, Latitude 29 Group. HAR
- $575,0003 bd3 ba2k sqft2415 Avenue O 1/2, Galveston, TX 77550For SaleMLS ID #80900160, Victoria Brundage, Connect Realty.com. HAR
- $489,0004 bd2 ba2k sqft3519 Avenue R 1/2, Galveston, TX 77550For SaleMLS ID #32537876, Krystle Sangregory, Keller Williams Horizons. HAR
- $365,0003 bd2 ba2.3k sqft2616 45th St, Galveston, TX 77550For SaleMLS ID #78971839, Sherri Wilson, KJ Platinum Properties LLC. HAR
- $379,0003 bd2 ba2.4k sqft3910 Avenue R 1/2, Galveston, TX 77550For SaleMLS ID #50197640, Elizabeth McCormick, Compass RE Texas, LLC - The Heights. HAR
- $374,0003 bd2 ba1.2k sqft4110 Avenue T 1/2, Galveston, TX 77550For SaleMLS ID #98693039, Margarita Belmares, UTR TEXAS, REALTORS. HAR
- $649,0005 bd4 ba2.5k sqft2122 Avenue K, Galveston, TX 77550For SaleMLS ID #18267258, Sherri Wilson, KJ Platinum Properties LLC. HAR
- $388,0003 bd3 ba2k sqft2523 Avenue M, Galveston, TX 77550For SaleMLS ID #88938533, Caroline Spagnola, RE/MAX Leading Edge. HAR
- $475,0003 bd2 ba1.2k sqft3511 Avenue Q, Galveston, TX 77550For SaleMLS ID #85007204, Sterling Brogan, Nan & Company Properties - Corporate Office (Heights). HAR
- $475,0003 bd2 ba1.8k sqft1009 Church St, Galveston, TX 77550For SaleMLS ID #5079448, Tanya Jones, Better Homes and Gardens Real Estate Gary Greene - Galveston. HAR
