This fantastic unit located in the bustling downtown area and only few blocks away from the Prudential Tower and the famous Capley Square. Classic Brownstone building w/ High Ceilings and Large Windows. One large and private Balcony overlooking the South End streets and beautiful city views, plus another two Balconies in back. This unique, two-level layout unit has 2 Bedrooms, 2 Full Bathrooms and a specious Living Room that can be utilized as the 3rd Bedroom. Open concept and updated Kitchen with Center Island, Dining Area and large Covered Deck off the glass door. Northeastern University, Boston Symphony, medical facility and the T stops are only stone's throw away. Many eye-catching boutique stores, trendy cafes and multi-star rating restaurants are nearby. Newer Heating and Cooling Systems, all Hardwood Floors make this airy and comfortable unit an ideal home for family, or a profitable rental for investment portfolio. Priced to sell.
Pending
$1,075,000
451-453 Massachusetts Ave #8, Boston, MA 02118
2beds
1,300sqft
:
Get pre-qualified$6,995/mo
Condominium
Built in 1900
-- sqft lot
$-- Zestimate®
$827/sqft
$372/mo HOA
What's special
- 252 days |
- 5 |
- 0 |
Zillow last checked:
Listing updated:
Listed by:
Steve Yang,
eXp Realty LLC
Source: eXp Realty,MLS#: 73321464
Facts & features
Interior
Bedrooms & bathrooms
- Bedrooms: 2
- Bathrooms: 2
- Full bathrooms: 2
Primary bedroom
- Features: Flooring - Hardwood, Deck - Exterior
- Level: First
- Area: 220 Square Feet
- Dimensions: 20 x 11
Bedroom 2
- Features: Flooring - Hardwood
- Area: 162 Square Feet
- Dimensions: 18 x 9
Primary bathroom
- Features: No
Bathroom 1
- Features: Bathroom - Full, Flooring - Stone/Ceramic Tile, Dryer Hookup - Gas, Washer Hookup
- Level: Second
- Area: 81 Square Feet
- Dimensions: 9 x 9
Bathroom 2
- Level: First
- Area: 77 Square Feet
- Dimensions: 11 x 7
Dining room
- Features: Bathroom - Full, Flooring - Hardwood, Balcony / Deck
- Area: 198 Square Feet
- Dimensions: 22 x 9
Kitchen
- Features: Flooring - Stone/Ceramic Tile, Countertops - Upgraded, Kitchen Island, Deck - Exterior
- Area: 117 Square Feet
- Dimensions: 13 x 9
Living room
- Features: Flooring - Hardwood, Window(s) - Bay/Bow/Box, Balcony - Exterior, Open Floorplan, Recessed Lighting
- Area: 342 Square Feet
- Dimensions: 18 x 19
Heating
- Forced Air
Cooling
- Central Air
Appliances
- Included: Range, Dishwasher, Disposal, Microwave, Refrigerator, Washer, Dryer
- Laundry: In Unit
Features
- Flooring: Tile, Hardwood
- Windows: Insulated Windows
- Basement: Y
- Number of fireplaces: 1
- Fireplace features: Living Room
Interior area
- Total structure area: 1,300
- Total interior livable area: 1,300 sqft
- Finished area above ground: 1,300
Property
Features
- Stories: 2
- Patio & porch: Covered
- Exterior features: Covered Patio/Deck, Balcony, City View(s)
- Has view: Yes
- View description: City
Details
- Parcel number: 4277278
- Zoning: CD
- Other equipment: Intercom
Construction
Type & style
- Home type: Condo
- Property subtype: Condominium
Materials
- Brick, Stone
Condition
- Year built: 1900
Utilities & green energy
- Electric: Circuit Breakers
- Sewer: Public Sewer
- Water: Public
Community & HOA
Community
- Features: Public Transportation, Shopping, Park, Medical Facility, Highway Access, House of Worship, Public School, T-Station, University
- Security: Security System
HOA
- Has HOA: Yes
- Services included: Water, Sewer, Insurance, Snow Removal
- HOA fee: $372 monthly
Location
- Region: Boston
Financial & listing details
- Price per square foot: $827/sqft
- Tax assessed value: $1,056,400
- Annual tax amount: $11,515
- Date on market: 11/24/2025
- Listing agreement: Exclusive Right To Sell
Estimated market value
Not available
Estimated sales range
Not available
$5,561/mo
Price history
| Date | Event | Price |
|---|---|---|
| 5/13/2026 | Pending sale | $1,075,000$827/sqft |
Source: eXp Realty #73321464 Report a problem | ||
| 4/30/2026 | Contingent | $1,075,000$827/sqft |
Source: eXp Realty #73321464 Report a problem | ||
| 3/1/2026 | Price change | $1,075,000-4.4%$827/sqft |
Source: eXp Realty #73321464 Report a problem | ||
| 12/16/2025 | Listed for sale | $1,125,000-4.7%$865/sqft |
Source: eXp Realty #73321464 Report a problem | ||
| 12/1/2024 | Listing removed | $1,180,000$908/sqft |
Source: MLS PIN #73288796 Report a problem | ||
| 10/9/2024 | Price change | $1,180,000-4.1%$908/sqft |
Source: MLS PIN #73288796 Report a problem | ||
| 9/11/2024 | Listed for sale | $1,230,000$946/sqft |
Source: MLS PIN #73288796 Report a problem | ||
Public tax history
Tax history is unavailable.
Monthly payment
Est. payment
Payment breakdown
Explore the cost of this home by adjusting the details. Changes won't be saved.Climate risks
Neighborhood: Roxbury
Nearby schools
GreatSchools rating
- 6/10Hurley K-8 SchoolGrades: PK-8Distance: 0.2 mi
- NACarter SchoolGrades: 8-12Distance: 0.1 mi
- 3/10Blackstone Elementary SchoolGrades: PK-6Distance: 0.5 mi
- $832,5002 bd2 ba1.1k sqft453 Massachusetts Ave APT 1, Roxbury, MA 02118Off Market

- $1,044,6002 bd2 ba1.1k sqft453 Massachusetts Ave APT 2, Roxbury, MA 02118Off Market
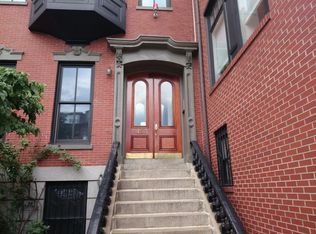
- $887,2002 bd1 ba702 sqft453 Massachusetts Ave APT 3, Roxbury, MA 02118Off Market
- $1,023,5002 bd1 ba1.1k sqft451 Massachusetts Ave #10, Roxbury, MA 02118Off Market
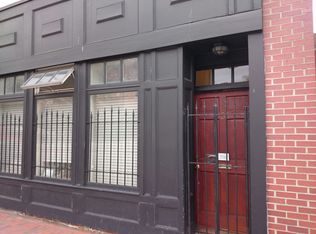
- $1,159,3002 bd2 ba1.3k sqft451 Massachusetts Ave #8, Roxbury, MA 02118Off Market
- $770,9001 bd1 ba760 sqft451 Massachusetts Ave #7, Roxbury, MA 02118Off Market
- $908,9002 bd1 ba835 sqft451 Massachusetts Ave #6, Roxbury, MA 02118Off Market
- $866,4002 bd1 ba810 sqft453 Massachusetts Ave APT 5, Roxbury, MA 02118Off Market
A local agent can set up tours, give advice and negotiate with sellers.
A local lender can help you make sure your offer is ready when you are.
Similar homes
- $1,175,0002 bd2 ba1.2k sqft27 E Springfield St #3, Boston, MA 02118For Sale
 MLS ID #73505470, William Olsen, Global Property Services. MLS PIN
 - $1,295,0003 bd2 ba1.5k sqft96 Gainsborough St Unit 103W, Boston, MA 02115For Sale
 MLS ID #73514118, Alp Kantar, Boston Brokerage Group. MLS PIN
 - $1,350,0002 bd2 ba1.6k sqft1666 Washington St #2, Boston, MA 02118For Sale
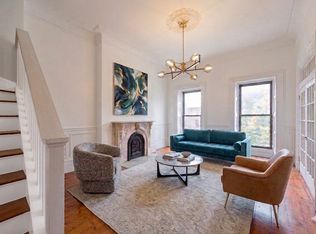 MLS ID #73387290, Timothy Haynes, Keller Williams Realty Signature Properties. MLS PIN
 - $1,099,9003 bd2 ba1.1k sqft4 Cutler Ct, South Boston, MA 02127For Sale
 MLS ID #73542228, Sonny Searles, Heritage Realty Associates. MLS PIN
 - $849,9992 bd2 ba1k sqft214-216 W 7th St #2L, Boston, MA 02127For SaleMLS ID #73554284, Jack Staley, Joyce Lebedew Real Estate. MLS PIN
- $1,199,0002 bd2 ba1k sqft37 Bay State Rd APT 4, Boston, MA 02215For SaleMLS ID #73501602, Kenneth Kirk, eXp Realty LLC - Corporate Office. MLS PIN
- $799,9002 bd2 ba1.1k sqft89 Trenton St APT 3, Boston, MA 02128For SaleMLS ID #73556981, Joginder Saini, New Home Realty. MLS PIN
- $1,095,0003 bd2 ba1.3k sqft131 H St, South Boston, MA 02127For SaleMLS ID #73515221, Michael McCarthy, Law Office of Michael McCarthy. MLS PIN
- $894,9001 bd1 ba684 sqft271 Dartmouth St APT 2F, Boston, MA 02116For SaleMLS ID #73545669, Michael Lukatsky, Dream Home Realty. MLS PIN
- $825,0002 bd2 ba1k sqft50 Gates St #1, Boston, MA 02127For SaleMLS ID #73557333, Lanie Donlan, Real Mont RE. MLS PIN
- $950,0003 bd3 ba1.4k sqft756 E 5th St #2, Boston, MA 02127For SaleMLS ID #73524837, Stephen McCarthy, William Raveis R.E. & Home Services. MLS PIN
- $950,0003 bd3 ba1k sqft209 Green Street Condo Association, Cambridge, MA 02139For SaleMLS ID #73516382, Lisa Godwin, Gibson Sotheby's International Realty. MLS PIN
- $739,0003 bd2 ba1k sqft89 Trenton St APT 2, Boston, MA 02128For SaleMLS ID #73557590, Joginder Saini, New Home Realty. MLS PIN
- $575,0003 bd2 ba1.4k sqft72 Bakersfield St #1, Dorchester, MA 02125For SaleMLS ID #73553967, Jamie Iacoi, ERA Key Realty Services. MLS PIN
- $749,0003 bd3 ba1.5k sqft54-58 Robey St #56, Roxbury, MA 02119For SaleMLS ID #73542081, Kathleen Alexander - Creative Living Team, Keller Williams Realty Boston-Metro | Back Bay. MLS PIN
- $699,0002 bd1 ba831 sqft110-110 Chestnut St #A, Brookline, MA 02445For SaleMLS ID #73557385, Karen Piedra, Realty Executives Boston West. MLS PIN
- $749,0003 bd3 ba1.5k sqft54-58 Robey St #56, Boston, MA 02119For SaleMLS ID #244354, Kathleen Alexander, Keller Williams Back Bay. LINK
- $879,0002 bd2 ba954 sqftThe Aberdeen, Brighton, MA 02135For SaleMLS ID #73534243, Julie Cremin, William Raveis R.E. & Home Services. MLS PIN
- $749,0002 bd2 ba1.1k sqft102 Old Harbor St #1, South Boston, MA 02127For SaleMLS ID #73520513, Jackie Rooney Team, Rooney Real Estate, LLC. MLS PIN
- $579,0001 bd1 ba677 sqft82 E Brookline St APT 1, Boston, MA 02118For SaleMLS ID #73487903, Kristen Gaughan, William Raveis R.E. & Home Services. MLS PIN
