Welcome to 451 Ardsley Road, where an extraordinary backyard oasis in the award-winning Edgemont School District sets this home apart from anything else on the market! Nestled on close to an acre at the end of a long private driveway, this secluded retreat offers a resort-style setting complete with a heated in-ground pool, pool house/cabana, tranquil private pond with a charming drawbridge, multiple patios and terraces, and beautifully manicured grounds designed for year-round enjoyment. Spanning over 5,800 square feet, this expanded split-level home features 5 bedrooms and 3.5 bathrooms with an exceptional layout. A sun-filled foyer with vaulted ceilings welcomes you into a grand living room with a gas-burning fireplace, radiant heated floors, 1st-floor Bedroom, powder room, and direct access to the spectacular backyard. The main level features a spacious dining room, bright skylit kitchen, and an incredible all-season room showcasing exposed brick and wood accents, stone tile flooring, multiple skylights, a built-in bar, and access to an expansive terrace, perfect for indoor and outdoor entertaining. Upstairs, the luxurious primary suite serves as a private retreat with its own fireplace, two oversized custom walk-in closets, private terrace overlooking the grounds, and an ensuite bath featuring a jacuzzi tub and steam shower. An additional bedroom offers its own ensuite bath, while the remaining bedrooms are generously sized. The lower level provides endless flexibility with space for an additional family room, rec. area or home gym, workshop, laundry room, tons of storage, and direct access to the oversized 3-car garage. Located just a mile from the Scarsdale Metro-North station with a 30-minute express commute to Manhattan, this exceptional home offers the rare combination of award-winning schools, unmatched privacy, resort-style outdoor living, and over 4,500 square feet of beautifully designed living space. Opportunities like this rarely come to market in Edgemont!
Pending
$1,599,000
451 Ardsley Road, Scarsdale, NY 10583
5beds
5,814sqft
Single Family Residence, Residential
Built in 1963
0.86 Acres Lot
$-- Zestimate®
$275/sqft
$-- HOA
What's special
Heated in-ground poolExpanded split-level homeExtraordinary backyard oasisClose to an acreResort-style outdoor livingMultiple patios and terracesMultiple skylights
- 13 days
- 192
- 5
Likely to sell faster than
Zillow last checked:
Listing updated:
Listed by:
DeSimone Real Estate 516-534-2200,
Michael Clemente 914-819-3058,
Remington Joyce 914-355-0281,
DeSimone Real Estate
Source: OneKey® MLS as distributed by MLS GRID,MLS#: 1029264
Facts & features
Interior
Bedrooms & bathrooms
- Bedrooms: 5
- Bathrooms: 4
- Full bathrooms: 3
- 1/2 bathrooms: 1
Heating
- Baseboard, Natural Gas, Radiant
Cooling
- Central Air
Appliances
- Included: Cooktop, Dishwasher, Dryer, Freezer, Microwave, Stainless Steel Appliance(s), Washer
- Laundry: Laundry Room
Features
- First Floor Bedroom, Built-in Features, Cathedral Ceiling(s), Ceiling Fan(s), Central Vacuum, Chandelier, Double Vanity, Eat-in Kitchen, Entrance Foyer, Formal Dining, Primary Bathroom, Recessed Lighting, Speakers, Walk Through Kitchen, Walk-In Closet(s)
- Flooring: Hardwood
- Basement: Finished,Full
- Attic: Pull Stairs
- Number of fireplaces: 2
- Fireplace features: Bedroom, Living Room
Interior area
- Total structure area: 5,814
- Total interior livable area: 5,814 sqft
Property
Parking
- Total spaces: 3
- Parking features: Attached, Driveway, Garage
- Garage spaces: 3
- Has uncovered spaces: Yes
Features
- Patio & porch: Patio, Terrace
- Exterior features: Balcony
- Has private pool: Yes
- Pool features: In Ground
- Fencing: Back Yard
Lot
- Size: 0.86 Acres
- Features: Back Yard, Front Yard, Level, Near Public Transit, Near School, Near Shops, Secluded
Details
- Additional structures: Cabana, Pool House
- Parcel number: 2689008520003570000012
- Special conditions: None
Construction
Type & style
- Home type: SingleFamily
- Property subtype: Single Family Residence, Residential
Materials
- Frame
Condition
- Year built: 1963
- Major remodel year: 2014
Utilities & green energy
- Sewer: Public Sewer
- Water: Public
- Utilities for property: Cable Connected, Natural Gas Connected, Sewer Connected, Water Connected
Community & HOA
HOA
- Has HOA: No
Location
- Region: Scarsdale
Financial & listing details
- Price per square foot: $275/sqft
- Tax assessed value: $1,436,300
- Annual tax amount: $43,075
- Date on market: 7/23/2026
- Cumulative days on market: 25 days
- Listing agreement: Exclusive Right To Sell
Estimated market value
Not available
Estimated sales range
Not available
Not available
Price history
| Date | Event | Price |
|---|---|---|
| 9/15/2026 | Pending sale | $1,599,000$275/sqft |
Source:  OneKey® MLS as distributed by MLS GRID #1029264 Report a problem OneKey® MLS as distributed by MLS GRID #1029264 Report a problem | ||
| 8/6/2026 | Listing removed | $1,599,000$275/sqft |
Source: OneKey® MLS as distributed by MLS GRID #1029264 Report a problem | ||
| 7/23/2026 | Listed for sale | $1,599,000$275/sqft |
Source: OneKey® MLS as distributed by MLS GRID #1029264 Report a problem | ||
Public tax history
| Year | Property taxes | Tax assessment |
|---|---|---|
| 2025 | -- | $1,385,500 +9% |
| 2024 | -- | $1,271,100 -13.9% |
| 2023 | -- | $1,476,200 +5.6% |
| 2022 | -- | $1,398,500 +8% |
| 2021 | -- | $1,294,900 -13.4% |
| 2020 | -- | $1,495,900 |
| 2019 | -- | $1,495,900 |
| 2018 | -- | $1,495,900 +18.3% |
| 2017 | -- | $1,265,000 +4% |
| 2016 | -- | $1,216,300 +3273.9% |
| 2015 | -- | $36,050 |
| 2014 | -- | $36,050 |
| 2013 | -- | $36,050 |
| 2012 | -- | $36,050 |
| 2011 | -- | $36,050 |
| 2010 | -- | $36,050 |
Find assessor info on the county website
Monthly payment
Climate risks
Neighborhood: Greenville
Nearby schools
Schools provided by the listing agent
- Elementary: Greenville
- Middle: Edgemont Junior-Senior High School
- High: Edgemont Junior-Senior High School
Source: OneKey® MLS as distributed by MLS GRID. This data may not be complete. We recommend contacting the local school district to confirm school assignments for this home.
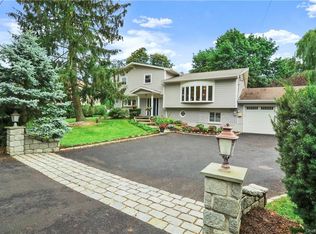

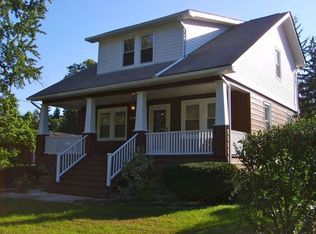
Similar homes
- $1,995,0005 bd4 ba3k sqft17 Elm Road, Scarsdale, NY 10583For Sale
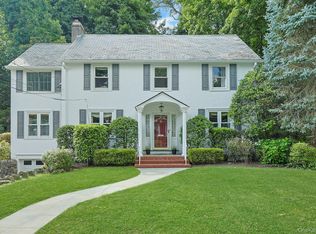
 MLS ID #1043170, Laura Miller, Listing by: Houlihan Lawrence Inc.. OneKey® MLS as distributed by MLS GRID
 - $1,599,9994 bd4 ba3.8k sqft1 Wellington Avenue, New Rochelle, NY 10804For Sale
 MLS ID #1045842, Randy Lin, Listing by: Keller Williams Realty Greater. OneKey® MLS as distributed by MLS GRID
 - $1,445,0004 bd4 ba3k sqft299 Stratton Road, New Rochelle, NY 10804For Sale
 MLS ID #1051455, Michele Silverman Bedell, Listing by: Silversons Realty, LLC. OneKey® MLS as distributed by MLS GRID
 - $2,000,0005 bd4 ba3.5k sqft35 Highridge Road, Hartsdale, NY 10530For Sale
 MLS ID #1044854, Matthieu Allirot, Listing by: Julia B Fee Sothebys Int. Rlty. OneKey® MLS as distributed by MLS GRID
 - $1,580,0003 bd4 ba4.5k sqft288 S Boulevard, Nyack, NY 10960For SaleMLS ID #1050041, Julie Kim, Listing by: Howard Hanna Rand Realty. OneKey® MLS as distributed by MLS GRID
- $1,599,0006 bd6 ba5.4k sqft10 Rockingham Road, Spring Valley, NY 10977For SaleMLS ID #1050462, Jill Minsky, Listing by: Fuerst & Fuerst Inc. OneKey® MLS as distributed by MLS GRID
- $1,800,0008 bd5 ba3.9k sqft14 Overhill Road, New Rochelle, NY 10804For SaleMLS ID #1004405, Howard M. Spiegelman, Listing by: Compass Greater NY, LLC. OneKey® MLS as distributed by MLS GRID
- $1,299,9994 bd3 ba3.6k sqft81 Avondale Road, Yonkers, NY 10710For SaleMLS ID #1044113, Jeffrie Pena, Listing by: Locqube New York, Inc.. OneKey® MLS as distributed by MLS GRID
- $1,399,0005 bd6 ba4.1k sqft133 Bon Air Avenue, New Rochelle, NY 10804For SaleMLS ID #1021771, Viola Taliaferrow, Listing by: Keller Williams Realty Group. OneKey® MLS as distributed by MLS GRID
- $1,795,0005 bd5 ba2.9k sqft65 Wildway, Bronxville, NY 10708For SaleMLS ID #1046201, Xheni Osmenaj, Listing by: Houlihan Lawrence Inc.. OneKey® MLS as distributed by MLS GRID
- $1,400,0003 bd4 ba4.3k sqft1 Hunting Ridge Road, White Plains, NY 10605For SaleMLS ID #1006771, Lisa Bucolo, Listing by: Houlihan Lawrence Inc.. OneKey® MLS as distributed by MLS GRID
- $2,300,0005 bd6 ba6.4k sqft11 Faith Lane, Ardsley, NY 10502For SaleMLS ID #1040396, Cate A. Hegarty, Listing by: Compass Greater NY, LLC. OneKey® MLS as distributed by MLS GRID
- $1,450,0005 bd4 ba4.1k sqft121 Parry Road, Stamford, CT 06907For Sale
 MLS ID #24191833, Tara Chlupsa, Coldwell Banker Realty. Smart MLS
 - $1,300,0004 bd4 ba3.7k sqft24 Oakcrest Lane, Hastings-on-Hudson, NY 10706For SaleMLS ID #1048541, Jaime-Lynn Viggiano, Listing by: Coldwell Banker Realty. OneKey® MLS as distributed by MLS GRID
- $1,550,0005 bd6 ba3.8k sqft391 Pleasant Hill Drive, New City, NY 10956For SaleMLS ID #1025224, Sharon Kushner, Listing by: eXp Realty. OneKey® MLS as distributed by MLS GRID
- $1,599,0005 bd3 ba3.5k sqft6 S Post Lane, Airmont, NY 10952For SaleMLS ID #1005828, Chaim Katz, Listing by: Metrex Realty INC. OneKey® MLS as distributed by MLS GRID
- $1,399,0003 bd4 ba3k sqft910 Route 9w S, Nyack, NY 10960For SaleMLS ID #1035965, Dmitriy Pardilov, Listing by: Insight Property Group Inc. OneKey® MLS as distributed by MLS GRID
- $1,900,0005 bd4 ba4.2k sqft283 Harrison Avenue, Harrison, NY 10528For SaleMLS ID #1030849, Marisa L. Razionale, Listing by: Marcella Realty LLC. OneKey® MLS as distributed by MLS GRID
- $1,295,0004 bd4 ba3.3k sqft1155 Webster Avenue, New Rochelle, NY 10804For SaleMLS ID #1033670, Natasha Conklin SRS, Listing by: HomeSmart Premier Living Rlty. OneKey® MLS as distributed by MLS GRID
