Welcome to 451 Greenwood Ct., where comfort, convenience, and a fresh start come together in one of Elyria's charming residential neighborhoods. Tucked away on a quiet cul-de-sac, this move-in ready home offers the perfect blend of peaceful living and everyday accessibility, with nearby parks, shopping, dining, schools, and easy access to major highways for a seamless commute.
From the moment you arrive, you'll feel right at home. Step inside to inviting living spaces designed for both relaxing evenings and memorable gatherings with family and friends. The thoughtful layout provides a comfortable flow throughout, creating a home that's as functional as it is welcoming.
Whether you're enjoying a quiet morning with coffee, hosting loved ones, or simply settling into your next chapter, this home is ready to fit your lifestyle from day one. Move-in ready and waiting for its next owners, 451 Greenwood Ct. offers the opportunity to spend less time on projects and more time making memories.
If you've been searching for a home that combines comfort, location, and true move-in readiness, this Elyria gem is one you won't want to miss. Schedule your private showing today and discover everything this wonderful home has to offer.
Pending
$199,000
451 Greenwood Ct, Elyria, OH 44035
2beds
--sqft
Single Family Residence
Built in 1983
9,583 Square Feet Lot
$-- Zestimate®
$--/sqft
$-- HOA
What's special
Inviting living spacesComfortable flow throughoutQuiet cul-de-sacThoughtful layout
- 19 days |
- 1,048 |
- 56 |
Likely to sell faster than
Zillow last checked:
Listing updated:
Listed by:
Mark G Fetterman 440-529-9577 fettermanteam@gmail.com,
RE/MAX Transitions,
Ashley Fetterman 440-597-8537,
RE/MAX Transitions
Source: MLS Now,MLS#: 5231528 Originating MLS: Akron Cleveland Association of REALTORS
Originating MLS: Akron Cleveland Association of REALTORSFacts & features
Interior
Bedrooms & bathrooms
- Bedrooms: 2
- Bathrooms: 1
- Full bathrooms: 1
- Main level bathrooms: 1
- Main level bedrooms: 2
Primary bedroom
- Level: First
- Dimensions: 14 x 12
Bedroom
- Level: First
- Dimensions: 12 x 9
Kitchen
- Level: First
- Dimensions: 13 x 12
Laundry
- Level: First
- Dimensions: ND x ND
Living room
- Level: First
- Dimensions: 17 x 13
Utility room
- Level: First
- Dimensions: 12 x 4
Heating
- Electric, Zoned
Cooling
- Central Air
Appliances
- Laundry: Main Level
Features
- Has basement: No
- Has fireplace: No
Video & virtual tour
Property
Parking
- Total spaces: 2
- Parking features: Attached, Garage, Paved
- Attached garage spaces: 2
Accessibility
- Accessibility features: None
Features
- Levels: One
- Stories: 1
- Fencing: Chain Link
Lot
- Size: 9,583 Square Feet
- Dimensions: 70 x 135
- Features: Wooded
Details
- Parcel number: 1000004126035
- Special conditions: Standard
Construction
Type & style
- Home type: SingleFamily
- Architectural style: Ranch
- Property subtype: Single Family Residence
Materials
- Vinyl Siding
- Foundation: Slab
- Roof: Asphalt,Fiberglass
Condition
- Year built: 1983
Utilities & green energy
- Sewer: None
- Water: Public
- Utilities for property: Sewer Not Available
Community & HOA
Community
- Subdivision: Southwood
HOA
- Has HOA: No
Location
- Region: Elyria
Financial & listing details
- Tax assessed value: $117,890
- Annual tax amount: $842
- Date on market: 7/29/2026
- Cumulative days on market: 20 days
Estimated market value
Not available
Estimated sales range
Not available
Not available
Price history
| Date | Event | Price |
|---|---|---|
| 8/5/2026 | Pending sale | $199,000 |
Source:  MLS Now #5231528 Report a problem MLS Now #5231528 Report a problem | ||
| 7/29/2026 | Listed for sale | $199,000+80.9% |
Source: MLS Now #5231528 Report a problem | ||
| 9/9/2003 | Sold | $110,000 |
Source: Public Record Report a problem | ||
Public tax history
| Year | Property taxes | Tax assessment |
|---|---|---|
| 2024 | $1,335 -15.4% | $41,260 +20.7% |
| 2023 | $1,577 +0.3% | $34,170 |
| 2022 | $1,572 -0.3% | $34,170 |
| 2021 | $1,577 +2.5% | $34,170 +10.2% |
| 2020 | $1,539 +0.4% | $31,010 |
| 2019 | $1,533 -1.2% | $31,010 |
| 2018 | $1,551 -2.6% | $31,010 +5.4% |
| 2017 | $1,593 +0.1% | $29,430 |
| 2016 | $1,592 -0.6% | $29,430 |
| 2015 | $1,601 +1.2% | $29,430 +3% |
| 2014 | $1,583 -3% | $28,570 |
| 2013 | $1,632 +22.4% | $28,570 |
| 2012 | $1,333 | $28,570 -70.4% |
| 2011 | -- | $96,500 |
| 2010 | -- | -- |
| 2009 | -- | -- |
| 2008 | $1,463 -0.2% | -- |
| 2007 | $1,467 +0.2% | -- |
| 2006 | $1,464 +6.1% | -- |
| 2005 | $1,380 +3.1% | -- |
| 2004 | $1,338 +3.1% | -- |
| 2003 | $1,298 -1.3% | -- |
| 2002 | $1,315 +4.3% | -- |
| 2001 | $1,260 +5.3% | -- |
| 2000 | $1,197 | -- |
Find assessor info on the county website
Monthly payment
Est. payment
Payment breakdown
Explore the cost of this home by adjusting the details. Changes won't be saved.Climate risks
Neighborhood: 44035
Nearby schools
GreatSchools rating
- NAMidview North Elementary SchoolGrades: K-2Distance: 3.5 mi
- 7/10Midview Middle SchoolGrades: 7-8Distance: 3.4 mi
- 8/10Midview High SchoolGrades: 9-12Distance: 3.2 mi
Schools provided by the listing agent
- District: Midview LSD - 4710
Source: MLS Now. This data may not be complete. We recommend contacting the local school district to confirm school assignments for this home.
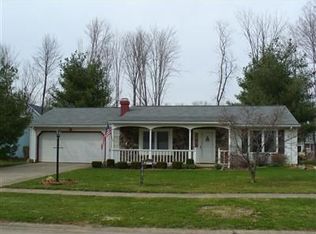
- $218,5002 bd2 ba1.3k sqft447 Greenwood Ct, Elyria, OH 44035Off Market
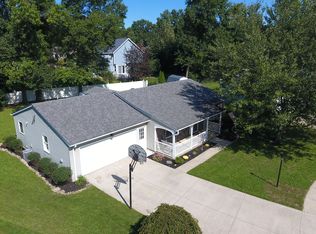
- $255,1002 bd2 ba1.4k sqft455 Greenwood Ct, Elyria, OH 44035Off Market
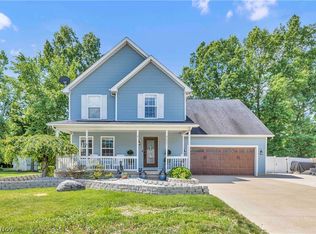
- $335,0004 bd3 ba2.2k sqft40087 Hope Ct, Elyria, OH 44035Sold
- $255,0003 bd3 ba1.7k sqft441 Greenwood Ct, Elyria, OH 44035Sold

- $342,50010,681 sqft40063 Hope Ct, Elyria, OH 44035Off Market
- $255,7003 bd2 ba1.3k sqft459 Greenwood Ct, Elyria, OH 44035Off Market
- $323,1003 bd2 ba1.6k sqft40045 Hope Ct, Elyria, OH 44035Off Market
- $350,0003 bd4 ba-- sqft40099 Hope Ct, Elyria, OH 44035Sold
A local agent can set up tours, give advice and negotiate with sellers.
Similar homes
- $199,9003 bd1 ba966 sqft839 Delaware Ave, Elyria, OH 44035For Sale
 MLS ID #5229487, Steven Lawson, Russell Real Estate Services. MLS Now
 - $164,5003 bd2 ba1.3k sqft455 11th St, Elyria, OH 44035For Sale
 MLS ID #5234048, Traci E Maurer, POP! Realty Advisors. MLS Now
 - $265,0004 bd3 ba1.9k sqft131 Yunker Ct, Elyria, OH 44035For Sale
 MLS ID #5236663, Molly Szafran, Russell Real Estate Services. MLS Now
 - $190,0003 bd1 ba950 sqft374 White Oak Dr, Elyria, OH 44035For Sale
 MLS ID #5232558, Elizabeth M Zunt, Russell Real Estate Services. MLS Now
 - $179,9002 bd3 ba1.2k sqft148 Brandtson Ave, Elyria, OH 44035For SaleMLS ID #5230490, Anthony J Mendez, House to Home Real Estate Professionals, LLC.. MLS Now
- $165,0003 bd1 ba1.2k sqft1007 Lake Ave, Elyria, OH 44035For SaleMLS ID #5233638, April Kolodka, EXP Realty, LLC.. MLS Now
- $264,9003 bd2 ba2.2k sqft153 Sonesta Ave, Elyria, OH 44035For SaleMLS ID #5232635, Zack Kantouros, NextHome Experts. MLS Now
- $239,9003 bd2 ba1.6k sqft333 Olive St, Elyria, OH 44035For SaleMLS ID #5232332, Michael A Hignett, Northern Ohio Realty. MLS Now
- $159,0002 bd1 ba1k sqft127 Lafayette St, Elyria, OH 44035For SaleMLS ID #5228734, Melissa J McConaughey, Russell Real Estate Services. MLS Now
- $258,0003 bd2 ba1.8k sqft102 California Dr, Elyria, OH 44035For SaleMLS ID #5206531, Daniel Beirne, Opendoor Brokerage LLC. MLS Now
- $239,9002 bd3 ba1.5k sqft126 Augusta Dr, Elyria, OH 44035For SaleMLS ID #5226111, Greg A Coates, Russell Real Estate Services. MLS Now
- $199,0003 bd2 ba1.1k sqft410 Nebraska Ave, Lorain, OH 44052For SaleMLS ID #5235450, Michelle B Santoro, Russell Real Estate Services. MLS Now
- $254,9003 bd2 ba1.5k sqft16761 Indian Hollow Rd, Grafton, OH 44044For SaleMLS ID #5236355, Thomas R Shellhorn, RE/MAX Crossroads Properties. MLS Now
- $249,9003 bd2 ba1.3k sqft335 W Abbe Rd N, Elyria, OH 44035For SaleMLS ID #5229363, Ovi Ghosh, Howard Hanna. MLS Now
- $125,0003 bd1 ba1.7k sqft567 Walnut St, Elyria, OH 44035For SaleMLS ID #5219053, Brandy Phillips, Keller Williams Citywide. MLS Now
- $199,0003 bd2 ba1.7k sqft1332 W 38th St, Lorain, OH 44053For SaleMLS ID #5232600, Molly Szafran, Russell Real Estate Services. MLS Now
- $181,9003 bd2 ba-- sqft2824 Oberlin Ave, Lorain, OH 44052For SaleMLS ID #5235577, Jeffrey W Frish, Russell Real Estate Services. MLS Now
- $185,0003 bd1 ba1k sqft12215 National Dr, Grafton, OH 44044For SaleMLS ID #5224181, Mark G Fetterman, RE/MAX Transitions. MLS Now
- $225,0002 bd2 ba1.1k sqft926 Warwick Dr, Sheffield Lake, OH 44054For SaleMLS ID #5236162, Sam Ohler, RE/MAX Transitions. MLS Now
- $190,0003 bd2 ba1.3k sqft1730 W 20th St, Lorain, OH 44052For SaleMLS ID #5220834, Jacqueline A Jakacki, RE/MAX Above & Beyond. MLS Now
