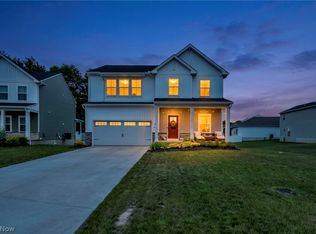
Stunning 4-bedroom, 2.5-bath Colonial nestled on a cul-de-sac street located in Carlisle Township and the sought-after Midview School District. Enjoy the perfect balance of peaceful country living while remaining just minutes from OH-10, Chestnut Commons, downtown Grafton, shopping, dining, parks, and everyday conveniences. Exceptional curb appeal features an extended driveway, 2 car attached garage with updated door, covered front porch, updated front door and refreshed landscaping. Inside, this move-in-ready home showcases modern farmhouse style throughout with neutral paint colors, crown molding, updated trim, stylish light fixtures, and newer flooring. The inviting main level offers a spacious living room complete with a custom feature wall and built-in storage. The updated eat-in kitchen features beautiful gray cabinetry, granite countertops, tiled backsplash, updated appliances, and contemporary lighting. A convenient half bath completes the first floor. French doors provide direct access to the backyard retreat while filling the home with natural light. Upstairs, you'll find four generously sized bedrooms, including a spacious primary suite with a walk-in closet and remodeled private bath featuring a walk-in shower. A second full hall bath and convenient second-floor laundry room complete the upper level. The partially finished basement provides additional living space ideal for a recreation room, home office, workout area, playroom, or media room, while the unfinished section offers abundant storage. Step outside and discover your own private oasis! The fully fenced backyard features a newer white vinyl privacy fence, paver patio, expansive deck, and heated above-ground pool, creating the perfect setting for outdoor entertaining, family gatherings, and peaceful evenings at home. Additional highlights include a one-year home warranty for added peace of mind and numerous updates throughout. This home truly has it all. Schedule your private tour today!
Pending
$350,000
40087 Hope Ct, Elyria, OH 44035
4beds
2,220sqft
Single Family Residence
Built in 2004
9,147 Square Feet Lot
$-- Zestimate®
$158/sqft
$-- HOA
What's special
Stylish light fixturesHeated above-ground poolInviting main levelModern farmhouse style throughoutExceptional curb appealExpansive deckContemporary lighting
- 35 days |
- 1,143 |
- 67 |
Zillow last checked:
Listing updated:
Listed by:
Jessica Smith 440-387-6846 jessicaanne@kw.com,
Keller Williams Citywide
Source: MLS Now,MLS#: 5219218 Originating MLS: Akron Cleveland Association of REALTORS
Originating MLS: Akron Cleveland Association of REALTORSFacts & features
Interior
Bedrooms & bathrooms
- Bedrooms: 4
- Bathrooms: 3
- Full bathrooms: 2
- 1/2 bathrooms: 1
- Main level bathrooms: 1
Heating
- Forced Air, Gas
Cooling
- Central Air
Appliances
- Included: Dishwasher, Disposal, Range
- Laundry: Upper Level
Features
- Ceiling Fan(s), Crown Molding, Eat-in Kitchen, Pantry, Recessed Lighting, Storage, Walk-In Closet(s)
- Basement: Full,Partially Finished
- Has fireplace: No
Interior area
- Total structure area: 2,220
- Total interior livable area: 2,220 sqft
- Finished area above ground: 1,870
- Finished area below ground: 350
Video & virtual tour
Property
Parking
- Total spaces: 2
- Parking features: Attached, Concrete, Driveway, Garage, Paved, Parking Pad
- Attached garage spaces: 2
Features
- Levels: Two
- Stories: 2
- Patio & porch: Deck, Front Porch, Patio
- Has private pool: Yes
- Pool features: Above Ground, Heated
- Fencing: Full,Privacy,Vinyl
Lot
- Size: 9,147 Square Feet
Details
- Parcel number: 1000004125077
- Special conditions: Standard
Construction
Type & style
- Home type: SingleFamily
- Architectural style: Colonial
- Property subtype: Single Family Residence
Materials
- Vinyl Siding
- Roof: Asphalt,Fiberglass
Condition
- Year built: 2004
Details
- Warranty included: Yes
Utilities & green energy
- Sewer: Public Sewer
- Water: Public
Community & HOA
Community
- Subdivision: Hope Court Sub
HOA
- Has HOA: No
Location
- Region: Elyria
Financial & listing details
- Price per square foot: $158/sqft
- Tax assessed value: $289,090
- Annual tax amount: $4,389
- Date on market: 6/15/2026
- Cumulative days on market: 22 days
- Listing terms: Cash,Conventional,FHA,VA Loan
Estimated market value
Not available
Estimated sales range
Not available
Not available
Price history
| Date | Event | Price |
|---|---|---|
| 7/8/2026 | Pending sale | $350,000$158/sqft |
Source:  MLS Now #5219218 Report a problem MLS Now #5219218 Report a problem | ||
| 6/15/2026 | Listed for sale | $350,000+89.2%$158/sqft |
Source: MLS Now #5219218 Report a problem | ||
| 2/4/2020 | Sold | $185,000$83/sqft |
Source: MLS Now #4150507 Report a problem | ||
| 2/4/2020 | Listed for sale | $185,000$83/sqft |
Source: Russell Real Estate Services #4150507 Report a problem | ||
| 12/30/2019 | Pending sale | $185,000$83/sqft |
Source: Russell Real Estate Services #4150507 Report a problem | ||
| 12/10/2019 | Price change | $185,000-2.6%$83/sqft |
Source: Russell Real Estate Services #4150507 Report a problem | ||
| 11/27/2019 | Price change | $189,900-5.1%$86/sqft |
Source: Russell Real Estate Services #4150507 Report a problem | ||
| 11/15/2019 | Listed for sale | $200,000+21.3%$90/sqft |
Source: Russell Real Estate Services #4150507 Report a problem | ||
| 9/7/2018 | Sold | $164,900$74/sqft |
Source: Public Record Report a problem | ||
| 7/14/2018 | Price change | $164,900-5.7%$74/sqft |
Source: Russell Real Estate Services #3998773 Report a problem | ||
| 6/14/2018 | Price change | $174,900-2.8%$79/sqft |
Source: Russell Real Estate Services #3998773 Report a problem | ||
| 5/14/2018 | Listed for sale | $179,900-0.1%$81/sqft |
Source: Russell Real Estate Services #3998773 Report a problem | ||
| 3/30/2018 | Sold | $180,000+14.7%$81/sqft |
Source: Public Record Report a problem | ||
| 12/28/2017 | Listing removed | $156,927-15.6%$71/sqft |
Source: Auction.com Report a problem | ||
| 12/9/2017 | Listed for sale | -- |
Source: Auction.com Report a problem | ||
| 10/25/2004 | Sold | $186,000$84/sqft |
Source: Public Record Report a problem | ||
Public tax history
| Year | Property taxes | Tax assessment |
|---|---|---|
| 2024 | $9,118 +16.2% | $101,190 +28.7% |
| 2023 | $7,847 +1.7% | $78,650 |
| 2022 | $7,718 -0.3% | $78,650 |
| 2021 | $7,738 +2.9% | $78,650 +9.6% |
| 2020 | $7,518 -37.7% | $71,760 |
| 2019 | $12,063 +218.6% | $71,760 |
| 2018 | $3,786 +1.3% | $71,760 +9.9% |
| 2017 | $3,737 -2.2% | $65,290 |
| 2016 | $3,821 +1.9% | $65,290 |
| 2015 | $3,751 +32.3% | $65,290 |
| 2014 | $2,836 | $65,290 |
| 2013 | $2,836 | $65,290 |
| 2012 | -- | $65,290 -65.2% |
| 2011 | -- | $187,700 |
| 2010 | -- | -- |
| 2009 | -- | -- |
| 2008 | $2,836 +0.4% | -- |
| 2007 | $2,823 +1.2% | -- |
| 2006 | $2,790 +10% | -- |
| 2005 | $2,536 +8652.1% | -- |
| 2004 | $29 | -- |
Find assessor info on the county website
Monthly payment
Est. payment
Payment breakdown
Explore the cost of this home by adjusting the details. Changes won't be saved.Climate risks
Neighborhood: 44035
Nearby schools
GreatSchools rating
- NAMidview North Elementary SchoolGrades: K-2Distance: 3.5 mi
- 7/10Midview Middle SchoolGrades: 7-8Distance: 3.4 mi
- 8/10Midview High SchoolGrades: 9-12Distance: 3.2 mi
Schools provided by the listing agent
- District: Midview LSD - 4710
Source: MLS Now. This data may not be complete. We recommend contacting the local school district to confirm school assignments for this home.
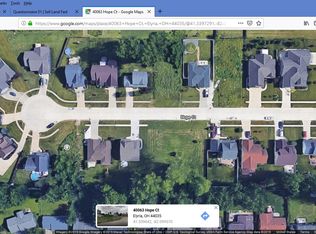
- $333,90010,681 Square Feet40063 Hope Ct, Elyria, OH 44035Off Market
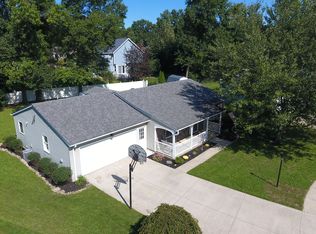
- $350,0003 bd4 ba-- sqft40099 Hope Ct, Elyria, OH 44035Sold

- $250,4002 bd2 ba1.4k sqft455 Greenwood Ct, Elyria, OH 44035Off Market
- $177,1002 bd1 ba952 sqft451 Greenwood Ct, Elyria, OH 44035Off Market
- $319,9003 bd2 ba1.6k sqft40045 Hope Ct, Elyria, OH 44035Off Market
- $377,3003 bd3 ba2.1k sqft40100 Hope Ct, Elyria, OH 44035Off Market
- $213,4002 bd2 ba1.3k sqft447 Greenwood Ct, Elyria, OH 44035Off Market
- $250,8003 bd2 ba1.3k sqft459 Greenwood Ct, Elyria, OH 44035Off Market
A local agent can set up tours, give advice and negotiate with sellers.
Similar homes
- $379,9004 bd3 ba2.5k sqft110 Harvest Way, Elyria, OH 44035For Sale
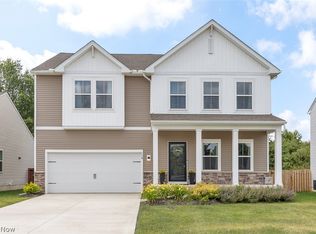 MLS ID #5223471, Angela M Griffiths, Berkshire Hathaway HomeServices Professional Realty. MLS Now
 - $350,0004 bd3 ba1.8k sqft224 Harvest Way, Elyria, OH 44035For Sale
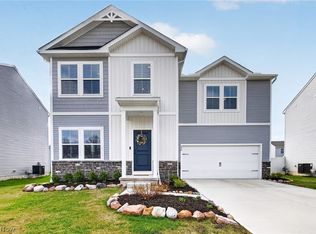 MLS ID #5200976, Krissi Ianni, Engel & Völkers Distinct. MLS Now
 - $369,9004 bd3 ba3k sqft704 Maple Hollow Ct, Elyria, OH 44035For Sale
 MLS ID #5225500, Christopher A Frederick, Coldwell Banker Schmidt Realty. MLS Now
 - $374,0004 bd3 ba2.3k sqft5284 Case Rd, North Ridgeville, OH 44039For Sale
 MLS ID #5228490, Kim Crane, Howard Hanna. MLS Now
 - $399,9004 bd3 ba2.6k sqft175 Crestview Dr, Elyria, OH 44035For SaleMLS ID #5206672, Ralph Mercado, RE/MAX Transitions. MLS Now
- $370,0004 bd3 ba1.9k sqft1193 Elm St, Grafton, OH 44044For SaleMLS ID #5228861, Misty Hatch, EXP Realty, LLC.. MLS Now
- $392,4002 bd2 ba2.2k sqft162 Kensington Way, Elyria, OH 44035For SaleMLS ID #5220071, Krista A Viola, HomeSmart Real Estate Momentum LLC. MLS Now
- $375,0003 bd2 ba1.5k sqft109 W Spring Dr, Elyria, OH 44035For SaleMLS ID #5224075, Chad Schneider, Russell Real Estate Services. MLS Now
- $339,9003 bd3 ba2.1k sqft8764 Ashton Place Dr, North Ridgeville, OH 44039For SaleMLS ID #5214473, MaryJo Scott, Berkshire Hathaway HomeServices Professional Realty. MLS Now
- $315,0003 bd2 ba2.1k sqft11259 Robson Rd, Grafton, OH 44044For SaleMLS ID #5187460, Molly Szafran, Russell Real Estate Services. MLS Now
- $315,0004 bd3 ba2.2k sqft1009 Washington Dr, Grafton, OH 44044For SaleMLS ID #5220554, Jessica Smith, Keller Williams Citywide. MLS Now
- $410,0004 bd3 ba2.3k sqft9111 Nash Ln, North Ridgeville, OH 44039For SaleMLS ID #5224221, Molly Szafran, Russell Real Estate Services. MLS Now
- $189,9003 bd2 ba1.8k sqft270 Pasadena Ave, Elyria, OH 44035For SaleMLS ID #5226436, Brendan Kilbane, Keller Williams Citywide. MLS Now
- $350,0004 bd3 ba2.4k sqft718 Arlington Dr, Vermilion, OH 44089For SaleMLS ID #5227055, Breanne Collins, Howard Hanna. MLS Now
- $359,0004 bd2 ba1.6k sqft4958 Hampton Dr, North Olmsted, OH 44070For SaleMLS ID #5226528, Rami A Ahmad, RE/MAX Omega. MLS Now
- $254,9002 bd3 ba1.5k sqft219 Bridgeport Dr, Elyria, OH 44035For SaleMLS ID #5188565, Lori K Howard, Howard Hanna. MLS Now
- $379,9004 bd2 ba2.1k sqft301 Crosse Rd, Amherst, OH 44001For SaleMLS ID #5216718, Mark Hust, HomeSmart Real Estate Momentum LLC. MLS Now
- $349,9003 bd2 ba1.8k sqft50695 State Route 18, Wellington, OH 44090For SaleMLS ID #20262690, Frank Van Dresser, Jr., RE/MAX Quality Realty - Norwal. Firelands MLS
- $399,9004 bd3 ba2.2k sqft5297 Garfield Blvd, Sheffield Village, OH 44054For SaleMLS ID #5197378, Jonathan Wright, Civitas Real Estate Group. MLS Now
- $372,5004 bd2 ba2k sqft9893 Plum Brook Ln, Strongsville, OH 44149For SaleMLS ID #5221199, Darren T Mancuso, EXP Realty, LLC.. MLS Now
