Beautifully updated 4-bedroom, 2.5-bath colonial nestled on a quiet cul-de-sac in the heart of Grafton within the highly desirable Midview School District. Charming exterior with covered front porch enhanced by striking black accents including the shutters, trim, railing, and front door, along with the convenience of an attached 2-car garage. This home has been extensively renovated. New luxury vinyl plank flooring, modern paint colors, updated light fixtures, and crisp white trim and baseboards create a fresh, cohesive feel. The spacious front living room flows seamlessly into the dining room and updated eat-in kitchen featuring two-tone cabinetry with modern hardware, refinished black countertops, stainless steel appliances, range hood, peninsula seating, double pantry closet, and a picture-perfect window overlooking the backyard. The kitchen opens to a warm and inviting family room highlighted by a stunning wood-beamed ceiling, whitewashed brick wood-burning fireplace, and built-in shelving. Just beyond, the enclosed four-season room offers a full wall of windows, two skylights, and a sliding door, filling the space with natural light and providing year-round enjoyment. Outside, the fenced backyard offers a peaceful, park-like setting with mature trees and a concrete patio—perfect for relaxing or entertaining. The main-floor half bath has been completely remodeled with wainscoting, updated flooring, vanity, toilet, mirror, faucets, and lighting. Upstairs you'll find a hallway lined with beautiful wainscoting, an updated hall bathroom, four bedrooms including the private primary suite featuring two closets and an updated ensuite bath. The partially finished basement provides additional living space with a recreation room, storage room, and laundry/mechanical area. Major mechanical updates include a brand-new furnace (September 2025), hot water tank (2023), and central air conditioning (2019). This home is move in ready. Schedule your private showing today!
Pending
Price cut: $10K (6/26)
$315,000
1009 Washington Dr, Grafton, OH 44044
4beds
2,277sqft
:
Get pre-qualified$2,167/mo
Single Family Residence
Built in 1978
7,840 Square Feet Lot
$-- Zestimate®
$138/sqft
$-- HOA
What's special
Updated hall bathroomQuiet cul-de-sacStainless steel appliancesUpdated light fixturesRange hoodPeninsula seatingUpdated eat-in kitchen
- 42 days |
- 1,413 |
- 75 |
Likely to sell faster than
Zillow last checked:
Listing updated:
Listed by:
Jessica Smith 440-387-6846 jessicaanne@kw.com,
Keller Williams Citywide
Source: MLS Now,MLS#: 5220554 Originating MLS: Akron Cleveland Association of REALTORS
Originating MLS: Akron Cleveland Association of REALTORSFacts & features
Interior
Bedrooms & bathrooms
- Bedrooms: 4
- Bathrooms: 3
- Full bathrooms: 2
- 1/2 bathrooms: 1
- Main level bathrooms: 1
Heating
- Forced Air, Gas
Cooling
- Central Air
Appliances
- Included: Dryer, Dishwasher, Microwave, Range, Refrigerator, Washer
- Laundry: In Basement
Features
- Basement: Partially Finished,Sump Pump,Storage Space
- Number of fireplaces: 1
- Fireplace features: Family Room, Wood Burning
Interior area
- Total structure area: 2,277
- Total interior livable area: 2,277 sqft
- Finished area above ground: 1,872
- Finished area below ground: 405
Video & virtual tour
Property
Parking
- Total spaces: 2
- Parking features: Attached, Concrete, Driveway, Garage, Paved
- Attached garage spaces: 2
Features
- Levels: Two
- Stories: 2
- Patio & porch: Enclosed, Front Porch, Patio, Porch
- Fencing: Full,Wood
Lot
- Size: 7,840 Square Feet
Details
- Parcel number: 1100099000173
- Special conditions: Standard
Construction
Type & style
- Home type: SingleFamily
- Architectural style: Colonial
- Property subtype: Single Family Residence
Materials
- Aluminum Siding
- Roof: Asphalt,Fiberglass
Condition
- Year built: 1978
Details
- Warranty included: Yes
Utilities & green energy
- Sewer: Public Sewer
- Water: Public
Community & HOA
Community
- Subdivision: 12809-Greenwood Farms Sub/New England Est 1-4
HOA
- Has HOA: No
Location
- Region: Grafton
Financial & listing details
- Price per square foot: $138/sqft
- Tax assessed value: $222,240
- Annual tax amount: $3,245
- Date on market: 6/19/2026
- Cumulative days on market: 19 days
- Listing terms: Cash,Conventional,FHA,VA Loan
Estimated market value
Not available
Estimated sales range
Not available
Not available
Price history
| Date | Event | Price |
|---|---|---|
| 7/25/2026 | Pending sale | $315,000$138/sqft |
Source:  MLS Now #5220554 Report a problem MLS Now #5220554 Report a problem | ||
| 6/26/2026 | Price change | $315,000-3.1%$138/sqft |
Source: MLS Now #5220554 Report a problem | ||
| 6/19/2026 | Listed for sale | $325,000+12.1%$143/sqft |
Source: MLS Now #5220554 Report a problem | ||
| 9/26/2025 | Sold | $289,900$127/sqft |
Source: MLS Now #5140145 Report a problem | ||
| 8/16/2025 | Pending sale | $289,900$127/sqft |
Source: MLS Now #5140145 Report a problem | ||
| 8/3/2025 | Price change | $289,900-3.4%$127/sqft |
Source: MLS Now #5140145 Report a problem | ||
| 7/17/2025 | Listed for sale | $300,000$132/sqft |
Source: MLS Now #5140145 Report a problem | ||
Public tax history
| Year | Property taxes | Tax assessment |
|---|---|---|
| 2024 | $2,917 +8.8% | $77,780 +16.7% |
| 2023 | $2,681 -0.4% | $66,650 |
| 2022 | $2,693 -0.3% | $66,650 |
| 2021 | $2,701 +12% | $66,650 +17.2% |
| 2020 | $2,411 +0.4% | $56,870 |
| 2019 | $2,402 -1.2% | $56,870 |
| 2018 | $2,431 +5.3% | $56,870 +11.4% |
| 2017 | $2,309 -1.4% | $51,040 |
| 2016 | $2,343 -0.6% | $51,040 |
| 2015 | $2,357 +3% | $51,040 +4% |
| 2014 | $2,289 -0.1% | $49,070 |
| 2013 | $2,291 +22.6% | $49,070 |
| 2012 | $1,869 | $49,070 |
| 2011 | -- | -- |
| 2010 | -- | -- |
| 2009 | -- | -- |
| 2008 | $2,243 -0.2% | -- |
| 2007 | $2,248 +1.2% | -- |
| 2006 | $2,222 +8.1% | -- |
| 2005 | $2,056 +3.1% | -- |
| 2004 | $1,994 +0.8% | -- |
| 2003 | $1,978 +5.3% | -- |
| 2002 | $1,878 +4.2% | -- |
| 2001 | $1,803 +5.1% | -- |
| 2000 | $1,715 | -- |
Find assessor info on the county website
Monthly payment
Est. payment
Payment breakdown
Explore the cost of this home by adjusting the details. Changes won't be saved.Climate risks
Neighborhood: 44044
Nearby schools
GreatSchools rating
- 6/10Midview East Elementary SchoolGrades: 5-6Distance: 0.8 mi
- 7/10Midview Middle SchoolGrades: 7-8Distance: 0.7 mi
- 8/10Midview High SchoolGrades: 9-12Distance: 1 mi
Schools provided by the listing agent
- District: Midview LSD - 4710
Source: MLS Now. This data may not be complete. We recommend contacting the local school district to confirm school assignments for this home.
- $279,6004 bd2 ba1.8k sqft1005 Washington Dr, Grafton, OH 44044Off Market
- $302,4003 bd3 ba1.8k sqft1013 Washington Dr, Grafton, OH 44044Off Market

- $244,4003 bd1 ba1.6k sqft1001 Washington Dr, Grafton, OH 44044Off Market
- $280,1004 bd2 ba1.8k sqft1017 Washington Dr, Grafton, OH 44044Off Market
- $467,1004 bd3 ba2.6k sqft1056 Woodland Chase, Grafton, OH 44044Off Market
- $270,8004 bd2 ba1.9k sqft1008 Washington Dr, Grafton, OH 44044Off Market
- $274,2004 bd2 ba1.8k sqft1004 Washington Dr, Grafton, OH 44044Off Market
- $285,7004 bd2 ba1.8k sqft1012 Washington Dr, Grafton, OH 44044Off Market
A local agent can set up tours, give advice and negotiate with sellers.
Similar homes
- $289,9004 bd2 ba2k sqft1004 Plymouth Dr, Grafton, OH 44044For Sale
 MLS ID #5218813, Eileen L Stephan, 2000 Professional Realty. MLS Now
 - $370,0004 bd3 ba1.9k sqft1193 Elm St, Grafton, OH 44044For Sale
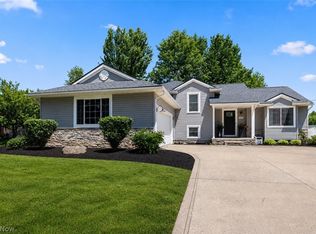 MLS ID #5228861, Misty Hatch, EXP Realty, LLC.. MLS Now
 - $315,0003 bd2 ba2.1k sqft11259 Robson Rd, Grafton, OH 44044For Sale
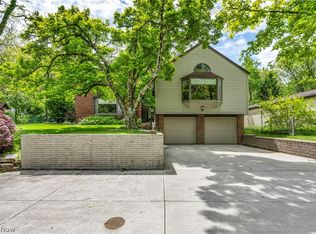 MLS ID #5187460, Molly Szafran, Russell Real Estate Services. MLS Now
 - $329,9004 bd3 ba1.9k sqft33721 Henwell Rd, Columbia Station, OH 44028For Sale
 MLS ID #5227930, Maria T Pettet, Keller Williams Elevate. MLS Now
 - $311,9993 bd2 ba2.6k sqft4503 Clague Rd, North Olmsted, OH 44070For SaleMLS ID #5232711, Marissa Rosen, McDowell Homes Real Estate Services. MLS Now
- $275,0003 bd2 ba1.5k sqft8600 Brentwood Dr, Olmsted Township, OH 44138For SaleMLS ID #5231862, Christopher A Frederick, Coldwell Banker Schmidt Realty. MLS Now
- $314,9003 bd2 ba2k sqft8088 Wesley Dr, Strongsville, OH 44136For SaleMLS ID #5228744, Steve Junker, RE/MAX Above & Beyond. MLS Now
- $374,0004 bd3 ba2.3k sqft5284 Case Rd, North Ridgeville, OH 44039For SaleMLS ID #5228490, Kim Crane, Howard Hanna. MLS Now
- $299,9004 bd4 ba2.6k sqft4300 Washington Ave, Lorain, OH 44052For SaleMLS ID #5223727, Danielle Hughes, Elite Class Realty LLC. MLS Now
- $329,9004 bd3 ba2.3k sqft9474 Stoney Creek Ln, Parma Heights, OH 44130For SaleMLS ID #5230253, Andrew T Ginter, Keller Williams Greater Metropolitan. MLS Now
- $297,9004 bd2 ba1.9k sqft6269 Sylvia Ct, Brookpark, OH 44142For SaleMLS ID #5229624, Lisa Humenik, RE/MAX Above & Beyond. MLS Now
- $329,9003 bd3 ba1.8k sqft25077 Deerfield Dr, North Olmsted, OH 44070For SaleMLS ID #5230943, Christy T Morek, EXP Realty, LLC.. MLS Now
- $355,0004 bd2 ba1.9k sqft61 Claremont Dr, Brunswick, OH 44212For SaleMLS ID #5226136, Mary Jaworski, 2000 Professional Realty. MLS Now
- $365,0004 bd3 ba2.4k sqft5336 Birch St, North Ridgeville, OH 44039For SaleMLS ID #5221658, Steven Lawson, Russell Real Estate Services. MLS Now
- $299,9003 bd2 ba1.6k sqft51890 Betts Rd, Wellington, OH 44090For SaleMLS ID #5222901, Shelly Conley-Mooney, EXP Realty, LLC.. MLS Now
- $365,9004 bd3 ba2k sqft6224 Denise Dr, North Ridgeville, OH 44039For SaleMLS ID #5221792, Christina A Paramore, EXP Realty, LLC.. MLS Now
- $340,0003 bd2 ba1.8k sqft7681 Alan Pkwy, Middleburg Heights, OH 44130For SaleMLS ID #5229443, Megan L Samuels, HomeSmart Real Estate Momentum LLC. MLS Now
- $319,0004 bd3 ba2.5k sqft3682 Rocky River Dr, Cleveland, OH 44111For SaleMLS ID #5183676, Mark G Fetterman, RE/MAX Transitions. MLS Now
- $305,0003 bd2 ba1.3k sqft1490 Garfield Ave, Brunswick, OH 44212For SaleMLS ID #5228130, Jeremiah E Bullins, ERA Real Solutions Realty. MLS Now
- $309,0003 bd2 ba1.5k sqft5820 Parkview Ln, Fairview Park, OH 44126For SaleMLS ID #5204496, Krissi Ianni, Engel & Völkers Distinct. MLS Now
