Skip main navigation
Off market
  • Price Unknown

    4511 Chuka Dr, Regina, SK S4V 3G7

    4beds
    4baths
    2,407sqft
    Single Family Residence
    Built in 2020
    6,534 Square Feet Lot
    $-- Zestimate®
    C$--/sqft
    C$2,925 Estimated rent

    Home value

    Not available

    Estimated sales range

    Not available

    Not available

    Loading
    Loading...

    Owner options

    List your home for rent

    C$2,925/mo

    Rent Zestimate®

    Find your next renter with Zillow Rental Manager. Plus, with online applications, you can quickly screen prospective tenants – for free.

    Learn more

    C$2,925/mo

    Rent Zestimate®

    Refinance and save

    Refinancing to a lower rate could help reduce your monthly payments and save thousands over the life of the loan.

    See today's rates

    Explore your selling options

    Work with a Zillow partner agent

    Leverage their expertise and Zillow's premium Showcase listings to get your home seen by more buyers.

    Get started

    List with your own agent

    Get your home in front of millions of buyers by listing it on Zillow.

    Learn how to do it

    Sell it yourself

    Take full control of how buyers see your home on Zillow by listing For Sale by Owner (FSBO).

    List your home

    What's special

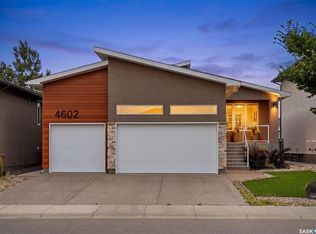
    Welcome to 4511 Chuka Drive in the prestigious neighborhood of The Creeks - a luxurious & well-designed fully developed 2407 sq ft home with 4 bedrooms, 4 bathrooms, a loft, heated garage, & more! This is truly a turn-key home - furniture/artwork is negotiable. Curb appeal is exceptionally striking as the foyer welcomes you to an exquisite design. A curved stairwell is like no other. Built in 2020 by Ripplinger Homes this previous showhome offers a harmonious blend of carefully planned colors, design, & textures. An open-concept main floor shines with custom-designed upgrades. A dream kitchen with side pantry, quartzA counters, chic Richelieu cabinets, & white oak hardwood shine. The layout seamlessly opens to a large dining area, & exceptionallyA cozy living room with cabinets, gas fireplace, & loads of windows. Natural light highlights the ultra-modern ceiling design. Completing the main floor is a mudroom with built-ins, & 2pc bath. Heading up the regal stairwell, a charming loft area is perfect for a home office, play area, or place to relax. All 3 bedrooms upstairs are generous in size & all have walk-in closets. The primary bedroom easily accommodates large furniture. A full ensuite is spa-like with quartz vanity, stand-alone bath, & impressive custom walk-in shower. The closet is exceptionally designed & leads to the laundry area. A fully developed basement offers high ceilings where the rec room would certainly be a wonderful place to entertain with a projector/screen incl, a bar/eating area, a 4th bedroom, a full bath, & utility/storage areas. Also incl: control 4 system, alarm, built on piles, & floor plans area avail. A heated, triple garage offers features showhome finishes w' epoxy floors, taps, & pit. Outside, a fully fenced/developed yard, comp. deck with a gas line, patio, & sod, all makes entertaining easy! This truly beautiful home is built with quality & care ensuring attention to detail & high standards of construction paired with comfort & style.

    This property is not currently displayed as for sale or rent on Zillow. This may be different from what's on other websites or public sources.

    Zillow last checked:

    Source: Century 21 Canada,MLS®#: SK975748MLS Logo

    Facts & features

    Interior

    Bedrooms & bathrooms
    • Bedrooms: 4
    • Bathrooms: 4
    Heating
    • Has Heating (Unspecified Type)
    Features
    • Basement: yes
    • Has fireplace: Yes
    Interior area
    • Total structure area: 2,407
    • Total interior livable area: 2,407 sqft

    Property

    Lot
    • Size: 6,534 Square Feet

    Construction

    Type & style
    • Home type: SingleFamily
    • Property subtype: Single Family Residence
    Condition
    • Year built: 2020

    Community & HOA

    Community
    • Subdivision: The Creeks
    Location
    • Region: Regina

    Financial & listing details

    • Date on market: 7/9/2024
    • Lease term: Contact For Details

    Price history

    Price history is unavailable.

    Public tax history

    Tax history is unavailable.

    Neighborhood: Arcola East

    Nearby schools

    GreatSchools rating

    No schools nearby

    We couldn't find any schools near this home.