Estate sale property! Very beautifully northwest traditional 2-story home in the sought-after neighborhood. Home was built by local builder George Paras. From the moment you enter, the dramatic staircase, rich woodwork, and architectural details showcase exceptional craftsmanship. The kitchen opens to a breakfast nook and spacious family room with a masonry fireplace, built-in bookcases, and cabinetry. A formal dining room with wainscoting and tray ceiling flows into the living room with a second masonry fireplace and wood mantel. The spacious primary suite features double closets and an oversized soaking tub. Two additional bedrooms and a full bath are also upstairs, with a powder room on the main floor. The basement offers a 12x27 family room plus 825 SF of unfinished space (Possible additional Bedroom and bath). Outside, enjoy the fenced yard, sprinkler system and patio perfect for entertaining. This exceptional home is ready for its next chapter and your personal touches.
Pending
$550,000
4511 S Tampa Dr, Spokane, WA 99223
3beds
3baths
3,200sqft
Single Family Residence
Built in 1989
9,200 Square Feet Lot
$-- Zestimate®
$172/sqft
$-- HOA
What's special
Masonry fireplacePatio perfect for entertainingRich woodworkSpacious primary suiteSprinkler systemOversized soaking tubArchitectural details
- 32 days |
- 445 |
- 21 |
Likely to sell faster than
Zillow last checked:
Listing updated:
Listed by:
Mike Meyer 509-710-6611,
Realty One Group Eclipse
Source: SMLS as distributed by MLS GRID,MLS#: 202621074
Facts & features
Interior
Bedrooms & bathrooms
- Bedrooms: 3
- Bathrooms: 3
Basement
- Level: Basement
First floor
- Level: First
- Area: 1167 Square Feet
Other
- Level: Second
- Area: 866 Square Feet
Heating
- Natural Gas, Forced Air
Cooling
- Central Air
Appliances
- Included: Free-Standing Range, Dishwasher, Refrigerator, Disposal, Microwave
Features
- Cathedral Ceiling(s)
- Flooring: Wood
- Windows: Bay Window(s), Skylight(s)
- Basement: Full,Partially Finished,RI Bdrm,RI Bath,Rec/Family Area
- Number of fireplaces: 1
- Fireplace features: Masonry
Interior area
- Total structure area: 3,200
- Total interior livable area: 3,200 sqft
Video & virtual tour
Property
Parking
- Total spaces: 2
- Parking features: Attached, Garage Door Opener
- Garage spaces: 2
Features
- Levels: Two
- Fencing: Fenced Yard
Lot
- Size: 9,200 Square Feet
- Features: Sprinkler - Automatic, Cul-De-Sac
Details
- Parcel number: 34031.1904
Construction
Type & style
- Home type: SingleFamily
- Architectural style: Contemporary
- Property subtype: Single Family Residence
Materials
- Brick Veneer, Masonite
- Roof: Composition
Condition
- New construction: No
- Year built: 1989
Community & HOA
Location
- Region: Spokane
Financial & listing details
- Price per square foot: $172/sqft
- Tax assessed value: $516,600
- Annual tax amount: $5,270
- Date on market: 7/17/2026
- Listing terms: FHA,VA Loan,Conventional,Cash
- Road surface type: Paved
Estimated market value
Not available
Estimated sales range
Not available
Not available
Price history
| Date | Event | Price |
|---|---|---|
| 7/23/2026 | Pending sale | $550,000$172/sqft |
Source:  SMLS as distributed by MLS GRID #202621074 Report a problem SMLS as distributed by MLS GRID #202621074 Report a problem | ||
| 7/17/2026 | Listed for sale | $550,000+77.4%$172/sqft |
Source: SMLS as distributed by MLS GRID #202621074 Report a problem | ||
| 9/17/2009 | Sold | $310,000+10.3%$97/sqft |
Source: SMLS as distributed by MLS GRID #29020156 Report a problem | ||
| 11/8/2006 | Sold | $281,000$88/sqft |
Source: SMLS as distributed by MLS GRID #26031597 Report a problem | ||
Public tax history
| Year | Property taxes | Tax assessment |
|---|---|---|
| 2025 | $5,270 +0.5% | $516,600 -2.3% |
| 2024 | $5,241 +1.7% | $528,600 -0.7% |
| 2023 | $5,155 -0.9% | $532,400 |
| 2022 | $5,203 +19.2% | $532,400 +40.5% |
| 2021 | $4,365 +10.5% | $378,900 +18.4% |
| 2020 | $3,949 +11.6% | $320,000 +8.1% |
| 2019 | $3,537 | $296,000 +7.6% |
| 2018 | $3,537 -7.5% | $275,100 +9.4% |
| 2017 | $3,825 +11.4% | $251,400 +8.5% |
| 2016 | $3,433 -1% | $231,700 -4.7% |
| 2015 | $3,468 | $243,100 +2% |
| 2014 | $3,468 | $238,300 |
| 2013 | $3,468 -1.7% | -- |
| 2011 | $3,527 +14.2% | -- |
| 2010 | $3,090 | -- |
Find assessor info on the county website
Monthly payment
Est. payment
Payment breakdown
Explore the cost of this home by adjusting the details. Changes won't be saved.Climate risks
Neighborhood: Moran Prairie
Nearby schools
GreatSchools rating
- 9/10Moran Prairie Elementary SchoolGrades: PK-6Distance: 0.8 mi
- 6/10Chase Middle SchoolGrades: 6-8Distance: 0.8 mi
- 7/10Ferris High SchoolGrades: 9-12Distance: 0.9 mi
Schools provided by the listing agent
- Elementary: Moran
- Middle: Chase
- High: Ferris
- District: Spokane Dist 81
Source: SMLS as distributed by MLS GRID. This data may not be complete. We recommend contacting the local school district to confirm school assignments for this home.
- $592,7003 bd2 ba3k sqft4505 S Tampa St, Spokane, WA 99223Off Market
- $595,9003 bd-- ba3k sqft4505 S Tampa Dr, Spokane, WA 99223Off Market

- $574,0002 bd2 ba1.2k sqft4605 S Tampa St, Spokane, WA 99223Off Market
- $676,0003 bd-- ba3.5k sqft4612 S Tampa Dr, Spokane, WA 99223Off Market

- $470,7002 bd2 ba1.5k sqft4015 E Sumac Dr, Spokane, WA 99223Off Market
- $547,0003 bd3 ba1.6k sqft4019 E Sumac Dr, Spokane, WA 99223Off Market
- $499,8003 bd2 ba1.2k sqft4011 E Sumac Dr, Spokane, WA 99223Off Market
- $710,0005 bd4 ba3k sqft4421 S Tampa Dr, Spokane, WA 99223Sold
A local agent can set up tours, give advice and negotiate with sellers.
Similar homes
- $599,0004 bd3 ba3.4k sqft3816 E Sumac Dr, Spokane, WA 99223For Sale
 MLS ID #202621514, Teddy Benson, Realty One Group Eclipse. SMLS as distributed by MLS GRID
 - $565,0005 bd3 ba3.8k sqft4203 S Tenfel Ln, Spokane, WA 99223For Sale
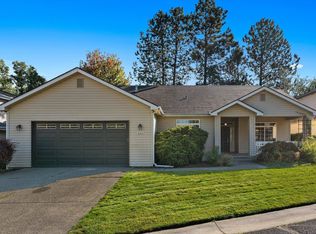 MLS ID #202619230, Lee Ferrari, Redfin. SMLS as distributed by MLS GRID
 - $599,0005 bd4 ba3.1k sqft3415 S Morrill Dr, Spokane, WA 99223For Sale
 MLS ID #202622260, Luke Mischke, Coldwell Banker Tomlinson. SMLS as distributed by MLS GRID
 - $600,0005 bd4 ba2.7k sqft5225 S Madelia St, Spokane, WA 99223For Sale
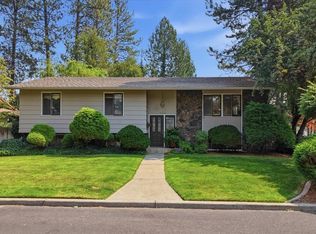 MLS ID #202622387, Kathy Bixler, Coldwell Banker Tomlinson. SMLS as distributed by MLS GRID
 - $535,0004 bd3 ba2.6k sqft3211 E 43rd Ave, Spokane, WA 99223For SaleMLS ID #202614170, Jeannette Karis, Realty One Group Eclipse. SMLS as distributed by MLS GRID
- $475,0004 bd3 ba1.9k sqft4508 S Sumac Dr, Spokane, WA 99223For SaleMLS ID #202619434, Brian Zapotocky, Windermere Manito, LLC. SMLS as distributed by MLS GRID
- $489,0004 bd2 ba2.6k sqft5721 S Moran Dr, Spokane, WA 99223For SaleMLS ID #202620768, Maria Walker, Windermere Manito, LLC. SMLS as distributed by MLS GRID
- $450,0004 bd3 ba3k sqft2120 E Turnberry Ln, Spokane, WA 99223For SaleMLS ID #202622515, Kathy Bixler, Coldwell Banker Tomlinson. SMLS as distributed by MLS GRID
- $725,0004 bd3 ba3.8k sqft4911 S Pittsburg St, Spokane, WA 99223For SaleMLS ID #202621800, Kristina Northcutt, John L Scott, Inc.. SMLS as distributed by MLS GRID
- $545,0004 bd3 ba3.2k sqft3924 N Sunderland Ct, Spokane, WA 99206For SaleMLS ID #202622305, Mike Meyer, Realty One Group Eclipse. SMLS as distributed by MLS GRID
- $750,0006 bd4 ba4.1k sqft3812 E Terra Ct, Spokane, WA 99223For SaleMLS ID #202620300, Kolby Schoenrock, Windermere City Group. SMLS as distributed by MLS GRID
- $625,0003 bd3 ba3.2k sqft310 W Auburn Crest Ct, Spokane, WA 99224For SaleMLS ID #202622233, Patricia O'callaghan, CENTURY 21 Beutler & Associates. SMLS as distributed by MLS GRID
- $449,9005 bd2 ba1.9k sqft1427 E 35th Ave, Spokane, WA 99203For SaleMLS ID #202622716, Brian Zapotocky, Windermere Manito, LLC. SMLS as distributed by MLS GRID
- $499,9996 bd4 ba3.7k sqft4625 W Garden Springs Rd, Spokane, WA 99224For SaleMLS ID #202619110, Karl Kennedy, Keller Williams Spokane - Main. SMLS as distributed by MLS GRID
- $525,0004 bd3 ba2.6k sqft8704 E Parkside Ln, Spokane, WA 99217For SaleMLS ID #202621860, Steven Kepler, Windermere Liberty Lake. SMLS as distributed by MLS GRID
- $319,9994 bd3 ba2k sqft3819 S Alder Dr, Spokane, WA 99223For SaleMLS ID #202619109, Cynthia Gustafson, John L Scott, Inc.. SMLS as distributed by MLS GRID
- $485,0003 bd3 ba2.2k sqft11405 E 42nd Ct, Spokane, WA 99206For SaleMLS ID #202621303, Carla Bonney, Realty One Group Eclipse. SMLS as distributed by MLS GRID
- $750,0002 bd2 ba2.1k sqft5007 S Ivy Glen Ln, Spokane, WA 99223For SaleMLS ID #202616945, Kathy Bixler, Coldwell Banker Tomlinson. SMLS as distributed by MLS GRID
- $539,9004 bd3 ba2.4k sqft1224 N Stevenson Rd, Liberty Lake, WA 99019For SaleMLS ID #202622604, Jonathan Walker, Keller Williams Spokane - Main. SMLS as distributed by MLS GRID
- $559,0006 bd3 ba3.2k sqft11914 N Fairwood Dr, Spokane, WA 99218For SaleMLS ID #202618817, Lindsay Dunham, John L Scott, Spokane Valley. SMLS as distributed by MLS GRID
