Iconic home, one of the first built in Charles Park S/D! Situated on an oversized lot on Bayou Roberts / 275' Bayou frontage. Featuring custom surprises throughout, including individual thermostats in each bedroom, pocket screen doors downstairs living areas.
Active
$1,200,000
4511 Willowick Blvd, Alexandria, LA 71303
5beds
6,947sqft
Single Family Residence
Built in 1967
0.72 Acres Lot
$522,000 Zestimate®
$173/sqft
$-- HOA
What's special
Oversized lot
- 2 days
- 273
- 15
Zillow last checked:
Listing updated:
Listed by:
JAMIE LEMOINE,
LATTER AND BLUM Central Realty LLC 318-445-7653
Source: GCLRA,MLS#: 2580980Originating MLS: Greater Central Louisiana REALTORS Association
Facts & features
Interior
Bedrooms & bathrooms
- Bedrooms: 5
- Bathrooms: 5
- Full bathrooms: 5
Primary bedroom
- Level: First
- Dimensions: 17x20
Bedroom
- Level: First
- Dimensions: 11x18
Bedroom
- Level: First
- Dimensions: 13x14
Bedroom
- Level: First
- Dimensions: 12x14
Bedroom
- Level: First
- Dimensions: 13x14
Breakfast room nook
- Level: First
- Dimensions: 12x10
Dining room
- Level: First
- Dimensions: 21x16
Kitchen
- Level: First
- Dimensions: 17x14
Living room
- Level: First
- Dimensions: 20x32
Office
- Level: Second
- Dimensions: 8x7
Office
- Level: First
- Dimensions: 9x10
Other
- Level: First
- Dimensions: 14x30
Pantry
- Level: First
- Dimensions: 16x6
Storage room
- Level: First
- Dimensions: 17x19
Heating
- Central
Cooling
- Central Air
Appliances
- Included: Cooktop, Double Oven, Dishwasher, Disposal
- Laundry: Washer Hookup, Dryer Hookup
Features
- Attic, Wet Bar, Butler's Pantry, Stainless Steel Appliances, Cable TV
- Has fireplace: Yes
- Fireplace features: Gas Starter, Wood Burning
Interior area
- Total structure area: 12,424
- Total interior livable area: 6,947 sqft
Property
Parking
- Total spaces: 3
- Parking features: Attached, Three or more Spaces
- Has attached garage: Yes
Features
- Levels: Two
- Stories: 2
- Patio & porch: Covered, Oversized, Balcony, Patio, Porch
- Exterior features: Balcony, Outdoor Kitchen, Porch, Patio
- Pool features: None
- On waterfront: Yes
- Waterfront features: Waterfront, Bayou
Lot
- Size: 0.72 Acres
- Dimensions: 239 x 375
- Features: 1 to 5 Acres, City Lot
Details
- Additional structures: Workshop
- Parcel number: 1010299100
- Special conditions: None
Construction
Type & style
- Home type: SingleFamily
- Architectural style: Ranch
- Property subtype: Single Family Residence
Materials
- Brick, Brick Veneer
- Foundation: Slab
- Roof: Shingle
Condition
- Very Good Condition
- Year built: 1967
Utilities & green energy
- Sewer: Public Sewer
- Water: Public
Community & HOA
Community
- Security: Security System
- Subdivision: CHARLES PARK
HOA
- Has HOA: No
- HOA name: GCLRA
Location
- Region: Alexandria
Financial & listing details
- Price per square foot: $173/sqft
- Tax assessed value: $386,000
- Annual tax amount: $4,068
- Date on market: 10/9/2026
- Listing agreement: Exclusive Right To Sell
Estimated market value
$522,000
$428,000 - $626,000
$3,700/mo
Price history
| Date | Event | Price |
|---|---|---|
| 10/14/2026 | Listed for sale | $1,200,000$173/sqft |
Source: GCLRA #2580980 Report a problem | ||
Public tax history
| Year | Property taxes | Tax assessment |
|---|---|---|
| 2025 | $4,068 -1.2% | $38,600 |
| 2024 | $4,116 +4.5% | $38,600 +6% |
| 2023 | $3,938 -0.9% | $36,400 |
| 2022 | $3,973 +17.9% | $36,400 |
| 2021 | $3,371 +0% | $36,400 |
| 2020 | $3,370 +3.1% | $36,400 +3.1% |
| 2019 | $3,269 -8.5% | $35,300 |
| 2018 | $3,571 -2.9% | $35,300 |
| 2017 | $3,678 -0.4% | $35,300 |
| 2016 | $3,692 -16.9% | $35,300 +0.3% |
| 2015 | $4,445 -0.3% | $35,210 |
| 2014 | $4,459 +3.9% | $35,210 |
| 2013 | $4,291 +1.2% | $35,210 |
| 2012 | $4,241 +0.7% | $35,210 |
| 2011 | $4,213 | $35,210 |
| 2010 | $4,213 +21% | $35,210 |
| 2009 | $3,483 +1.2% | $35,210 |
| 2007 | $3,442 +1% | $35,210 |
| 2006 | $3,407 | $35,210 |
Find assessor info on the county website
Monthly payment
Est. payment
Payment breakdown
Explore the cost of this home by adjusting the details. Changes won't be saved.Climate risks
Neighborhood: 71303
Nearby schools
Schools provided by the listing agent
- Elementary: Nachman
- Middle: Brame
- High: ASH
Source: GCLRA. This data may not be complete. We recommend contacting the local school district to confirm school assignments for this home.

Similar homes
- $1,345,0005 bd6 ba5.1k sqft4708 Christopher Pl, Alexandria, LA 71303For Sale
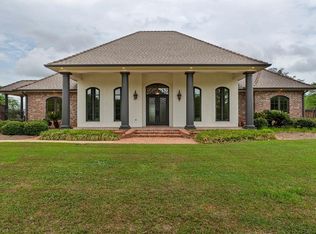 MLS ID #2551616, JENNIFER BYRD, RITCHIE REAL ESTATE. GCLRA
 - $860,0004 bd5 ba5.8k sqft6701 Tennyson Oaks Ln, Alexandria, LA 71301For Sale
 MLS ID #2572104, Jack Ussery, The Signature Brokerage. GCLRA
 - $1,395,0004 bd3 ba3.7k sqft53 McGee Ln, Pineville, LA 71360For Sale
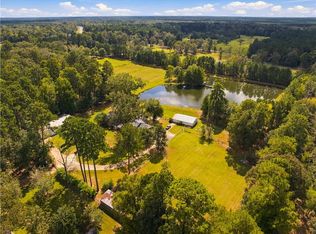 MLS ID #2579488, KATHRYN RICHMOND, Re/Max Real Estate Professionals. GCLRA
 - $849,9005 bd4 ba5.7k sqft6714 Tennyson Oaks Ln, Alexandria, LA 71301For Sale
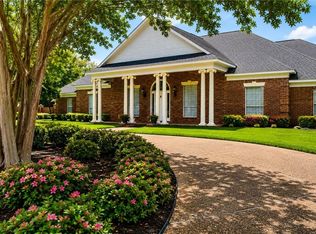 MLS ID #2531818, ROSE STEEPLETON, LATTER AND BLUM Central Realty LLC. GCLRA
 - $625,0006 bd4 ba4.4k sqft56 Meeker Rd, Lecompte, LA 71346For Sale
 MLS ID #2026005763, Angela Pitts, Craft Realty. ROAM MLS
