Welcome to 4512 Verona Dr., a well-maintained brick home offering comfortable living space, thoughtful updates, and a convenient location close to Newark, Wilmington and Christiana. The main level features beautiful hardwood floors, three bedrooms, a full bath, a spacious living room, and a large eat-in kitchen—perfect for everyday living and entertaining. The finished lower level provides a generous recreation/family room, an additional full bath, laundry area, and ample storage space. Outside, enjoy a fenced yard with a storage shed and a convenient two-car carport. Numerous updates provide peace of mind, including a new kitchen (2012), roof (2012), HVAC (2017), windows and bay window (2020), front door (2020), oil tank (2022), and new basement carpeting (2022). Ideally located just minutes from Routes 7 and 1, Christiana Hospital, Christiana Mall, shopping, dining, and major commuter routes, this home offers a wonderful combination of comfort, updates, and convenience. Schedule your tour now, it won't last long!
For sale
$385,000
4512 Verona Dr, Wilmington, DE 19808
3beds
1,800sqft
Single Family Residence
Built in 1957
7,841 Square Feet Lot
$-- Zestimate®
$214/sqft
$-- HOA
What's special
Well-maintained brick homeFinished lower levelLaundry areaComfortable living spaceThree bedroomsAmple storage spaceBeautiful hardwood floors
- 3 days |
- 1,021 |
- 47 |
Zillow last checked:
Listing updated:
Listed by:
Kat Geralis 302-383-5412,
EXP Realty, LLC 8885434829
Source: Bright MLS,MLS#: DENC2109512
Facts & features
Interior
Bedrooms & bathrooms
- Bedrooms: 3
- Bathrooms: 2
- Full bathrooms: 2
- Main level bathrooms: 1
- Main level bedrooms: 3
Rooms
- Room types: Living Room, Bedroom 2, Bedroom 3, Kitchen, Family Room, Bedroom 1, Full Bath
Bedroom 1
- Level: Main
Bedroom 2
- Level: Main
Bedroom 3
- Level: Main
Family room
- Level: Lower
Other
- Level: Main
Other
- Level: Lower
Kitchen
- Level: Main
Living room
- Level: Main
Heating
- Forced Air, Oil
Cooling
- Central Air, Electric
Appliances
- Included: Electric Water Heater
- Laundry: In Basement
Features
- Entry Level Bedroom, Eat-in Kitchen
- Flooring: Ceramic Tile, Carpet, Hardwood
- Basement: Full,Finished
- Number of fireplaces: 1
Interior area
- Total structure area: 1,800
- Total interior livable area: 1,800 sqft
- Finished area above ground: 1,200
- Finished area below ground: 600
Property
Parking
- Total spaces: 4
- Parking features: Attached Carport, Driveway, On Street, Off Street
- Carport spaces: 2
- Uncovered spaces: 2
Accessibility
- Accessibility features: None
Features
- Levels: One
- Stories: 1
- Pool features: None
Lot
- Size: 7,841 Square Feet
- Dimensions: 70.00 x 110.00
Details
- Additional structures: Above Grade, Below Grade
- Parcel number: 08044.40025
- Zoning: NC6.5
- Special conditions: Standard
Construction
Type & style
- Home type: SingleFamily
- Architectural style: Ranch/Rambler
- Property subtype: Single Family Residence
Materials
- Brick
- Foundation: Concrete Perimeter
- Roof: Architectural Shingle
Condition
- New construction: No
- Year built: 1957
Utilities & green energy
- Sewer: Public Sewer
- Water: Public
Community & HOA
Community
- Subdivision: Klair Estates
HOA
- Has HOA: No
Location
- Region: Wilmington
Financial & listing details
- Price per square foot: $214/sqft
- Tax assessed value: $342,600
- Annual tax amount: $3,007
- Date on market: 8/19/2026
- Listing agreement: Exclusive Right To Sell
- Inclusions: Freezer In Basement And Pool Table Sold As Is, Refrigerator, Window Treatments
- Ownership: Fee Simple
Estimated market value
Not available
Estimated sales range
Not available
$2,444/mo
Price history
| Date | Event | Price |
|---|---|---|
| 8/19/2026 | Listed for sale | $385,000+126.5%$214/sqft |
Source:  Bright MLS #DENC2109512 Report a problem Bright MLS #DENC2109512 Report a problem | ||
| 2/21/2012 | Sold | $170,000-5%$94/sqft |
Source: Public Record Report a problem | ||
| 12/7/2011 | Listed for sale | $179,000$99/sqft |
Source: Keller Williams Realty Willmington #5979679 Report a problem | ||
Public tax history
| Year | Property taxes | Tax assessment |
|---|---|---|
| 2025 | -- | $342,600 +491.7% |
| 2024 | $2,139 +13.4% | $57,900 |
| 2023 | $1,887 -1.2% | $57,900 |
| 2022 | $1,910 +0% | $57,900 |
| 2021 | $1,910 -0.3% | $57,900 |
| 2020 | $1,916 +0.2% | $57,900 |
| 2019 | $1,913 +8.3% | $57,900 +4.9% |
| 2017 | $1,766 +4.7% | $55,200 |
| 2016 | $1,686 | $55,200 |
| 2015 | $1,686 +6.7% | $55,200 |
| 2014 | $1,580 | $55,200 |
| 2013 | -- | $55,200 |
| 2012 | -- | $55,200 |
| 2011 | -- | $55,200 |
| 2010 | -- | $55,200 |
| 2009 | -- | $55,200 |
| 2008 | -- | $55,200 |
| 2007 | -- | $55,200 |
| 2006 | -- | $55,200 |
| 2005 | -- | $55,200 |
| 2004 | -- | $55,200 |
| 2003 | -- | $55,200 |
| 2002 | -- | $55,200 |
| 2001 | -- | $55,200 |
Find assessor info on the county website
Monthly payment
Est. payment
Payment breakdown
Explore the cost of this home by adjusting the details. Changes won't be saved.Climate risks
Neighborhood: 19808
Nearby schools
GreatSchools rating
- 5/10Forest Oak Elementary SchoolGrades: K-5Distance: 2.1 mi
- 3/10Stanton Middle SchoolGrades: 6-8Distance: 0.6 mi
- 3/10Dickinson (John) High SchoolGrades: 6-12Distance: 1.1 mi
Schools provided by the listing agent
- District: Red Clay Consolidated
Source: Bright MLS. This data may not be complete. We recommend contacting the local school district to confirm school assignments for this home.
- $332,4003 bd1 ba1.8k sqft4510 Verona Dr, Wilmington, DE 19808Off Market
- $301,6003 bd1 ba1.1k sqft4514 Verona Dr, Wilmington, DE 19808Off Market
- $355,3003 bd1 ba1.8k sqft19 Whitehall Cir, Wilmington, DE 19808Off Market
- $334,5003 bd1 ba1.2k sqft4508 Verona Dr, Wilmington, DE 19808Off Market
- $336,8003 bd2 ba1.2k sqft17 Whitehall Cir, Wilmington, DE 19808Off Market
- $290,5003 bd1 ba1.2k sqft4511 Verona Dr, Wilmington, DE 19808Off Market
- $304,5003 bd1 ba1.5k sqft4509 Verona Dr, Wilmington, DE 19808Off Market
- $363,4003 bd1 ba1.9k sqft2019 Elgin St, Wilmington, DE 19808Off Market
A local agent can set up tours, give advice and negotiate with sellers.
A local lender can help you make sure your offer is ready when you are.
Similar homes
- $414,9004 bd2 ba1.9k sqft27 Duvall Ct, Wilmington, DE 19808For Sale

 MLS ID #DENC2109432, Mary Kate Johnston, RE/MAX Associates - Newark. Bright MLS
 - $420,0003 bd2 ba1.8k sqft1115 Milltown Rd, Wilmington, DE 19808For Sale
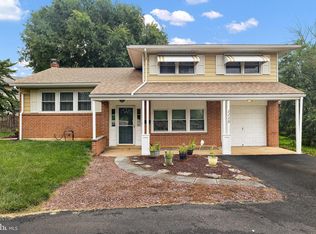 MLS ID #DENC2108734, Tay Brinkley, Foraker Realty Co.. Bright MLS
 - $399,9993 bd3 ba2.2k sqft2405 Limestone Rd, Wilmington, DE 19808For Sale
 MLS ID #DENC2103756, Cheryl Lomax, Realty Mark Associates. Bright MLS
 - $365,0003 bd2 ba1.4k sqft3810 Katherine Ave, Wilmington, DE 19808For Sale
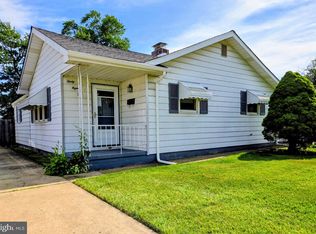 MLS ID #DENC2105386, Teresa Foster, VRA Realty. Bright MLS
 - $349,9003 bd1 ba1.6k sqftNone Available, Wilmington, DE 19805For SaleMLS ID #DENC2109572, Brandon Murray, Long & Foster Real Estate, Inc.. Bright MLS
- $435,0003 bd3 ba1.8k sqft1903 Walmsley Dr, Wilmington, DE 19808For SaleMLS ID #DENC2109670, Rakan Abu-Zahra, Keller Williams Realty Wilmington. Bright MLS
- $389,0003 bd2 ba2.1k sqft1230 New St, Wilmington, DE 19808For SaleMLS ID #DENC2100280, Tracie Siciliano, RE/MAX Edge. Bright MLS
- $419,0003 bd2 ba1.9k sqftNone Available, New Castle, DE 19720For SaleMLS ID #DENC2109722, Wendy Owsiany, Patterson-Schwartz-Newark. Bright MLS
- $345,0003 bd2 ba1.8k sqft4946 S Raintree Ct, Wilmington, DE 19808For SaleMLS ID #DENC2109640, Michele Colavecchi Lawless, RE/MAX Associates-Wilmington. Bright MLS
- $360,0003 bd3 ba2.4k sqftNone Available, Wilmington, DE 19808For SaleMLS ID #DENC2109556, Mr. Matthew Fetick, EXP Realty, LLC. Bright MLS
- $429,0003 bd2 ba1.2k sqftNone Available, Wilmington, DE 19808For SaleMLS ID #DENC2107830, Angela Allen, Patterson-Schwartz-Hockessin. Bright MLS
- $345,0003 bd2 ba1.3k sqft2304 Henlopen Ave, Wilmington, DE 19804For SaleMLS ID #DENC2108860, Shane Pezick, RE/MAX Associates-Wilmington. Bright MLS
- $329,9003 bd2 ba1.4k sqft2 Gamble Ave, Wilmington, DE 19805For SaleMLS ID #DENC2109688, Ana Vasquez, RE/MAX Advantage Realty. Bright MLS
- $325,0003 bd2 ba1.5k sqft2225 Diamond St, Wilmington, DE 19804For SaleMLS ID #DENC2108286, David Horwitz, Tesla Realty Group, LLC. Bright MLS
- $389,9004 bd2 ba2k sqft16 Leader Dr, Newark, DE 19713For SaleMLS ID #DENC2109470, Jemimah Chuks, EXP Realty, LLC. Bright MLS
- $399,9903 bd2 ba1.5k sqft1619 Windsor Ave, Wilmington, DE 19804For SaleMLS ID #DENC2108346, Andy Mulrine, RE/MAX Associates-Hockessin. Bright MLS
- $359,9003 bd2 ba1.1k sqft16 Lea Rd, New Castle, DE 19720For SaleMLS ID #DENC2109660, Barry Godfrey, Home Finders Real Estate Company. Bright MLS
- $307,0003 bd1 ba950 sqftNone Available, Wilmington, DE 19808For SaleMLS ID #DENC2108898, Tricia Harling, Patterson-Schwartz-Hockessin. Bright MLS
- $369,0003 bd2 ba1.4k sqft4800 Plum Run Ct, Wilmington, DE 19808For SaleMLS ID #DENC2109330, Matthew Ord, Crown Homes Real Estate. Bright MLS
- $450,0004 bd3 ba2.2k sqft4707 Mermaid Blvd, Wilmington, DE 19808For SaleMLS ID #DENC2108692, Michael Mulski, Crown Homes Real Estate. Bright MLS
