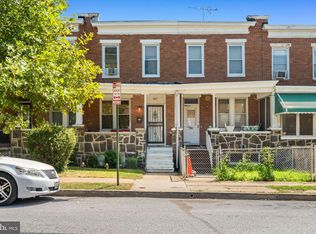
Welcome to 4513 Rokeby Road — a charming and well-maintained 3-bedroom home offering original character, a finished basement, fenced backyard, and off-street parking on a quiet street near the Baltimore County line. A welcoming covered front porch and beautifully maintained lawn set the tone as you enter. Inside, fresh paint and original hardwood floors add warmth and character to the main level. The spacious living room flows into a formal dining room, while the bright kitchen provides a functional space with plenty of potential to make it your own. Upstairs, you'll find three comfortable bedrooms, including one with dual closets, and a full bathroom. The finished lower level offers additional living space with a family or recreation room, quarter bath, laundry area with washer and dryer, and a convenient walk-up exit to the backyard. Outside, enjoy a spacious, fully fenced backyard perfect for relaxing, entertaining, gardening, or play, plus two off-street parking spaces accessible from the private alley. Conveniently located near parks, shopping, major commuter routes, and the Baltimore County line, this home offers a wonderful combination of space, character, convenience, and value. Move in and enjoy it today or add your personal touches over time — schedule your private tour!
For sale
$170,000
4513 Rokeby Rd, Baltimore, MD 21229
3beds
1,620sqft
Single Family Residence
Built in 1950
0.25 Acres Lot
$168,900 Zestimate®
$105/sqft
$-- HOA
What's special
Finished basementQuarter bathBeautifully maintained lawnFresh paintFenced backyardOff-street parkingOriginal hardwood floors
- 1 day
- 184
- 22
Zillow last checked:
Listing updated:
Listed by:
Gregory Gray 443-857-1191,
ExecuHome Realty 4436323000,
Co-Listing Agent: Melissa Glaude 301-442-1425,
ExecuHome Realty
Source: Bright MLS,MLS#: MDBA2232054
Facts & features
Interior
Bedrooms & bathrooms
- Bedrooms: 3
- Bathrooms: 2
- Full bathrooms: 1
- 1/2 bathrooms: 1
Basement
- Area: 550
Heating
- Central
Cooling
- Central Air, Electric
Appliances
- Included: Gas Water Heater
- Laundry: Dryer In Unit, Washer In Unit
Features
- Flooring: Hardwood
- Basement: Finished
- Has fireplace: No
Interior area
- Total structure area: 1,830
- Total interior livable area: 1,620 sqft
- Finished area above ground: 1,280
- Finished area below ground: 340
Property
Parking
- Total spaces: 2
- Parking features: Gravel, On Street, Off Street
- Has uncovered spaces: Yes
Accessibility
- Accessibility features: None
Features
- Levels: Three
- Stories: 3
- Patio & porch: Patio, Porch
- Exterior features: Awning(s), Sidewalks, Street Lights
- Pool features: None
- Fencing: Chain Link,Full
Lot
- Size: 0.25 Acres
Details
- Additional structures: Above Grade, Below Grade
- Parcel number: 0328057958 040O
- Zoning: R-5
- Special conditions: Standard
Construction
Type & style
- Home type: SingleFamily
- Architectural style: Traditional
- Property subtype: Single Family Residence
- Attached to another structure: Yes
Materials
- Brick
- Foundation: Concrete Perimeter
Condition
- Good
- New construction: No
- Year built: 1950
Utilities & green energy
- Sewer: Public Sewer
- Water: Public
Community & HOA
Community
- Security: Main Entrance Lock, Security System
- Subdivision: Edmondson Viillage
HOA
- Has HOA: No
Location
- Region: Baltimore
Financial & listing details
- Price per square foot: $105/sqft
- Tax assessed value: $152,400
- Annual tax amount: $3,597
- Date on market: 9/21/2026
- Listing agreement: Exclusive Right To Sell
- Listing terms: Cash,Conventional,FHA,VA Loan,Other
- Ownership: Fee Simple
Estimated market value
$168,900
$160,000 - $177,000
$1,759/mo
Price history
| Date | Event | Price |
|---|---|---|
| 9/21/2026 | Listed for sale | $170,000$105/sqft |
Source:  Bright MLS #MDBA2232054 Report a problem Bright MLS #MDBA2232054 Report a problem | ||
Public tax history
| Year | Property taxes | Tax assessment |
|---|---|---|
| 2025 | $3,287 +10.4% | $139,267 +10.4% |
| 2024 | $2,977 +11.6% | $126,133 +11.6% |
| 2023 | $2,667 +1.3% | $113,000 |
| 2022 | $2,633 +1.3% | $113,000 +2.6% |
| 2021 | $2,599 +1.3% | $110,133 +1.3% |
| 2020 | $2,565 | $108,700 |
| 2019 | $2,565 | $108,700 |
| 2018 | $2,565 -9.5% | $108,700 -9.5% |
| 2017 | $2,834 +31.3% | $120,100 +5% |
| 2016 | $2,158 | $114,333 +5.3% |
| 2015 | $2,158 | $108,567 +5.6% |
| 2014 | $2,158 | $102,800 |
| 2013 | -- | $102,800 |
| 2012 | -- | $102,800 -16.7% |
| 2011 | -- | $123,440 +8.9% |
| 2010 | -- | $113,372 +9.7% |
| 2009 | -- | $103,306 +10.8% |
| 2008 | -- | $93,240 +8.7% |
| 2007 | -- | $85,742 +9.6% |
| 2006 | -- | $78,246 +10.6% |
| 2005 | -- | $70,750 +2% |
| 2004 | -- | $69,360 +2% |
| 2003 | -- | $67,970 +2.1% |
| 2002 | -- | $66,580 +5.4% |
| 2001 | -- | $63,152 |
Find assessor info on the county website
Monthly payment
Est. payment
Payment breakdown
Explore the cost of this home by adjusting the details. Changes won't be saved.Climate risks
Neighborhood: Rognel Heights
Nearby schools
Schools provided by the listing agent
- District: Baltimore City Public Schools
Source: Bright MLS. This data may not be complete. We recommend contacting the local school district to confirm school assignments for this home.
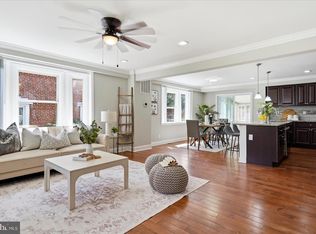
Similar homes
- $149,9003 bd2 ba1.6k sqft824 Wicklow Rd, Baltimore, MD 21229For Sale
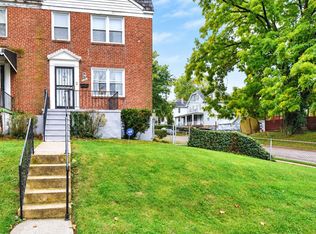
 MLS ID #MDBA2232016, Kimberly Fennoy, Elite Realty Services, LLC. Bright MLS
 - $199,9003 bd2 ba1.4k sqft703 N Augusta Ave, Baltimore, MD 21229For Sale
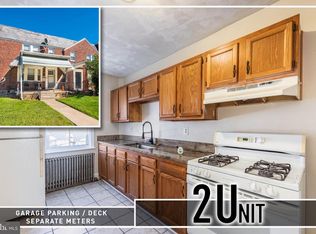 MLS ID #MDBA2231902, Chris Cooke, Berkshire Hathaway HomeServices Homesale Realty. Bright MLS
 - $--3 bd2 ba1.1k sqft214 N Hilton St, Baltimore, MD 21229Auction
 Auction.com 2
 - $170,0003 bd2 ba1.5k sqft307 N Monastery Ave, Baltimore, MD 21229For Sale
 MLS ID #MDBA2229862, Mike Frank, EXP Realty, LLC. Bright MLS
 - $150,0004 bd2 ba1.6k sqft641 N Augusta Ave, Baltimore, MD 21229For SaleMLS ID #MDBA2231372, Wayne Hitt, Cummings & Co. Realtors. Bright MLS
- $199,0003 bd2 ba1.6k sqft408 Gwynn Ave, Baltimore, MD 21229For SaleMLS ID #MDBA2231546, Kate Barnhart, Keller Williams Gateway LLC. Bright MLS
- $199,9004 bd3 ba1.5k sqft4013 Edmondson Ave, Baltimore, MD 21229For SaleMLS ID #MDBA2227508, Delmi Moreno Carbajal, Samson Properties. Bright MLS
- $195,0003 bd2 ba2.3k sqft442 S Augusta Ave, Baltimore, MD 21229For SaleMLS ID #MDBA2228650, Bob Lucido, Keller Williams Lucido Agency. Bright MLS
- $199,9003 bd2 ba1.6k sqft3908 Woodridge Rd, Baltimore, MD 21229For SaleMLS ID #MDBA2230104, zhi J pan, Mulan Realty, Corp. Bright MLS
- $184,9993 bd3 ba1.4k sqft618 Wicklow Rd, Baltimore, MD 21229For SaleMLS ID #MDBA2216030, Makeda Phillander, ExecuHome Realty. Bright MLS
- $169,5003 bd2 ba1.2k sqft4717 Frederick Ave, Baltimore, MD 21229For SaleMLS ID #MDBA2177966, Shannel Porter, T&G Real Estate Advisors, Inc.. Bright MLS
- $158,9804 bd2 ba1.3k sqft620 Allendale St, Baltimore, MD 21229For SaleMLS ID #MDBA2226988, Andrew Johns, Keller Williams Gateway LLC. Bright MLS
- $177,9003 bd2 ba1.4k sqft526 Random Rd, Baltimore, MD 21229For SaleMLS ID #MDBA2211474, Sonya Francis, RE/MAX Solutions. Bright MLS
- $185,0003 bd3 ba1.3k sqft4401 Parkton St, Baltimore, MD 21229For SaleMLS ID #MDBA2216718, Marcus Martin, Fairfax Realty Premier. Bright MLS
- $185,0003 bd2 ba1.2k sqft3905 Cranston Ave, Baltimore, MD 21229For SaleMLS ID #MDBA2209580, Carmen Zuniga, EXP Realty, LLC. Bright MLS
