Welcome to this charming home tucked away on a peaceful lot overlooking open fields offering the kind of setting you don’t come across often. This home features 2 bedrooms and 1 full bath, with all new flooring and fresh paint throughout and an updated bathroom. The spacious living room offers a large picture window that perfectly frames the views, filling the space with natural light. Enjoy a kitchen/dining combo with direct access to the backyard, plus both a covered front porch and covered back porch perfect for relaxing and taking in the surroundings. The flat lot also includes a shed for additional storage. Downstairs, you’ll find a partially finished basement with a wood stove, along with additional unfinished space for storage and washer/dryer hookups. Complete with a 1-car garage, this home offers a great blend of updates, functionality, and peaceful outdoor space. Come and see all this home has to offer!
For sale
$279,900
4514 Shangri La Rd, Stewartstown, PA 17363
2beds
1,618sqft
Single Family Residence
Built in 1970
0.64 Acres Lot
$-- Zestimate®
$173/sqft
$-- HOA
What's special
Flat lotShed for additional storageNatural lightCovered front porchFresh paint throughoutAll new flooringUpdated bathroom
- 2 days
- 406
- 33
Zillow last checked:
Listing updated:
Listed by:
Brittani Snyder 717-855-4478,
Iron Valley Real Estate of York County (717) 316-8777,
Listing Team: The Annemarie Cook & Brittani Snyder Team
Source: Bright MLS,MLS#: PAYK2112672
Facts & features
Interior
Bedrooms & bathrooms
- Bedrooms: 2
- Bathrooms: 1
- Full bathrooms: 1
- Main level bathrooms: 1
- Main level bedrooms: 2
Rooms
- Room types: Living Room, Dining Room, Primary Bedroom, Bedroom 2, Kitchen, Foyer, Recreation Room, Storage Room, Bathroom 1
Primary bedroom
- Level: Main
- Area: 99 Square Feet
- Dimensions: 9 X 11
Bedroom 2
- Level: Main
- Area: 90 Square Feet
- Dimensions: 9 X 10
Bathroom 1
- Level: Main
- Area: 55 Square Feet
- Dimensions: 5 X 11
Dining room
- Level: Main
- Area: 99 Square Feet
- Dimensions: 9 X 11
Foyer
- Level: Main
- Area: 9 Square Feet
- Dimensions: 3 X 3
Kitchen
- Level: Main
- Area: 88 Square Feet
- Dimensions: 8 X 11
Living room
- Level: Main
- Area: 198 Square Feet
- Dimensions: 11 X 18
Recreation room
- Level: Lower
- Area: 864 Square Feet
- Dimensions: 27 X 32
Storage room
- Level: Lower
- Area: 270 Square Feet
- Dimensions: 15 X 18
Heating
- Heat Pump, Baseboard, Electric
Cooling
- Central Air, Electric
Appliances
- Included: Electric Water Heater
- Laundry: In Basement
Features
- Basement: Partially Finished
- Has fireplace: No
Interior area
- Total structure area: 1,891
- Total interior livable area: 1,618 sqft
- Finished area above ground: 923
- Finished area below ground: 695
Video & virtual tour
Property
Parking
- Total spaces: 1
- Parking features: Garage Faces Front, Driveway, Attached
- Attached garage spaces: 1
- Has uncovered spaces: Yes
Accessibility
- Accessibility features: None
Features
- Levels: One
- Stories: 1
- Pool features: None
Lot
- Size: 0.64 Acres
Details
- Additional structures: Above Grade, Below Grade
- Parcel number: 41000DK00970000000
- Zoning: AG
- Special conditions: Standard
Construction
Type & style
- Home type: SingleFamily
- Architectural style: Ranch/Rambler
- Property subtype: Single Family Residence
Materials
- Vinyl Siding
- Foundation: Other
Condition
- New construction: No
- Year built: 1970
Utilities & green energy
- Sewer: On Site Septic
- Water: Well
Community & HOA
Community
- Subdivision: None Available
HOA
- Has HOA: No
Location
- Region: Stewartstown
- Municipality: NORTH HOPEWELL TWP
Financial & listing details
- Price per square foot: $173/sqft
- Tax assessed value: $114,460
- Annual tax amount: $3,934
- Date on market: 10/1/2026
- Listing agreement: Exclusive Right To Sell
- Listing terms: Cash,Conventional,FHA,VA Loan
- Inclusions: Stove, Refrigerator, Wood Stove, Generator (unknown If Operable), Propane Tank
- Ownership: Fee Simple
Estimated market value
Not available
Estimated sales range
Not available
Not available
Price history
| Date | Event | Price |
|---|---|---|
| 10/1/2026 | Listed for sale | $279,900+32.7%$173/sqft |
Source:  Bright MLS #PAYK2112672 Report a problem Bright MLS #PAYK2112672 Report a problem | ||
| 6/18/2026 | Sold | $211,000$130/sqft |
Source: Bright MLS #PAYK2104788 Report a problem | ||
Public tax history
| Year | Property taxes | Tax assessment |
|---|---|---|
| 2026 | $3,713 +3% | $114,460 |
| 2025 | $3,606 +3.2% | $114,460 |
| 2024 | $3,494 | $114,460 |
| 2023 | $3,494 +3.4% | $114,460 |
| 2022 | $3,380 | $114,460 |
| 2021 | $3,380 | $114,460 |
| 2020 | $3,380 +0.3% | $114,460 |
| 2019 | $3,368 0% | $114,460 |
| 2018 | $3,368 +352.1% | $114,460 |
| 2017 | $745 | $114,460 |
| 2016 | -- | $114,460 |
| 2015 | -- | $114,460 |
| 2014 | -- | $114,460 |
| 2013 | -- | $114,460 |
| 2012 | -- | $114,460 |
| 2011 | -- | $114,460 |
| 2010 | -- | $114,460 |
| 2009 | -- | $114,460 |
| 2008 | -- | $114,460 |
| 2007 | -- | $114,460 |
| 2006 | -- | $114,460 +30.8% |
| 2005 | -- | $87,500 -0.3% |
| 2004 | -- | $87,750 |
| 2003 | -- | $87,750 +0.3% |
| 2002 | -- | $87,500 |
| 2000 | -- | $87,500 |
| 1999 | -- | $87,500 |
Find assessor info on the county website
Monthly payment
Est. payment
Payment breakdown
Explore the cost of this home by adjusting the details. Changes won't be saved.Climate risks
Neighborhood: 17363
Nearby schools
Schools provided by the listing agent
- District: Red Lion Area
Source: Bright MLS. This data may not be complete. We recommend contacting the local school district to confirm school assignments for this home.
- $890-- bd-- ba8k sqft4514 Shangri La Rd, Stewartstown, PA 17363Off Market
- $710,0006 bd4 ba5.2k sqft4460 Shangri La Rd, Stewartstown, PA 17363Sold
- $367,5002 bd1 ba1.5k sqft14334 Winterstown Rd, Stewartstown, PA 17363Off Market
- $491,4003 bd1 ba2.1k sqft14420 Winterstown Rd, Stewartstown, PA 17363Off Market
Similar homes
- $325,0003 bd2 ba1.3k sqft11938 Mount Olivet Rd, Felton, PA 17322For Sale
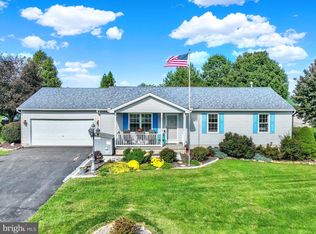
 MLS ID #PAYK2112506, JOY DANIELS, Joy Daniels Real Estate Group, Ltd. Bright MLS
 - $285,0003 bd2 ba1.7k sqft79 Reynolds Mill Rd, York, PA 17403For Sale
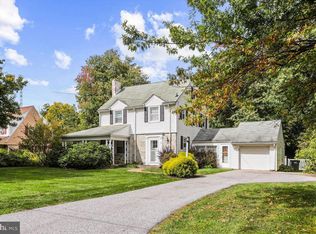 MLS ID #PAYK2112134, Bridget Floyd, Coldwell Banker Realty. Bright MLS
 - $279,9003 bd1 ba1.4k sqft182 Claremont Dr, Seven Valleys, PA 17360For Sale
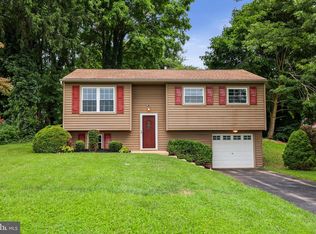 MLS ID #PAYK2110398, Christina Bailey, Coldwell Banker Realty. Bright MLS
 - $360,0003 bd3 ba1.6k sqft131 Switchpoint Dr, Stewartstown, PA 17363For Sale
 MLS ID #PAYK2110656, Kim Kaifer-Stephenson, Howard Hanna Real Estate Services-Shrewsbury. Bright MLS
 - $274,9004 bd1 ba2.1k sqft13 Maul Ave, Felton, PA 17322For SaleMLS ID #PAYK2107306, Adam Druck, Coldwell Banker Realty. Bright MLS
- $385,0004 bd3 ba2k sqft380 Fruitlyn Dr, Dallastown, PA 17313For SaleMLS ID #PAYK2111408, Miky Philson, Berkshire Hathaway HomeServices Homesale Realty. Bright MLS
- $289,9003 bd2 ba2.1k sqft5 Monticello Ave, Spring Grove, PA 17362For SaleMLS ID #PAYK2109984, Emillie Albrecht, Real of Pennsylvania. Bright MLS
- $199,9002 bd1 ba1.4k sqft3295 Woodberry Rd, York, PA 17408For SaleMLS ID #PAYK2112644, Erin Kuhn, Real of Pennsylvania. Bright MLS
- $274,9004 bd1 ba2.1k sqft40 2nd St, Windsor, PA 17366For SaleMLS ID #PAYK2111360, STEPHEN SHEMLER, Iron Valley Real Estate of Central PA. Bright MLS
- $295,0004 bd2 ba1.6k sqft1883 Craley Rd, Windsor, PA 17366For SaleMLS ID #PAYK2109328, Mark Zelinski, RE/MAX SmartHub Realty. Bright MLS
- $329,9004 bd3 ba1.9k sqft3241 Walker Ave, Dover, PA 17315For SaleMLS ID #PAYK2112896, Alexander Kane, Realty ONE Group Unlimited. Bright MLS
- $330,0003 bd2 ba2.2k sqft10 Gardenia Dr, Hanover, PA 17331For SaleMLS ID #PAYK2112258, Jessica Kureth, Iron Valley Real Estate Hanover. Bright MLS
- $249,9002 bd2 ba826 sqft26 S Porter St, Marietta, PA 17547For SaleMLS ID #PALA2095880, isaiah shickley, Keller Williams Keystone Realty. Bright MLS
- $350,0003 bd2 ba1.8k sqft1711 Valley Vista Dr, York, PA 17406For SaleMLS ID #PAYK2112674, Nathan Krotzer, RE/MAX Pinnacle. Bright MLS
- $249,9002 bd2 ba1.4k sqft1527 Main St, New Park, PA 17352For SaleMLS ID #PAYK2104258, Nicholas Feudale, Keller Williams Keystone Realty. Bright MLS
- $240,0003 bd3 ba1.4k sqft905 Chestnut St, Delta, PA 17314For SaleMLS ID #PAYK2112790, Mike Cotton, EXP Realty, LLC. Bright MLS
- $285,0003 bd1 ba1.6k sqft3490 Kingston Rd, York, PA 17402For SaleMLS ID #PAYK2110170, Emily Vuono, Compass RE. Bright MLS
- $289,9003 bd2 ba1.5k sqft1020 Hanover Rd, York, PA 17408For SaleMLS ID #PAYK2108838, Lloyd Fernandez, Elite Property Sales, LLC. Bright MLS
- $323,0003 bd2 ba1.6k sqft264 Nollyn Dr, Dallastown, PA 17313For SaleMLS ID #PAYK2110438, Jessica Engle, Berkshire Hathaway HomeServices Homesale Realty. Bright MLS
- $249,9004 bd3 ba1.5k sqft1 Pleasant Ave, New Freedom, PA 17349For SaleMLS ID #PAYK2110790, Jeremy Tolley, Keller Williams Keystone Realty. Bright MLS
