🌳 Private Wooded Views, Spacious Walkout Living & Exceptional Upgrades!
Tucked away on a quiet street in SW Columbia and backing to woods and nature, this beautifully updated walkout ranch offers 4 bedrooms + an office, 3 full baths, and the perfect blend of privacy, comfort, and convenience.
The bright, open floor plan features soaring 10-foot ceilings, polished wood floors, a split-bedroom design, and large windows that showcase wooded views from nearly every room. The chef-inspired kitchen boasts custom cabinetry, quartz countertops, designer backsplash, stainless steel appliances, and gas range. A striking stone-faced gas fireplace creates a warm focal point for gathering with family and friends.
Retreat to the covered composite deck overlooking the private backya protected green space beyond--an ideal setting for morning coffee or evening relaxation.
The finished walkout lower level is built for entertaining, featuring a spacious family room, wet bar, bonus room, additional bedroom and full bath, plus two oversized storage rooms, including a John Deere room with direct access to the backyard.
Additional amenities include new carpet, whole-house water conditioner, Aprilaire humidifier, and numerous quality upgrades throughout.
Residents enjoy access to the neighborhood pool, nearby park, and the acclaimed Harmony Bends Championship Disc Golf Course, with excellent schools, shopping, dining, and everyday conveniences just minutes away.
This is the rare combination of wooded privacy, modern updates, generous space, and an outstanding location you've been waiting for.
Pending
$550,000
4514 Weybridge Dr, Columbia, MO 65203
4beds
2,934sqft
:
Get pre-qualified$3,574/mo
Single Family Residence
Built in 2012
8,880 Square Feet Lot
$543,800 Zestimate®
$187/sqft
$33/mo HOA
What's special
- 36 days |
- 295 |
- 8 |
Likely to sell faster than
Zillow last checked:
Listing updated:
Listed by:
Tori Messenger 573-397-2023,
Weichert, Realtors - House of Brokers 573-446-6767
Source: CBORMLS,MLS#: 435452
Facts & features
Interior
Bedrooms & bathrooms
- Bedrooms: 4
- Bathrooms: 3
- Full bathrooms: 3
Primary bedroom
- Level: Main
Bedroom 2
- Level: Main
Bedroom 3
- Level: Main
Bedroom 4
- Level: Lower
Full bathroom
- Level: Main
Full bathroom
- Level: Main
Full bathroom
- Level: Lower
Other
- Level: Main
Family room
- Level: Lower
Kitchen
- Level: Main
Living room
- Level: Main
Office
- Level: Lower
Other
- Description: storage
- Level: Lower
Heating
- Forced Air, Natural Gas
Cooling
- Central Electric
Appliances
- Included: Microwave, Disposal, Dishwasher
Features
- Tub/Shower, Stand AloneShwr/MBR, Split Bedroom Design, Walk-In Closet(s), Wet Bar, Kit/Din Combo, Pantry, Quartz Counters
- Flooring: Carpet, Ceramic Tile, Laminate
- Windows: Some Window Treatments
- Has basement: Yes
- Has fireplace: Yes
- Fireplace features: Living Room, Gas
Interior area
- Total structure area: 2,934
- Total interior livable area: 2,934 sqft
- Finished area below ground: 1,300
Property
Parking
- Total spaces: 3
- Parking features: Attached
- Attached garage spaces: 3
Features
- Patio & porch: Covered, Concrete, Back, Deck, Front Porch
Lot
- Size: 8,880 Square Feet
- Dimensions: 74 x 120
- Features: Level
Details
- Parcel number: 1610400021560001
- Zoning description: R-1 One- Family Dwelling*
Construction
Type & style
- Home type: SingleFamily
- Property subtype: Single Family Residence
Materials
- Foundation: Concrete Perimeter
- Roof: ArchitecturalShingle
Condition
- Year built: 2012
Details
- Builder name: Hansman
Utilities & green energy
- Utilities for property: Trash-City
Community & HOA
Community
- Subdivision: Bellwood
HOA
- Has HOA: Yes
- HOA fee: $400 annually
Location
- Region: Columbia
Financial & listing details
- Price per square foot: $187/sqft
- Tax assessed value: $330,300
- Annual tax amount: $4,109
- Date on market: 6/25/2026
- Road surface type: Paved
Estimated market value
$543,800
$517,000 - $571,000
$2,719/mo
Price history
| Date | Event | Price |
|---|---|---|
| 7/3/2026 | Pending sale | $550,000$187/sqft |
Source:  CBORMLS #435452 Report a problem CBORMLS #435452 Report a problem | ||
| 6/25/2026 | Listed for sale | $550,000+49.1%$187/sqft |
Source: CBORMLS #435452 Report a problem | ||
| 5/1/2020 | Sold | -- |
Source: CBORMLS #390745 Report a problem | ||
| 3/1/2020 | Listed for sale | $369,000+3.9%$126/sqft |
Source: House of Brokers Realty, Inc. #390745 Report a problem | ||
| 10/1/2019 | Listing removed | $355,000$121/sqft |
Source: RE/MAX Boone Realty #387217 Report a problem | ||
| 7/26/2019 | Listed for sale | $355,000+7.6%$121/sqft |
Source: RE/MAX Boone Realty #387217 Report a problem | ||
| 4/15/2016 | Sold | -- |
Source: CBORMLS #520001_361187 Report a problem | ||
| 1/29/2016 | Price change | $329,900-1.5%$112/sqft |
Source: Columbia - WEICHERT, REALTORS - First Tier #361187 Report a problem | ||
| 1/9/2016 | Price change | $334,900-2.9%$114/sqft |
Source: Columbia - WEICHERT, REALTORS - First Tier #361187 Report a problem | ||
| 12/21/2015 | Price change | $344,900-2.8%$118/sqft |
Source: Columbia - WEICHERT, REALTORS - First Tier #361187 Report a problem | ||
| 12/15/2015 | Listed for sale | $354,900$121/sqft |
Source: Weichert, Realtors - First Tier #361187 Report a problem | ||
| 5/26/2015 | Listing removed | $354,900$121/sqft |
Source: Columbia - WEICHERT, REALTORS - First Tier #356379 Report a problem | ||
| 3/19/2015 | Listed for sale | $354,900$121/sqft |
Source: Wechert, REALTORS-First Tier #356379 Report a problem | ||
| 2/28/2013 | Sold | -- |
Source: CBORMLS #342216 Report a problem | ||
Public tax history
| Year | Property taxes | Tax assessment |
|---|---|---|
| 2025 | -- | $62,757 +14.5% |
| 2024 | $3,698 +0.8% | $54,815 |
| 2023 | $3,667 +4.1% | $54,815 +4% |
| 2022 | $3,523 -0.2% | $52,706 |
| 2021 | $3,529 -6% | $52,706 |
| 2020 | $3,756 0% | $52,706 |
| 2019 | $3,756 -0.7% | $52,706 |
| 2018 | $3,782 +1.2% | $52,706 |
| 2017 | $3,736 +0.2% | $52,706 |
| 2016 | $3,730 | $52,706 |
| 2015 | $3,730 +8.9% | $52,706 |
| 2014 | $3,426 | $52,706 +32.7% |
| 2013 | -- | $39,729 +1115.7% |
| 2012 | -- | $3,268 |
Find assessor info on the county website
Monthly payment
Est. payment
Payment breakdown
Explore the cost of this home by adjusting the details. Changes won't be saved.Climate risks
Neighborhood: Bellwood
Nearby schools
GreatSchools rating
- 9/10Mary Paxton Keeley Elementary SchoolGrades: PK-5Distance: 1.1 mi
- 6/10Smithton Middle SchoolGrades: 6-8Distance: 0.8 mi
- 7/10David H. Hickman High SchoolGrades: 9-12Distance: 3.9 mi
Schools provided by the listing agent
- Elementary: Mary Paxton Keeley
- Middle: Smithton
- High: Hickman
Source: CBORMLS. This data may not be complete. We recommend contacting the local school district to confirm school assignments for this home.
- $482,5003 bd2 ba1.9k sqft4516 Weybridge Dr, Columbia, MO 65203Off Market
- $361,4003 bd2 ba1.6k sqft4512 Weybridge Dr, Columbia, MO 65203Off Market
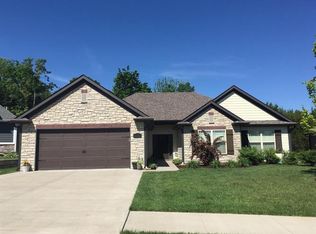
- $500,8004 bd3 ba2.2k sqft4518 Weybridge Dr, Columbia, MO 65203Off Market
- $471,9005 bd3 ba2.5k sqft4510 Weybridge Dr, Columbia, MO 65203Off Market
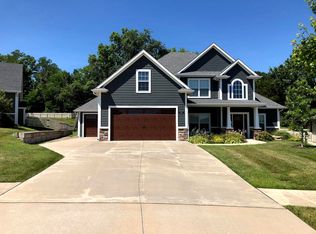
- $531,5004 bd3 ba2.9k sqft4507 Weybridge Dr, Columbia, MO 65203Off Market
- $--3 bd2 ba1.8k sqft4515 Weybridge Dr, Columbia, MO 65203Sold
- $350,7003 bd2 ba1.6k sqft4517 Weybridge Dr, Columbia, MO 65203Off Market
- $541,5004 bd5 ba3.3k sqft4520 Weybridge Dr, Columbia, MO 65203Off Market
A local agent can set up tours, give advice and negotiate with sellers.
A local lender can help you make sure your offer is ready when you are.
Similar homes
- $550,0004 bd4 ba3.6k sqft2611 Gabrianna Ct, Columbia, MO 65203For Sale
 MLS ID #436124, Megan Walters, EXP Realty LLC. CBORMLS
 - $469,9004 bd3 ba2.8k sqft3806 Grant Ln, Columbia, MO 65203For Sale
 MLS ID #436218, Sean Moore, REMAX Boone Realty. CBORMLS
 - $516,5005 bd4 ba3.1k sqft4404 Ryefield Ct, Columbia, MO 65203For Sale
 MLS ID #434888, Keri Donoho, Century 21 Access. CBORMLS
 - $525,0004 bd3 ba2.7k sqft2402 Lynnwood Dr, Columbia, MO 65203For Sale
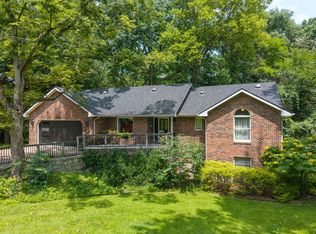 MLS ID #436128, Denise Payne, Weichert, Realtors - House of Brokers. CBORMLS
 - $539,9005 bd3 ba2.8k sqft1806 Stillpoint Ct, Columbia, MO 65203For SaleMLS ID #435805, Jack Roush, Century 21 Community. CBORMLS
- $510,0005 bd3 ba3.3k sqft2700 Chambray Rd, Columbia, MO 65203For SaleMLS ID #436095, Julie Wesley, Weichert, Realtors - House of Brokers. CBORMLS
- $515,0005 bd4 ba3.3k sqft2800 Royal Oak Ct, Columbia, MO 65203For SaleMLS ID #435708, Dean Klempke, Iron Gate Real Estate. CBORMLS
- $505,0002 bd2 ba2k sqft3920 Tolarian Dr, Columbia, MO 65203For SaleMLS ID #436075, Jackie Bulgin, Weichert, Realtors - House of Brokers. CBORMLS
- $515,0003 bd2 ba2k sqft5104 Forsythia Falls Loop, Columbia, MO 65203For SaleMLS ID #10073587, Carl Plummer. JCMLS
- $600,0006 bd3 ba3.7k sqft1913 Surrey Ct, Columbia, MO 65203For SaleMLS ID #434960, Emily Baskett, Weichert, Realtors - House of Brokers. CBORMLS
- $575,0004 bd4 ba3.5k sqft2709 Malibu Ct, Columbia, MO 65203For SaleMLS ID #434769, Julie Wesley, Weichert, Realtors - House of Brokers. CBORMLS
- $620,0004 bd4 ba3.1k sqft4803 Thornbrook Rdg, Columbia, MO 65203For SaleMLS ID #434142, Shelley Loesing, Weichert, Realtors - House of Brokers. CBORMLS
- $590,0005 bd4 ba3k sqft7009 Madison Creek Dr, Columbia, MO 65203For SaleMLS ID #435778, Julie Wesley, Weichert, Realtors - House of Brokers. CBORMLS
- $435,0004 bd3 ba3.3k sqft1913 Clear Ct, Columbia, MO 65203For SaleMLS ID #435317, Leslie Bowman, Weichert, Realtors - House of Brokers. CBORMLS
- $539,0006 bd3 ba3.3k sqft3303 Red Bay Creek Rd, Columbia, MO 65203For SaleMLS ID #433159, Timothy Doane, Iron Gate Real Estate. CBORMLS
- $465,0005 bd3 ba3k sqft4092 Weston Dr, Columbia, MO 65203For SaleMLS ID #436053, Shannon Drewing, Weichert, Realtors - House of Brokers. CBORMLS
- $499,0006 bd3 ba2.8k sqft701 Glenwood Ct, Columbia, MO 65203For SaleMLS ID #433889, Brent Gardner, Berkshire Hathaway HomeServices | Vision Real Estate. CBORMLS
- $522,4005 bd4 ba2.7k sqft3304 Timber Run Dr, Columbia, MO 65203For SaleMLS ID #433343, Travis Kempf, Weichert, Realtors - House of Brokers. CBORMLS
- $399,0004 bd3 ba2.1k sqft1000 Louisville Dr, Columbia, MO 65203For SaleMLS ID #434408, Heidi Barnhouse, REMAX Boone Realty. CBORMLS
- $625,0005 bd3 ba2.8k sqft5515 Fremont Ct, Columbia, MO 65203For SaleMLS ID #10073329, Nikki Aleto. JCMLS
