NO HOA!!! LOOKING FOR AN INLAW OR FAMILY SUITE? OR SOME PRIVITE SPACE FOR A COLLAGE STUDENT OR A REC ROOM?? THIS " INLAW OR FAMILY SUITE" HAS SOO MUCH POTENTIAL= THIS AREA IS CONNECTED TO THE HOME BUT HAS A SEPERATE EXIT /ENTRANCE!!!= IT CONTAINS A FULL KITCHEN WITH FRIDGE , SINK, STOVE, DISHWASHER, COUNTERS AND CABINETS! THE REST OF THIS LARGE AREA CAN BE USED FOR A LARGE BEDROOM,(HAS NICE WALK IN CLOSET) THIS IS ALSO THE 4TH BEDROOM IN THE HOME! AN AREA CAN AND WAS USED FOR A SITTING/TV/ SOCIALIZING AREA!==HAS A VERY VERY NICE FULL BATH! OPENS TO THE GARAGE AND TO THE BACK YARD! JUST PERFECT! ALSO HAS ITS OWN BREAKER BOX WITH LOTS OF ROOM TO ADD AND ITS ON THERMOSTATE! NICE WINDOWS TO LET LIGHT IN!! SELLERS MOTHER AT ONE TIME LIVED INDEPENDANTLY IN THIS PART OF THE HOME! MAIN HOME HAS LARGE DIINIG /GREAT ROOM COMBINATION WITH VAULTED CEILINGS, LOTS OF WINDOWS AND WOOD BURNING FIREPLACE! THE LARGE KITCHEN HAS LOTS OF CABINETS, DOUBLE OVENS AND LOTS OF COUNTER SPACE! THE HOUSE IS BEING SOLD '' AS IS " AND IS PRICED FOR THIS!! IT APPEARS TO HAVE GOOD BONES AND IS 4 SIDED BRICK AND HAS GREAT CURB APPEAL WITH A ROCKING CHAIR FRONT PORCH, FENCED BACK YARD AND WELL KEPT LANDSCAPING! , SIDE ENTRANCE TWO CAR GARAGE, !! SELLERS SON IS SELLING HOME AND HE HAS NEVER LIVED IN HOME SO THERE IS NO SELLERS DISCLOSURE! COSMETICALLY, IT HAS THE ORIGINAL AVOCODO KITCHEN CABINETS AND APPLIANCES BUT THEY ARE IN GOOD SHAPE, JUST DATED. ALSO THE PRIMARY BATH ROOM AND SECONDARY BATH IN THE PRIMARY HOME IS ORIGINAL COLORS! CARPET NEEDS REPLACING AND HOME NEEDS PAINTING INSDE, BUT HAS A TON OF POTENTIAL ESPECIALLY WITH THE INLAW/FAMILY SUITE AND EXTRA KITCHEN!! PRICE REFLECTS THE COST OF UPDATES, AND POSSIBLE REPAIRS NEEDED! JUST HAD A LOCAL APPRAISAR MEASURE HOME AND IT HAS 2370 SQ FT. IT IS IN DESIRED EVANS IN COLUMBIA COUNTY!! HAS A LONG DRIVEWAY FOR LOTS OF PARKING ! VERY NICELY LANDSCAPED!! Great BRICK RANCH HOME IN EVANS NEIGHBORHOOD WITH NO HOA!!! NICE IN LAW SUITE WITH SECOND KITCHEN!! AS IS BUT A TON OF POTENTIAL!!
For sale
$240,000
4514 Zola Drive, Evans, GA 30809
4beds
2,370sqft
Single Family Residence
Built in 1977
0.29 Acres Lot
$233,100 Zestimate®
$101/sqft
$-- HOA
What's special
Wood burning fireplaceFenced backyardVery nicely landscapedLots of windowsWell kept landscaping
- 3 days
- 346
- 34
Likely to sell faster than
Zillow last checked:
Listing updated:
Listed by:
Sandra Murrell 706-833-0502,
Rice Realty Group, LLC
Source: Hive MLS,MLS#: 100616244 Originating MLS: REALTORS® of Greater Augusta
Facts & features
Interior
Bedrooms & bathrooms
- Bedrooms: 4
- Bathrooms: 3
- Full bathrooms: 3
Rooms
- Room types: Master Bedroom, Bedroom 1, Bedroom 2, Bedroom 3, Great Room, Dining Room
Primary bedroom
- Level: Main
- Dimensions: 14 x 14
Bedroom 1
- Level: Main
- Dimensions: 10 x 12
Bedroom 2
- Level: Main
- Dimensions: 13 x 13
Bedroom 3
- Description: This is part of the in law suite which includes a full kitchen large area for sitting room , BEDROOM, full bath and walk in closet.
- Level: Main
- Dimensions: 20 x 20
Dining room
- Level: Main
- Dimensions: 12 x 14
Great room
- Description: with wood burning fireplace
- Level: Main
- Dimensions: 20 x 17
Kitchen
- Description: in the in law suite
- Level: Main
- Dimensions: 9 x 9
Kitchen
- Level: Main
- Dimensions: 14 x 14
Heating
- Heat Pump, Electric
Cooling
- Heat Pump
Appliances
- Included: Electric Cooktop, Built-In Electric Oven, Refrigerator, Double Oven, Dishwasher
- Laundry: Dryer Hookup, Washer Hookup, Laundry Room
Features
- Master Downstairs, Vaulted Ceiling(s), Entrance Foyer, 2nd Kitchen, Apt/Suite, Ceiling Fan(s), Blinds/Shades, Eat-in Kitchen
- Flooring: Carpet, Laminate, Ceramic Tile
- Basement: None
- Attic: Scuttle
- Has fireplace: Yes
Interior area
- Total structure area: 2,370
- Total interior livable area: 2,370 sqft
Property
Parking
- Total spaces: 2
- Parking features: Garage Faces Side, Asphalt, Concrete, Garage
- Attached garage spaces: 2
Features
- Levels: One
- Patio & porch: Covered, Front Porch, Side Porch
- Exterior features: See Remarks
- Fencing: Privacy,Back Yard
- View description: None
- Frontage type: See Remarks
Lot
- Size: 0.29 Acres
- Dimensions: 135 x 95
- Features: Landscaped, Other
Details
- Parcel number: 073d544
- Zoning: R-2
- Special conditions: Standard
Construction
Type & style
- Home type: SingleFamily
- Property subtype: Single Family Residence
Materials
- Brick Veneer, Wood Frame
- Foundation: Crawl Space
- Roof: Shingle
Condition
- Fixer
- New construction: No
- Year built: 1977
Utilities & green energy
- Sewer: County Sewer
- Water: Public
- Utilities for property: Cable Available, Natural Gas Available, Sewer Connected, Water Connected, Other
Community & HOA
Community
- Subdivision: Glennwood
HOA
- Has HOA: No
Location
- Region: Evans
Financial & listing details
- Price per square foot: $101/sqft
- Tax assessed value: $269,026
- Annual tax amount: $668
- Date on market: 11/13/2026
- Cumulative days on market: 3 days
- Listing agreement: Exclusive Right To Sell
- Listing terms: Cash,Conventional,FHA,VA Loan
Estimated market value
$233,100
$221,000 - $245,000
$2,050/mo
Price history
| Date | Event | Price |
|---|---|---|
| 11/13/2026 | Listed for sale | $240,000+173%$101/sqft |
Source:  Hive MLS #100616244 Report a problem | ||
| 7/1/1987 | Sold | $87,900$37/sqft |
Source: Agent Provided Report a problem | ||
Public tax history
| Year | Property taxes | Tax assessment |
|---|---|---|
| 2025 | $864 -2.4% | $269,026 +0.9% |
| 2024 | $885 +21.1% | $266,640 +6.6% |
| 2023 | $731 -4.6% | $250,019 +19.4% |
| 2022 | $766 -40.7% | $209,394 -1.8% |
| 2021 | $1,291 +38.5% | $213,278 +189.8% |
| 2020 | $932 +29.8% | $73,590 +11.9% |
| 2019 | $718 +33.1% | $65,785 +10.8% |
| 2018 | $539 -6.7% | $59,374 -2.2% |
| 2017 | $578 -9.4% | $60,682 +5.1% |
| 2016 | $638 +18.7% | $57,713 +6.7% |
| 2015 | $537 +47.5% | $54,112 +5.8% |
| 2014 | $364 -14.5% | $51,169 -9% |
| 2012 | $426 -25.6% | $56,234 -8.4% |
| 2011 | $572 -2.2% | $61,405 -1.1% |
| 2010 | $585 -0.9% | $62,087 |
| 2009 | $590 +52.7% | $62,087 |
| 2008 | $387 -73.1% | $62,087 -1.3% |
| 2007 | $1,438 +8.3% | $62,896 +6% |
| 2006 | $1,327 +7.5% | $59,320 +6.3% |
| 2005 | $1,235 +30.3% | $55,816 +23.8% |
| 2004 | $948 +33.9% | $45,078 +19% |
| 2003 | $708 +9.3% | $37,875 +6.6% |
| 2002 | $648 -5.8% | $35,519 +0.7% |
| 2001 | $688 | $35,264 |
Find assessor info on the county website
Monthly payment
Est. payment
Payment breakdown
Explore the cost of this home by adjusting the details. Changes won't be saved.Climate risks
Neighborhood: 30809
Nearby schools
Schools provided by the listing agent
- Elementary: Westmont
- Middle: Evans
- High: Evans
Source: Hive MLS. This data may not be complete. We recommend contacting the local school district to confirm school assignments for this home.


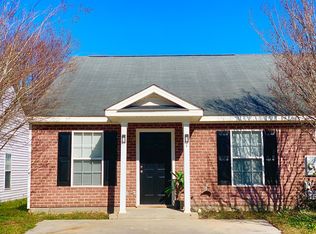
Similar homes
- $--3 bd2 ba1.3k sqft473 Rachel Dr, Evans, GA 30809Auction
 Auction.com 1
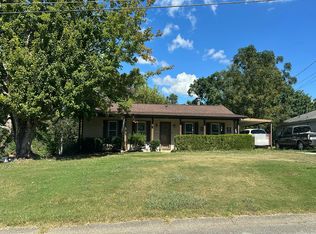
- $235,0003 bd2 ba1.7k sqft4437 Roxbury Drive, Evans, GA 30809For Sale

 MLS ID #98256573, Angel Michon Black, Keller Williams Realty Augusta Partners. Hive MLS
- $239,9003 bd2 ba2.3k sqft4620 Calais Circle, Evans, GA 30809For Sale
 MLS ID #100590619, Michael Todd Luckey, RE/MAX Reinvented. Hive MLS
- $239,9003 bd2 ba1.3k sqft219 Dry Creek Road, Evans, GA 30809For Sale
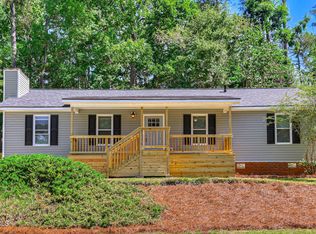 MLS ID #100575137, Masiana Geter, Keller Williams Realty Augusta Partners. Hive MLS
- $230,0004 bd2 ba1.8k sqft4589 Hickory Drive Unit A/B, Evans, GA 30809For SaleMLS ID #100604323, Trulock Group, Blanchard & Calhoun - Evans. Hive MLS
- $230,0004 bd2 ba1.8k sqft4591 Hickory Drive Unit A/B, Evans, GA 30809For SaleMLS ID #100604313, Trulock Group, Blanchard & Calhoun - Evans. Hive MLS
- $269,9003 bd3 ba1.7k sqft4209 Fairfield Circle, Evans, GA 30809For SaleMLS ID #100615921, Greg Oldham, Meybohm Real Estate - Evans. Hive MLS
- $255,0003 bd2 ba1.3k sqft4380 Roxbury Drive, Evans, GA 30809For SaleMLS ID #100605695, Andrew J Williamson, Meybohm Real Estate - Evans. Hive MLS
- $259,9003 bd2 ba1.4k sqft123 Sunnywood Drive, Augusta, GA 30907For SaleMLS ID #100615350, Donatella M Armstrong Key, Blanchard & Calhoun - Evans. Hive MLS
- $225,0003 bd2 ba1.8k sqft117 Sunnywood Dr, Martinez, GA 30907Active Under Contract
 MLS ID #10841708, Caitlyn Toole, Georgia Real Estate & Management Co.. GAMLS
- $265,0003 bd3 ba1.9k sqft4256 Waylon Drive, Augusta, GA 30907For SaleMLS ID #100615323, Joshua Campos, Keller Williams Realty Aiken Partners. Hive MLS
- $359,9004 bd3 ba2.4k sqft4568 Oxford Drive, Evans, GA 30809For SaleMLS ID #100604355, Donnie Reese, RE/MAX Reinvented. Hive MLS
- $220,0004 bd2 ba1.8k sqft126 Samarya Lane, Martinez, GA 30907For SaleMLS ID #98256214, Kandace Zumbro, Keller Williams Realty Augusta Partners. Hive MLS
- $234,0003 bd2 ba1.3k sqft4709 Bantry Road, Grovetown, GA 30813For SaleMLS ID #100614239, Jessica Thompson, Meybohm Real Estate - Evans. Hive MLS
- $274,9993 bd2 ba1.4k sqft471 Connemara Trail Unit B, Evans, GA 30809For SaleMLS ID #100608466, Tiffany Justice, JT REALTY. Hive MLS
- $280,0002 bd2 ba1.7k sqft4440 Galway Drive, Evans, GA 30809For SaleMLS ID #100614717, Diana Edwards, Meybohm Real Estate - Evans. Hive MLS
- $259,0003 bd2 ba1.7k sqft128 Silver Maple Court, Martinez, GA 30907For SaleMLS ID #100601682, Catherine King, Keller Williams Realty Augusta Partners. Hive MLS
- $259,9003 bd2 ba1.7k sqft131 Dresden Drive, Martinez, GA 30907For SaleMLS ID #100584576, Mary C Baker, The Realty Studio. Hive MLS
- $269,9004 bd2 ba1.7k sqft4107 Melrose Drive, Martinez, GA 30907For SaleMLS ID #100586369, Isila Enid Lopez, Method Real Estate Group. Hive MLS
