PRIVACY and CONNECTION, in one of Cumming's most desirable communities, Evans Farms! Enjoy this beautifully maintained 5 bedroom, 4.5 bathroom family home nestled in WEST FORSTH district! Perfectly positioned, this rare homesite backs up to a peaceful nature preserve and is bordered by a scenic nature trail on the right, offering only one direct neighbor- a unique feature rarely found in this district. Inside, this home offers spacious and comfortable living space with updated flooring, open concept living and an office and half bath on the main floor. Upstairs, the plan boasts a loft, 3 secondary bedrooms with 2 baths and a primary suite with spa like bathroom. The thoughtfully finished basement is complete with a full bathroom and bedroom is ideal for guests, a teen suite, home office, or additional entertaining space. Outdoors you will find an oversized deck and patio looking over your flat private backyard, ready for a pool! Directly across the street, enjoy easy access to the community's expansive 2 acre green space park, creating the perfect setting for outdoor activities, play, and gathering with neighbors. Behind the home, additional HOA property enhances the serene wooded surroundings and private feel. Evans Farms is a tight knit community offering several social events a year, miles of nature trails, fishing ponds, playgrounds, pickleball and swim/tennis. Minutes to Publix, restaurants and more! Combining natural beauty, privacy, and an incredible community atmosphere, this home offers the perfect balance of peaceful living and neighborhood charm!
Active
Price cut: $10K (7/24)
$670,000
4515 Idlewood Dr, Cumming, GA 30040
5beds
4,087sqft
:
Get pre-qualified$4,160/mo
Single Family Residence
Built in 2010
9,583 Square Feet Lot
$657,800 Zestimate®
$164/sqft
$-- HOA
What's special
Oversized deck and patioOpen concept livingFlat private backyardUpdated flooring
- 71 days |
- 593 |
- 19 |
Zillow last checked:
Listing updated:
Listed by:
Amanda Ripley 770-572-0722,
Keller Williams Realty North Atlanta
Source: GAMLS,MLS#: 10772635
Facts & features
Interior
Bedrooms & bathrooms
- Bedrooms: 5
- Bathrooms: 5
- Full bathrooms: 4
- 1/2 bathrooms: 1
Rooms
- Room types: Laundry, Office, Other
Kitchen
- Features: Breakfast Area, Breakfast Bar, Breakfast Room, Kitchen Island, Pantry
Heating
- Central, Electric
Cooling
- Ceiling Fan(s), Central Air
Appliances
- Included: Other
- Laundry: In Hall
Features
- Double Vanity, High Ceilings, Other, Rear Stairs, Walk-In Closet(s)
- Flooring: Carpet, Hardwood
- Windows: Double Pane Windows
- Basement: Finished,Full,Interior Entry
- Number of fireplaces: 1
- Fireplace features: Family Room
- Common walls with other units/homes: No Common Walls
Interior area
- Total structure area: 4,087
- Total interior livable area: 4,087 sqft
- Finished area above ground: 3,142
- Finished area below ground: 945
Property
Parking
- Total spaces: 2
- Parking features: Garage
- Has garage: Yes
Features
- Levels: Two
- Stories: 2
- Patio & porch: Deck, Patio
- Exterior features: Other
- Fencing: Back Yard,Privacy,Wood
- Body of water: None
Lot
- Size: 9,583 Square Feet
- Features: Private
Details
- Parcel number: 032 382
Construction
Type & style
- Home type: SingleFamily
- Architectural style: Brick Front,Traditional
- Property subtype: Single Family Residence
Materials
- Wood Siding
- Roof: Composition
Condition
- Resale
- New construction: No
- Year built: 2010
Utilities & green energy
- Sewer: Public Sewer
- Water: Public
- Utilities for property: Electricity Available, Natural Gas Available, Other, Sewer Available, Water Available
Community & HOA
Community
- Features: Park, Walk To Schools, Near Shopping
- Subdivision: Evans Farm
HOA
- Has HOA: No
- Services included: None
Location
- Region: Cumming
Financial & listing details
- Price per square foot: $164/sqft
- Tax assessed value: $623,380
- Annual tax amount: $4,812
- Date on market: 5/28/2026
- Cumulative days on market: 71 days
- Listing agreement: Exclusive Right To Sell
- Electric utility on property: Yes
Estimated market value
$657,800
$625,000 - $691,000
$3,589/mo
Price history
| Date | Event | Price |
|---|---|---|
| 7/24/2026 | Price change | $670,000-1.5%$164/sqft |
Source:  FMLS GA #7776764 Report a problem FMLS GA #7776764 Report a problem | ||
| 5/28/2026 | Listed for sale | $680,000+181.1%$166/sqft |
Source:  GAMLS #10772635 Report a problem GAMLS #10772635 Report a problem | ||
| 10/13/2010 | Sold | $241,900+437.6%$59/sqft |
Source: Public Record Report a problem | ||
| 6/17/2010 | Sold | $45,000-95%$11/sqft |
Source: Public Record Report a problem | ||
| 5/18/2007 | Sold | $891,300$218/sqft |
Source: Public Record Report a problem | ||
Public tax history
| Year | Property taxes | Tax assessment |
|---|---|---|
| 2025 | $4,812 +2.6% | $249,352 +5.5% |
| 2024 | $4,690 +14.2% | $236,444 +6.4% |
| 2023 | $4,108 +3.3% | $222,208 +28.7% |
| 2022 | $3,976 +12.2% | $172,680 +20.5% |
| 2021 | $3,543 +3.3% | $143,328 +3.9% |
| 2020 | $3,431 +1.2% | $137,900 +1.6% |
| 2019 | $3,391 +2.8% | $135,712 +4.5% |
| 2017 | $3,298 +9.2% | $129,868 +11.3% |
| 2016 | $3,019 | $116,708 +7.8% |
| 2015 | $3,019 +19.5% | $108,268 +8.8% |
| 2014 | $2,528 -0.2% | $99,472 |
| 2013 | $2,533 -0.2% | $99,472 |
| 2012 | $2,538 +2% | $99,472 +2.8% |
| 2011 | $2,488 | $96,744 |
| 2010 | -- | -- |
| 2009 | -- | -- |
| 2008 | -- | -- |
| 2007 | -- | $28,000 |
Find assessor info on the county website
Monthly payment
Est. payment
Payment breakdown
Explore the cost of this home by adjusting the details. Changes won't be saved.Climate risks
Neighborhood: Evans Farms
Nearby schools
GreatSchools rating
- 9/10Sawnee Elementary SchoolGrades: PK-5Distance: 3.2 mi
- 8/10Hendricks Middle SchoolGrades: 6-8Distance: 1 mi
- 9/10West Forsyth High SchoolGrades: 9-12Distance: 2 mi
Schools provided by the listing agent
- Elementary: Sawnee
- Middle: Hendricks
- High: West Forsyth
Source: GAMLS. This data may not be complete. We recommend contacting the local school district to confirm school assignments for this home.
- $673,8005 bd4 ba3.7k sqft4505 Idlewood Dr, Cumming, GA 30040Off Market
- $613,6004 bd4 ba3.1k sqft4510 Idlewood Dr, Cumming, GA 30040Off Market
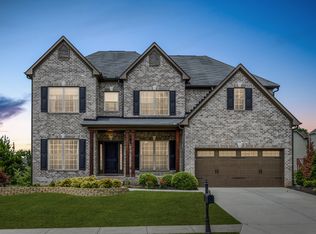
- $677,3006 bd4 ba4.8k sqft4495 Idlewood Dr, Cumming, GA 30040Off Market

- $637,9005 bd3 ba3.1k sqft4520 Idlewood Dr, Cumming, GA 30040Off Market
- $685,7006 bd5 ba4.6k sqft4530 Idlewood Dr, Cumming, GA 30040Off Market
- $671,2005 bd4 ba3.5k sqft4480 Idlewood Dr, Cumming, GA 30040Off Market
- $687,6006 bd5 ba2.9k sqft4485 Idlewood Dr, Cumming, GA 30040Off Market
- $647,5004 bd3 ba3.5k sqft4605 Poco Ct, Cumming, GA 30040Off Market
A local agent can set up tours, give advice and negotiate with sellers.
Similar homes
- $650,0004 bd3 ba2.5k sqft4450 Madison Hall Dr, Cumming, GA 30028Active
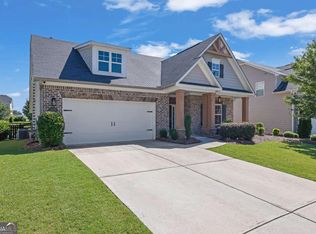
 MLS ID #10812289, Sara Archambeau, Keller Williams Realty Atl. Partners. GAMLS
 - $712,0005 bd6 ba4k sqft5340 Winding Lakes Dr, Cumming, GA 30028Active
 MLS ID #10815035, Zubin J Ali, Virtual Properties Realty.com. GAMLS
 - $699,0003 bd3 ba2.5k sqft4725 Amble Trce, Cumming, GA 30040Active
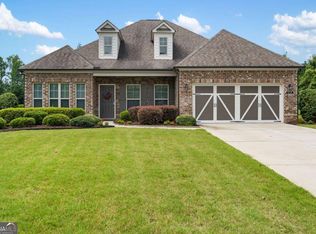 MLS ID #10806510, Alexandria Reed, Compass. GAMLS
 - $664,9005 bd4 ba3.7k sqft3985 Starwood Dr, Cumming, GA 30028Active
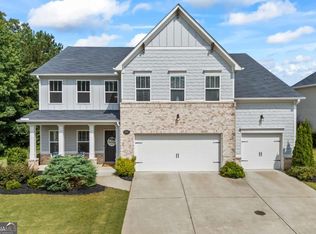 MLS ID #10590349, Sunny Parker Properties, Century 21 Results. GAMLS
 - $825,0006 bd4 ba4.4k sqft4795 Westgate Dr, Cumming, GA 30040ActiveMLS ID #10784232, April A Cotney, Keller Williams Realty Atl. Partners. GAMLS
- $679,9004 bd4 ba3.1k sqft7610 Scenic Overlook, Cumming, GA 30041ActiveMLS ID #10818383, Jessica Kane, Atlanta Communities. GAMLS
- $799,9005 bd5 ba4.6k sqft5825 Aspen Forest Ct, Cumming, GA 30040ActiveMLS ID #10801958, Aine Burns, Compass. GAMLS
- $979,0005 bd4 ba4.4k sqft4335 Sanibel Cv, Cumming, GA 30040Active Under ContractMLS ID #10786278, Mooney Group, Inc., The Rezerve. GAMLS
- $670,0006 bd4 ba4.3k sqft6360 Hampton Rock Ln, Cumming, GA 30041ActiveMLS ID #10810404, Cory Toole, Keller Williams North GA Partners. GAMLS
- $895,0006 bd5 ba4.7k sqft5680 Cascade Trl, Cumming, GA 30040ActiveMLS ID #10816464, Home Group, Keller Williams Realty North Atlanta. GAMLS
- $540,0004 bd3 ba3.2k sqft7420 Ansley Park Way, Cumming, GA 30028ActiveMLS ID #10815260, Meredith K Young, Atlanta Communities. GAMLS
- $625,0004 bd4 ba3.9k sqft1525 Habersham Pl, Cumming, GA 30041ActiveMLS ID #10770131, DeElla Hoberg, eXp Realty. GAMLS
- $600,0005 bd4 ba4.2k sqft3520 Habersham Club Dr, Cumming, GA 30041ActiveMLS ID #10754099, Tary Drouault, Keller Williams Realty Atl. Partners. GAMLS
- $749,0005 bd5 ba4.5k sqft707 Inverness Way, Canton, GA 30115ActiveMLS ID #10792507, Jeanine Blumer, BHHS Georgia Properties. GAMLS
- $750,0005 bd4 ba3.7k sqft6570 Canyon Cv, Cumming, GA 30028ActiveMLS ID #10790700, Cindy S Swann, HomeSmart. GAMLS
- $650,0005 bd4 ba3.4k sqft8205 Applewood Ct, Gainesville, GA 30506ActiveMLS ID #10813757, Ashlee Watson, Keller Williams North GA Partners. GAMLS
- $625,0006 bd5 ba3.6k sqft5305 Old Haven Ct, Cumming, GA 30041ActiveMLS ID #10797859, Coleman Group, Maximum One Premier Realtors. GAMLS
- $635,0004 bd4 ba3k sqft3245 The Commons Dr, Cumming, GA 30041ActiveMLS ID #10815259, Nick Eaton, Keller Williams Realty North Atlanta. GAMLS
- $624,9004 bd3 ba4.1k sqft127 Stargaze Rdg, Canton, GA 30114ActiveMLS ID #10820738, Greg Hart, 1 Look Real Estate. GAMLS
- $659,9004 bd3 ba2.8k sqft7730 Wickley Dr, Cumming, GA 30041ActiveMLS ID #10788284, Angie Smart, Keller Williams Lanier Partners. GAMLS
