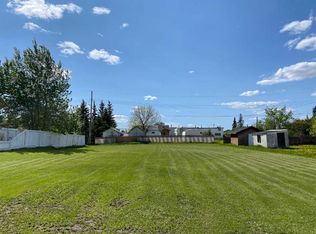
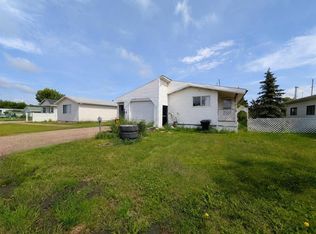
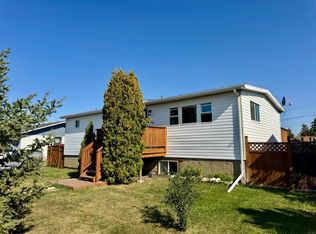
IMMACULATE 4-BEDROOM MODULAR HOME WITH NEW FLOORING & NEW STAINLESS STEEL APPLIANCES! This beautifully maintained 1,520 sq.ft. modular home offers spacious, comfortable living with an open-concept layout and plenty of natural light. The kitchen features an extended granite island, perfect for meal preparation, entertaining or baking, along with dark maple-coloured cabinetry and vaulted ceilings. The bright dining and living areas feature large picture windows, creating a warm and inviting atmosphere. The living room also offers a wood-burning fireplace, perfect for cozy evenings. With 4 good sized bedrooms and 2 bathrooms, there is plenty of room for the whole family. The spacious primary bedroom easily accommodates a king-size bed and dressers and features a walk-in closet and a beautiful ensuite with dual vanity sinks and a jetted soaker tub — the perfect place to unwind. Convenient main-floor laundry includes a second exterior door providing easy access to the yard, garden shed and outdoor space. Outside, you’ll find a large deck, fenced yard, garden boxes and two sheds providing plenty of storage. There is also ample parking for up to 4 vehicles or an RV parking. Ideally located directly across from the school and rink, this home offers convenience for families while providing plenty of space both inside and out.
For sale
C$230,000
4515 W 51st St, Rycroft, AB T0H 3A0
4beds
1,520sqft
Single Family Residence
Built in 2013
6,534 Square Feet Lot
$-- Zestimate®
C$151/sqft
C$-- HOA
What's special
New flooringNew stainless steel appliancesSpacious comfortable livingOpen-concept layoutPlenty of natural lightExtended granite islandDark maple-coloured cabinetry
- 30 days
- 7
- 0
Zillow last checked:
Listing updated:
Listed by:
Jason Meashaw, Associate,
Sutton Group Grande Prairie Professionals,
Brooklyn Meashaw, Associate,
Sutton Group Grande Prairie Professionals
Source: courtesy of Pillar9 System,MLS®#: A2346730 Originating MLS®#: Grande Prairie
Facts & features
Interior
Bedrooms & bathrooms
- Bedrooms: 4
- Bathrooms: 2
- Full bathrooms: 2
Other
- Level: Main
- Dimensions: 15`5" x 11`1"
Bedroom
- Level: Main
- Dimensions: 9`1" x 11`2"
Bedroom
- Level: Main
- Dimensions: 10`0" x 9`3"
Bedroom
- Level: Main
- Dimensions: 8`0" x 11`9"
Other
- Level: Main
Other
- Level: Main
Heating
- Fireplace(s), Forced Air, Natural Gas, Wood
Cooling
- None
Appliances
- Included: Dishwasher, Microwave Hood Fan, Refrigerator, Stove(s), Washer/Dryer
- Laundry: In Unit, Main Level
Features
- Ceiling Fan(s), Double Vanity, Kitchen Island, Laminate Counters, No Smoking Home, Open Floorplan, Pantry, Separate Entrance, Storage, Vaulted Ceiling(s), Walk-In Closet(s)
- Flooring: Laminate, Linoleum
- Windows: Vinyl Windows, Window Coverings
- Basement: None
- Number of fireplaces: 1
- Fireplace features: Wood Burning
Interior area
- Total interior livable area: 1,520 sqft
Property
Parking
- Total spaces: 2
- Parking features: Off Street, Parking Pad
- Has uncovered spaces: Yes
Features
- Levels: One
- Stories: 1
- Patio & porch: Deck
- Exterior features: Garden, Rain Gutters, Storage
- Has spa: Yes
- Spa features: Bath
- Fencing: Fenced
- Frontage length: 16.76M 55`0"
Lot
- Size: 6,534 Square Feet
- Features: Back Yard, Front Yard, Garden, Landscaped, Lawn, Level, Paved
Details
- Additional structures: Shed(s)
- Parcel number: 58012393
- Zoning: MHR
Construction
Type & style
- Home type: SingleFamily
- Architectural style: Bungalow
- Property subtype: Single Family Residence
Materials
- Vinyl Siding
- Foundation: Piling(s)
- Roof: Asphalt Shingle
Condition
- New construction: No
- Year built: 2013
Community & HOA
Community
- Features: Sidewalks
- Subdivision: NONE
HOA
- Has HOA: No
Location
- Region: Rycroft
Financial & listing details
- Price per square foot: C$151/sqft
- Date on market: 9/19/2026
- Inclusions: N/A
Price history
Price history is unavailable.
Public tax history
Tax history is unavailable.
Climate risks
Neighborhood: T0H
Nearby schools
GreatSchools rating
No schools nearby
We couldn't find any schools near this home.
Similar homes
- C$238,0003 bd2 ba1.2k sqft4603 S 47th St, Rycroft, AB T0H 3A0For Sale
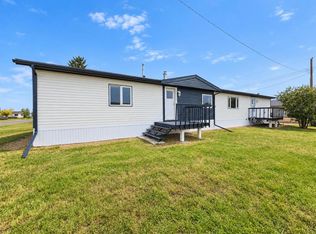 MLS ID #A2344263, Amanda Lowe, Associate, Exp Realty. courtesy of Pillar9 System
- C$275,0004 bd2 ba1.4k sqft4415 N 46th Ave, Rycroft, AB T0H 3A0For Sale
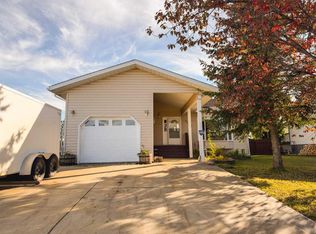 MLS ID #A2347461, Leah Millar, Associate, Exp Realty. courtesy of Pillar9 System
- C$265,0004 bd3 ba1.1k sqft4631 W 54th St, Rycroft, AB T0H 3A0For Sale
 MLS ID #A2295962, Jason Meashaw, Associate, Sutton Group Grande Prairie Professionals. courtesy of Pillar9 System
- C$265,0003 bd2 ba960 sqft4519 W 47th St, Rycroft, AB T0H 3A0For Sale
 MLS ID #A2323583, Theresa Callioux, Associate, Sutton Group Grande Prairie Professionals. courtesy of Pillar9 System
