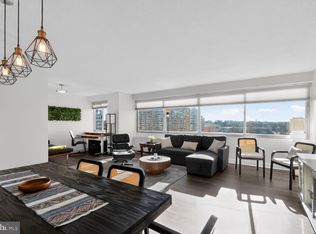

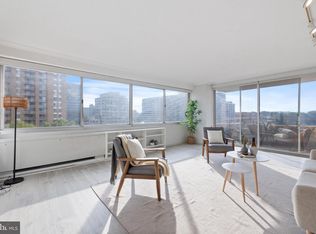
Price just reduced to sell!!! Watch the sunsets over the panoramic Virginia skyline from the wall-to-wall windows just 3 floors from the top! Just newly renovated with new ample kitchen cupboards and counter-top and sink. Kitchen also features as separate panty as well as gas cooking. LR/DR combo has oversized windows for fantrastic view. Newly installed bathroom vanity, mirror and light fixture is separate from bath area and has it's own door so you guests don't have to access bedroom. Bedroom has the same oversized window with a nice sunny view and a large walk-in closet and separate pantry. Unit includes garage space - can be sold without parking if you do not need it. Building has lots of amenities as well as sundeck, pool, gym, 24 hour desk attendants, free shuttle bus at door to close by Metro, 2 laundry rooms per floor, restaurant, convenience store and on-site Management Office.
Sold for $285,000
$285,000
4515 Willard Ave #2116, Chevy Chase, MD 20815
1beds
880sqft
Condominium
Built in 1969
-- sqft lot
$275,900 Zestimate®
$324/sqft
$2,333 Estimated rent
Home value
$275,900
$254,000 - $301,000
$2,333/mo
Zestimate® history
Owner options
List your home for rent
$2,333/mo
Rent Zestimate®
Find your next renter with Zillow Rental Manager. Plus, with online applications, you can quickly screen prospective tenants – for free.
$2,333/mo
Rent Zestimate®
Refinance and save
$1,414/mo
Est. payment
Refinancing to a lower rate could help reduce your monthly payments and save thousands over the life of the loan.
$1,414/mo
Est. payment
Explore your selling options
Work with a Zillow partner agent
Leverage their expertise and Zillow's premium Showcase listings to get your home seen by more buyers.
Get startedList with your own agent
Get your home in front of millions of buyers by listing it on Zillow.
Learn how to do itSell it yourself
Take full control of how buyers see your home on Zillow by listing For Sale by Owner (FSBO).
List your homeWhat's special
Large walk-in closetOversized windowsSeparate pantryGas cookingNew ample kitchen cupboardsPanoramic virginia skylineNewly installed bathroom vanity
Zillow last checked:
Listing updated:
Listed by:
Janis Wilson 301-213-9377,
Compass,
Listing Team: Mollaan Babbington Group, Co-Listing Team: Mollaan Babbington Group,Co-Listing Agent: Margaret M. Babbington 240-460-4007,
Compass
Bought with:
Robert Jenets, BR98374125
Stuart & Maury, Inc.
Source: Bright MLS,MLS#: MDMC2154600
Facts & features
Interior
Bedrooms & bathrooms
- Bedrooms: 1
- Bathrooms: 1
- Full bathrooms: 1
- Main level bathrooms: 1
- Main level bedrooms: 1
Heating
- Forced Air, Natural Gas
Cooling
- Central Air, Electric
Appliances
- Included: Dishwasher, Disposal, Oven/Range - Gas, Refrigerator, Gas Water Heater
- Laundry: Common Area
Features
- Bathroom - Tub Shower, Combination Dining/Living, Floor Plan - Traditional
- Flooring: Carpet
- Windows: Window Treatments
- Has basement: No
- Has fireplace: No
Interior area
- Total structure area: 880
- Total interior livable area: 880 sqft
- Finished area above ground: 880
Property
Parking
- Total spaces: 1
- Parking features: Garage Faces Front, Underground, Attached
- Attached garage spaces: 1
Accessibility
- Accessibility features: Accessible Elevator Installed, Doors - Swing In, Accessible Entrance
Features
- Levels: One
- Stories: 1
- Patio & porch: Roof Deck
- Pool features: Community
- Has spa: Yes
- Has view: Yes
- View description: Panoramic
Details
- Additional structures: Above Grade
- Parcel number: 160702199260
- Zoning: 7
- Special conditions: Standard
Construction
Type & style
- Home type: Condo
- Architectural style: Contemporary
- Property subtype: Condominium
- Attached to another structure: Yes
Materials
- Concrete
Condition
- Excellent
- New construction: No
- Year built: 1969
- Major remodel year: 2024
Utilities & green energy
- Sewer: Public Sewer
- Water: Public
Community & HOA
Community
- Security: Carbon Monoxide Detector(s), Desk in Lobby, Exterior Cameras, Fire Alarm, Main Entrance Lock, Smoke Detector(s)
- Condo and coop fee: $842 monthly
- Subdivision: Friendship Heights
HOA
- Has HOA: No
- Amenities included: Common Grounds, Convenience Store, Elevator(s), Fitness Center, Party Room, Pool, Reserved/Assigned Parking, Storage Bin
- Services included: Air Conditioning, Common Area Maintenance, Custodial Services Maintenance, Electricity, Fiber Optics Available, Gas, Heat, Laundry, Management, Parking Fee, Pest Control, Pool(s), Recreation Facility, Reserve Funds, Sauna, Sewer, Snow Removal, Trash, Water
- HOA name: Willoughby
Location
- Region: Chevy Chase
Financial & listing details
- Price per square foot: $324/sqft
- Date on market: 11/3/2024
- Listing agreement: Exclusive Right To Sell
- Listing terms: Cash,Conventional,FHA,VA Loan
- Ownership: Condominium
Price history
| Date | Event | Price |
|---|---|---|
| 12/20/2024 | Sold | $285,000-0.7%$324/sqft |
Source:  Bright MLS #MDMC2154600 Report a problem Bright MLS #MDMC2154600 Report a problem | ||
| 11/27/2024 | Pending sale | $287,000$326/sqft |
Source: Bright MLS #MDMC2154600 Report a problem | ||
| 11/3/2024 | Listed for sale | $287,000$326/sqft |
Source: Bright MLS #MDMC2154600 Report a problem | ||
Public tax history
Tax history is unavailable.
Neighborhood: Friendship Village
Nearby homes
- $325,0001 bd1 ba904 sqft4515 Willard Ave APT 1601S, Chevy Chase, MD 20815Sold
- $297,5001 bd1 ba904 sqft4515 Willard Ave APT 1801S, Chevy Chase, MD 20815Sold
- $299,9001 bd1 ba839 sqft4515 Willard Ave APT 702S, Chevy Chase, MD 20815For Sale

- $575,0003 bd2 ba1.6k sqft4515 Willard Ave APT 1203S, Chevy Chase, MD 20815Sold
- $675,0003 bd2 ba1.6k sqft4515 Willard Ave APT 2403S, Chevy Chase, MD 20815Sold
- $632,5003 bd2 ba1.6k sqft4515 Willard Ave APT 1004S, Chevy Chase, MD 20815Sold
- $550,0003 bd2 ba1.6k sqft4515 Willard Ave APT 2204S, Chevy Chase, MD 20815Sold
- $179,000-- bd1 ba327 sqft4515 Willard Ave APT 1105S, Chevy Chase, MD 20815Sold
- $299,0001 bd1 ba883 sqft4515 Willard Ave APT 606S, Chevy Chase, MD 20815For Sale
Nearby schools
GreatSchools rating
- 9/10Westbrook Elementary SchoolGrades: K-5Distance: 0.8 mi
- 10/10Westland Middle SchoolGrades: 6-8Distance: 1.1 mi
- 8/10Bethesda-Chevy Chase High SchoolGrades: 9-12Distance: 1.7 mi
Schools provided by the listing agent
- Elementary: Somerset
- Middle: Westland
- High: Bethesda-chevy Chase
- District: Montgomery County Public Schools
Source: Bright MLS. This data may not be complete. We recommend contacting the local school district to confirm school assignments for this home.
Get a cash offer in 3 minutes
Find out how much your home could sell for in as little as 3 minutes with a no-obligation cash offer.
Estimated market value
$275,900
Get a cash offer in 3 minutes
Find out how much your home could sell for in as little as 3 minutes with a no-obligation cash offer.
Estimated market value
$275,900
- Maryland
- Montgomery County
- Chevy Chase
- 20815
- Friendship Village
- 4515 Willard Ave Unit 2116
Nearby cities
Nearby neighborhoods
Nearby zip codes
Other Chevy Chase Topics
