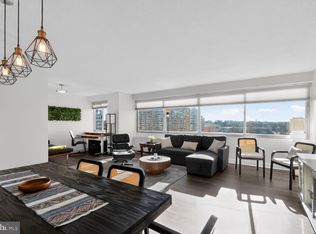

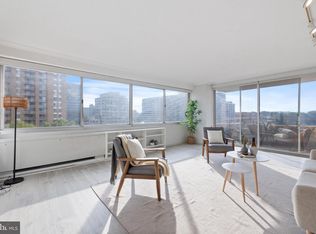
Open House Sunday, March 8 12-2 cancelled. Centrally located near Friendship Heights metro in the prestigious Willoughby of Chevy Chase, this exquisite 1-bedroom, 1-bathroom offers a relaxing urban retreat. Step inside to discover a thoughtfully designed space featuring a walk-in shower that exudes elegance and comfort. The modern kitchen features beautiful quartz countertops and backsplash with high-end appliances, including a Bosch gas oven/range, Bosch dishwasher, and Fisher & Paykel French door refrigerator, perfect for culinary enthusiasts. Enjoy the convenience of assigned underground parking (space 186 on G-2 level in the North Tower) and take advantage of the building's exceptional amenities, including a rooftop pool, fitness center, and concierge services. The vibrant community offers beautifully maintained common grounds, recently renovated lobbies and a party room for entertaining guests. With a focus on comfort and style, this residence is ideal for those seeking a sophisticated lifestyle in a prime location. Experience the perfect blend of luxury and convenience, where every detail has been curated for your enjoyment. Embrace the exclusive lifestyle that awaits you in this remarkable home.
Sold for $290,000
$290,000
4515 Willard Ave APT 1619, Chevy Chase, MD 20815
1beds
869sqft
Condominium
Built in 1968
-- sqft lot
$291,900 Zestimate®
$334/sqft
$2,301 Estimated rent
Home value
$291,900
$269,000 - $318,000
$2,301/mo
Zestimate® history
Owner options
List your home for rent
$2,301/mo
Rent Zestimate®
Find your next renter with Zillow Rental Manager. Plus, with online applications, you can quickly screen prospective tenants – for free.
$2,301/mo
Rent Zestimate®
Refinance and save
$1,766/mo
Est. payment
Refinancing to a lower rate could help reduce your monthly payments and save thousands over the life of the loan.
$1,766/mo
Est. payment
Explore your selling options
Work with a Zillow partner agent
Leverage their expertise and Zillow's premium Showcase listings to get your home seen by more buyers.
Get startedList with your own agent
Get your home in front of millions of buyers by listing it on Zillow.
Learn how to do itSell it yourself
Take full control of how buyers see your home on Zillow by listing For Sale by Owner (FSBO).
List your homeWhat's special
Modern kitchenBeautifully maintained common groundsHigh-end appliancesRooftop poolBosch dishwasher
Zillow last checked:
Listing updated:
Listed by:
Christine Malich 301-346-1616,
Samson Properties
Bought with:
Robert Jenets, BR98374125
Stuart & Maury, Inc.
Source: Bright MLS,MLS#: MDMC2219382
Facts & features
Interior
Bedrooms & bathrooms
- Bedrooms: 1
- Bathrooms: 1
- Full bathrooms: 1
- Main level bathrooms: 1
- Main level bedrooms: 1
Rooms
- Room types: Living Room, Dining Room, Bedroom 1, Bathroom 1
Bedroom 1
- Level: Main
Bathroom 1
- Level: Main
Dining room
- Level: Main
Living room
- Level: Main
Heating
- Convector, Central
Cooling
- Convector, Central Air, Other
Appliances
- Included: Dishwasher, Disposal, Oven/Range - Gas, Refrigerator, Water Heater
Features
- Bathroom - Walk-In Shower
- Flooring: Wood
- Has basement: No
- Has fireplace: No
Interior area
- Total structure area: 869
- Total interior livable area: 869 sqft
- Finished area above ground: 869
Property
Parking
- Total spaces: 1
- Parking features: Garage Faces Front, Underground, Assigned, Garage
- Garage spaces: 1
- Details: Assigned Parking, Assigned Space #: 186 on Level G-2 North Building
Accessibility
- Accessibility features: Accessible Elevator Installed
Features
- Levels: One
- Stories: 1
- Pool features: Community
Details
- Additional structures: Above Grade
- Parcel number: 160702199750
- Zoning: RES
- Special conditions: Standard
Construction
Type & style
- Home type: Condo
- Property subtype: Condominium
- Attached to another structure: Yes
Materials
- Concrete
Condition
- Excellent
- New construction: No
- Year built: 1968
Utilities & green energy
- Sewer: Public Sewer
- Water: Public
Community & HOA
Community
- Condo and coop fee: $942 monthly
- Subdivision: Willoughby Of Chevy Chase
HOA
- Has HOA: No
- Amenities included: Common Grounds, Concierge, Convenience Store, Elevator(s), Fitness Center, Laundry, Party Room, Pool, Pool - Rooftop, Reserved/Assigned Parking
- Services included: Air Conditioning, All Ground Fee, Common Area Maintenance, Electricity, Maintenance Structure, Gas, Heat, Insurance, Management, Pool(s), Recreation Facility, Reserve Funds, Sewer, Snow Removal, Trash, Water
- HOA name: Willoughby Condominiums Of Chevy Chase
Location
- Region: Chevy Chase
Financial & listing details
- Price per square foot: $334/sqft
- Tax assessed value: $235,000
- Annual tax amount: $3,309
- Date on market: 3/5/2026
- Listing agreement: Exclusive Right To Sell
- Inclusions: Refrigerator, Dishwasher, Garbage Disposal, Stove
- Ownership: Condominium
Price history
| Date | Event | Price |
|---|---|---|
| 4/10/2026 | Sold | $290,000$334/sqft |
Source:  Bright MLS #MDMC2219382 Report a problem Bright MLS #MDMC2219382 Report a problem | ||
| 3/18/2026 | Pending sale | $290,000$334/sqft |
Source: Bright MLS #MDMC2219382 Report a problem | ||
| 3/8/2026 | Contingent | $290,000$334/sqft |
Source: Bright MLS #MDMC2219382 Report a problem | ||
| 3/5/2026 | Listed for sale | $290,000$334/sqft |
Source: Bright MLS #MDMC2219382 Report a problem | ||
Public tax history
| Year | Property taxes | Tax assessment |
|---|---|---|
| 2025 | $2,184 -32.1% | $275,000 +1.9% |
| 2024 | $3,216 +1.8% | $270,000 +1.9% |
| 2023 | $3,159 +6.3% | $265,000 +1.9% |
| 2022 | $2,973 +1.4% | $260,000 +1.3% |
| 2021 | $2,932 +1.3% | $256,667 +1.3% |
| 2020 | $2,896 +1.4% | $253,333 +1.3% |
| 2019 | $2,857 -0.2% | $250,000 |
| 2018 | $2,862 -3.7% | $250,000 |
| 2017 | $2,972 +77% | $250,000 -9.1% |
| 2016 | $1,679 | $275,000 +4.4% |
| 2015 | $1,679 | $263,333 +4.6% |
| 2014 | $1,679 | $251,667 +4.9% |
| 2013 | -- | $240,000 |
| 2012 | -- | $240,000 |
| 2011 | -- | $240,000 -20% |
| 2010 | -- | $300,000 +1.1% |
| 2009 | -- | $296,666 +1.1% |
| 2008 | -- | $293,333 +1.1% |
| 2007 | -- | $290,000 +26.3% |
| 2006 | -- | $229,666 +35.6% |
| 2005 | -- | $169,333 +55.4% |
| 2004 | -- | $109,000 |
| 2003 | -- | $109,000 +18.1% |
| 2002 | -- | $92,333 +9.9% |
| 2001 | -- | $84,000 |
Find assessor info on the county website
Neighborhood: Friendship Village
Nearby homes
- $325,0001 bd1 ba904 sqft4515 Willard Ave APT 1601S, Chevy Chase, MD 20815Sold
- $297,5001 bd1 ba904 sqft4515 Willard Ave APT 1801S, Chevy Chase, MD 20815Sold
- $299,9001 bd1 ba839 sqft4515 Willard Ave APT 702S, Chevy Chase, MD 20815For Sale

- $575,0003 bd2 ba1.6k sqft4515 Willard Ave APT 1203S, Chevy Chase, MD 20815Sold
- $675,0003 bd2 ba1.6k sqft4515 Willard Ave APT 2403S, Chevy Chase, MD 20815Sold
- $632,5003 bd2 ba1.6k sqft4515 Willard Ave APT 1004S, Chevy Chase, MD 20815Sold
- $550,0003 bd2 ba1.6k sqft4515 Willard Ave APT 2204S, Chevy Chase, MD 20815Sold
- $179,000-- bd1 ba327 sqft4515 Willard Ave APT 1105S, Chevy Chase, MD 20815Sold
- $299,0001 bd1 ba883 sqft4515 Willard Ave APT 606S, Chevy Chase, MD 20815For Sale
Nearby schools
GreatSchools rating
- 9/10Westbrook Elementary SchoolGrades: K-5Distance: 0.8 mi
- 10/10Westland Middle SchoolGrades: 6-8Distance: 1.1 mi
- 8/10Bethesda-Chevy Chase High SchoolGrades: 9-12Distance: 1.7 mi
Schools provided by the listing agent
- High: Bethesda-chevy Chase
- District: Montgomery County Public Schools
Source: Bright MLS. This data may not be complete. We recommend contacting the local school district to confirm school assignments for this home.
Get a cash offer in 3 minutes
Find out how much your home could sell for in as little as 3 minutes with a no-obligation cash offer.
Estimated market value
$291,900
Get a cash offer in 3 minutes
Find out how much your home could sell for in as little as 3 minutes with a no-obligation cash offer.
Estimated market value
$291,900
- Maryland
- Montgomery County
- Chevy Chase
- 20815
- Friendship Village
- 4515 Willard Ave Apartment 1619
Nearby cities
Nearby neighborhoods
Nearby zip codes
Other Chevy Chase Topics
