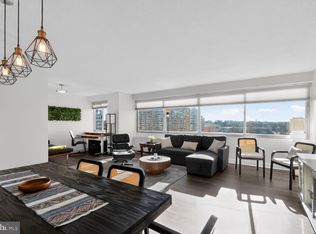

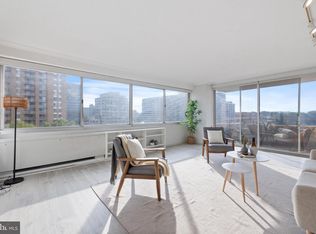
Presenting one of the most distinguished and meticulously renovated residences in the iconic Willoughby—a rare, sun-drenched corner unit offering three bedrooms and an uncompromising level of sophistication. This immaculate home has undergone a top-to-bottom transformation, artfully designed for both everyday comfort and elevated living. The chef’s kitchen is a true culinary sanctuary, featuring custom cabinetry, sleek granite countertops, designer tile backsplash, and high-end stainless steel appliances. Under cabinet lighting creates a refined ambience, accentuated by a glass showcase and recessed lighting for a polished, contemporary finish. Engineered hardwood floors flow seamlessly throughout the space, complemented by upgraded heating and cooling systems. The expansive primary suite is a private retreat, boasting a professionally outfitted walk-in closet, motorized blackout shades, and a luxuriously remodeled en-suite bath. Two additional bedrooms—generously sized—share a beautifully updated second bath, each enhanced with modern heat lamps for year-round comfort. Step outside to a private balcony that overlooks a pool area framed by mature trees—your own urban oasis. Additional features include exceptional in-unit storage, a spacious pantry, multiple custom closets, and a separately deeded parking space conveniently located on the same floor—just moments from your front door. The separately deeded space gives you options to keep, sell or rent! The building provides 24-hour security, transportation services, a fitness center, a sun deck, a pool, a library, a community room, a party room, and on-site convenience store and the condo fee includes ALL utilities as well. Two blocks from the Friendship Heights Metro station, one block from Whole Foods, and easy walking access to high end dining and shopping options. Located in one of Chevy Chase’s most coveted addresses, this home is the epitome of elegant, turnkey living. Welcome to effortless sophistication, schedule your private tour today!
Sold for $570,000
$570,000
4515 Willard Ave APT 610S, Chevy Chase, MD 20815
3beds
1,555sqft
Condominium
Built in 1968
-- sqft lot
$637,800 Zestimate®
$367/sqft
$3,817 Estimated rent
Home value
$637,800
$587,000 - $695,000
$3,817/mo
Zestimate® history
Owner options
List your home for rent
$3,817/mo
Rent Zestimate®
Find your next renter with Zillow Rental Manager. Plus, with online applications, you can quickly screen prospective tenants – for free.
$3,817/mo
Rent Zestimate®
Refinance and save
$3,441/mo
Est. payment
Refinancing to a lower rate could help reduce your monthly payments and save thousands over the life of the loan.
$3,441/mo
Est. payment
Explore your selling options
Work with a Zillow partner agent
Leverage their expertise and Zillow's premium Showcase listings to get your home seen by more buyers.
Get startedList with your own agent
Get your home in front of millions of buyers by listing it on Zillow.
Learn how to do itSell it yourself
Take full control of how buyers see your home on Zillow by listing For Sale by Owner (FSBO).
List your homeWhat's special
Overlooks a pool areaProfessionally outfitted walk-in closetCustom cabinetryExceptional in-unit storageMature treesCorner unitEngineered hardwood floors
Zillow last checked:
Listing updated:
Listed by:
Ken Abramowitz 301-526-2380,
RE/MAX Town Center
Bought with:
Kash Ahmed, 659280
Long & Foster Real Estate, Inc.
Source: Bright MLS,MLS#: MDMC2200166
Facts & features
Interior
Bedrooms & bathrooms
- Bedrooms: 3
- Bathrooms: 2
- Full bathrooms: 2
- Main level bathrooms: 2
- Main level bedrooms: 3
Basement
- Area: 0
Heating
- Central, Electric
Cooling
- Central Air, Electric
Appliances
- Included: Electric Water Heater
- Laundry: Common Area, In Unit
Features
- Has basement: No
- Has fireplace: No
Interior area
- Total structure area: 1,555
- Total interior livable area: 1,555 sqft
- Finished area above ground: 1,555
- Finished area below ground: 0
Property
Parking
- Parking features: Parking Lot
Accessibility
- Accessibility features: Accessible Elevator Installed
Features
- Levels: One
- Stories: 1
- Pool features: Community
Details
- Additional structures: Above Grade, Below Grade
- Parcel number: 160702198196
- Zoning: R
- Special conditions: Standard
Construction
Type & style
- Home type: Condo
- Architectural style: Contemporary
- Property subtype: Condominium
- Attached to another structure: Yes
Materials
- Concrete
Condition
- New construction: No
- Year built: 1968
Utilities & green energy
- Sewer: Public Sewer
- Water: Public
Community & HOA
Community
- Condo and coop fee: $1,500 monthly
- Subdivision: Willoughby Of Chevy Chase
HOA
- Has HOA: No
- Amenities included: Common Grounds, Fitness Center, Library, Party Room, Convenience Store
- Services included: Electricity, Gas, Pool(s), Sewer, Water, Air Conditioning, Common Area Maintenance, Trash, Snow Removal
Location
- Region: Chevy Chase
- Municipality: Friendship Heights
Financial & listing details
- Price per square foot: $367/sqft
- Tax assessed value: $600,000
- Annual tax amount: $7,169
- Date on market: 9/16/2025
- Listing agreement: Exclusive Agency
- Ownership: Condominium
Price history
| Date | Event | Price |
|---|---|---|
| 11/24/2025 | Sold | $570,000-0.9%$367/sqft |
Source:  Bright MLS #MDMC2200166 Report a problem Bright MLS #MDMC2200166 Report a problem | ||
| 10/15/2025 | Pending sale | $575,000$370/sqft |
Source: Bright MLS #MDMC2200166 Report a problem | ||
| 10/9/2025 | Price change | $575,000-4.2%$370/sqft |
Source: Bright MLS #MDMC2200166 Report a problem | ||
| 9/16/2025 | Listed for sale | $599,990-4%$386/sqft |
Source: Bright MLS #MDMC2200166 Report a problem | ||
| 8/15/2025 | Listing removed | $625,000$402/sqft |
Source: Bright MLS #MDMC2182822 Report a problem | ||
| 5/30/2025 | Listed for sale | $625,000+13.6%$402/sqft |
Source: Bright MLS #MDMC2182822 Report a problem | ||
| 3/19/2013 | Sold | $550,000-3.3%$354/sqft |
Source: Public Record Report a problem | ||
| 1/24/2013 | Price change | $569,000-3.4%$366/sqft |
Source: Coldwell Banker Residential Brokerage - Bethesda Downtown #MC7965875 Report a problem | ||
| 12/30/2012 | Price change | $589,000-5.7%$379/sqft |
Source: Coldwell Banker Residential Brokerage - Bethesda Downtown #MC7965875 Report a problem | ||
| 12/4/2012 | Price change | $624,500-7.5%$402/sqft |
Source: Coldwell Banker Residential Brokerage - Bethesda Downtown #MC7965875 Report a problem | ||
| 11/18/2012 | Listed for sale | $674,900$434/sqft |
Source: Coldwell Banker Residential Brokerage - Bethesda Downtown #MC7965875 Report a problem | ||
Public tax history
| Year | Property taxes | Tax assessment |
|---|---|---|
| 2025 | $7,180 +0.5% | $600,000 |
| 2024 | $7,147 -0.1% | $600,000 |
| 2023 | $7,153 +2.5% | $600,000 -1.6% |
| 2022 | $6,975 +0.6% | $610,000 +0.5% |
| 2021 | $6,931 +0.5% | $606,667 +0.6% |
| 2020 | $6,897 +0.6% | $603,333 +0.6% |
| 2019 | $6,856 -0.2% | $600,000 |
| 2018 | $6,868 -2.6% | $600,000 |
| 2017 | $7,049 +13.3% | $600,000 |
| 2016 | $6,223 | $600,000 +1.1% |
| 2015 | $6,223 | $593,333 +1.1% |
| 2014 | $6,223 | $586,667 +1.1% |
| 2013 | -- | $580,000 +1.8% |
| 2012 | -- | $570,000 |
| 2011 | -- | $570,000 +3.6% |
| 2010 | -- | $550,000 +3.1% |
| 2009 | -- | $533,332 +3.2% |
| 2008 | -- | $516,666 +3.3% |
| 2007 | -- | $500,000 +20% |
| 2006 | -- | $416,666 +25% |
| 2005 | -- | $333,333 +33.3% |
| 2004 | -- | $250,000 |
| 2003 | -- | $250,000 +27.1% |
| 2002 | -- | $196,666 +15.7% |
| 2001 | -- | $170,000 |
Find assessor info on the county website
Neighborhood: Friendship Village
Nearby homes
- $325,0001 bd1 ba904 sqft4515 Willard Ave APT 1601S, Chevy Chase, MD 20815Sold
- $297,5001 bd1 ba904 sqft4515 Willard Ave APT 1801S, Chevy Chase, MD 20815Sold
- $299,9001 bd1 ba839 sqft4515 Willard Ave APT 702S, Chevy Chase, MD 20815For Sale

- $575,0003 bd2 ba1.6k sqft4515 Willard Ave APT 1203S, Chevy Chase, MD 20815Sold
- $675,0003 bd2 ba1.6k sqft4515 Willard Ave APT 2403S, Chevy Chase, MD 20815Sold
- $632,5003 bd2 ba1.6k sqft4515 Willard Ave APT 1004S, Chevy Chase, MD 20815Sold
- $550,0003 bd2 ba1.6k sqft4515 Willard Ave APT 2204S, Chevy Chase, MD 20815Sold
- $179,000-- bd1 ba327 sqft4515 Willard Ave APT 1105S, Chevy Chase, MD 20815Sold
- $299,0001 bd1 ba883 sqft4515 Willard Ave APT 606S, Chevy Chase, MD 20815For Sale
Nearby schools
GreatSchools rating
- 9/10Westbrook Elementary SchoolGrades: K-5Distance: 0.8 mi
- 10/10Westland Middle SchoolGrades: 6-8Distance: 1.1 mi
- 8/10Bethesda-Chevy Chase High SchoolGrades: 9-12Distance: 1.7 mi
Schools provided by the listing agent
- Middle: Westland
- High: Bethesda-chevy Chase
- District: Montgomery County Public Schools
Source: Bright MLS. This data may not be complete. We recommend contacting the local school district to confirm school assignments for this home.
Get a cash offer in 3 minutes
Find out how much your home could sell for in as little as 3 minutes with a no-obligation cash offer.
Estimated market value
$637,800
Get a cash offer in 3 minutes
Find out how much your home could sell for in as little as 3 minutes with a no-obligation cash offer.
Estimated market value
$637,800
- Maryland
- Montgomery County
- Chevy Chase
- 20815
- Friendship Village
- 4515 Willard Ave Apartment 610S
Nearby cities
Nearby neighborhoods
Nearby zip codes
Other Chevy Chase Topics
