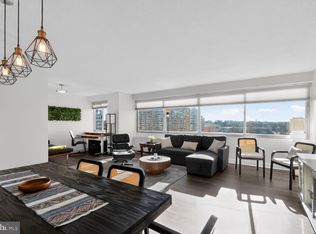

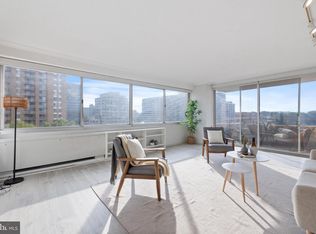
Best value in Friendship Heights! Open Sunday, March 1st 1-3 pm. Spacious freshly painted 3 bedroom with beautifully updated kitchen (granite countertops and stainless steel appliances) and baths in the heart of Chevy Chase. The unit boasts engineered wood floors and is flooded with natural light.You will have your own balcony just off the living room where you can soak up the sun and watch sunsets. Carefree living with all utilities included in the reasonable condo fee. The unit has tons of cabinets in the kitchen and large closets in every bedroom as well as in the foyer. Additionally, the building allows up to 5 objects (suitcases, boxes, etc.) to be stored in an area on the floor. One of the few units that has 2 separately deeded parking spaces included, you will find them conveniently located on level G-2 in the South Tower near the elevator. Building features 24-hour concierge, rooftop pool, exercise room, party room on R level via South Tower elevators. Laundry facilities include an app that shows which machines are available throughout the building in the unlikely event all the ones on your floor are occupied. Recent Buliding Activities Include: Willoughby Talks -- monthly speakers on a variety of topics, Wonder and Play Group, Bring Your Own Mug monthly coffee get-togethers, New Resident Orientation, Fall Potluck Party, Game Night, Sing-a-longs and a Halloween Parade. The Willoughby is near shops, restaurants and Friendship Heights' developing businesses. Plus, Alfio's Restaurant on-site.TJ Maxx, Trader Joe's, Lia's restaurant, Friendship Heights metro, bus hub all just blocks away. See video tour of the unit under facts and features if searching on Zillow or click on the video icon on this listing.Park in garage in the North Tower 5500 Friendship Blvd, --give car info to receptionist at desk. Take elevator to 8th floor and walk across to South Tower, take elevator down to 6th floor.
Sold for $553,000
$553,000
4515 Willard Ave Unit 609, Chevy Chase, MD 20815
3beds
1,588sqft
Condominium
Built in 1968
-- sqft lot
$555,500 Zestimate®
$348/sqft
$3,847 Estimated rent
Home value
$555,500
$511,000 - $605,000
$3,847/mo
Zestimate® history
Owner options
List your home for rent
$3,847/mo
Rent Zestimate®
Find your next renter with Zillow Rental Manager. Plus, with online applications, you can quickly screen prospective tenants – for free.
$3,847/mo
Rent Zestimate®
Refinance and save
$3,367/mo
Est. payment
Refinancing to a lower rate could help reduce your monthly payments and save thousands over the life of the loan.
$3,367/mo
Est. payment
Explore your selling options
Work with a Zillow partner agent
Leverage their expertise and Zillow's premium Showcase listings to get your home seen by more buyers.
Get startedList with your own agent
Get your home in front of millions of buyers by listing it on Zillow.
Learn how to do itSell it yourself
Take full control of how buyers see your home on Zillow by listing For Sale by Owner (FSBO).
List your homeWhat's special
Engineered wood floorsRooftop poolFlooded with natural light
Zillow last checked:
Listing updated:
Listed by:
Christine Malich 301-346-1616,
Samson Properties
Bought with:
Claudia MacDonald, 667164
Redfin Corp
Source: Bright MLS,MLS#: MDMC2213426
Facts & features
Interior
Bedrooms & bathrooms
- Bedrooms: 3
- Bathrooms: 2
- Full bathrooms: 2
- Main level bathrooms: 2
- Main level bedrooms: 3
Rooms
- Room types: Living Room, Dining Room, Bedroom 2, Bedroom 3, Bedroom 1, Bathroom 1, Bathroom 2
Bedroom 1
- Level: Main
Bedroom 2
- Level: Main
Bedroom 3
- Level: Main
Bathroom 1
- Level: Main
Bathroom 2
- Level: Main
Dining room
- Level: Main
Living room
- Level: Main
Heating
- Convector, Other
Cooling
- Convector, Electric
Appliances
- Included: Electric Water Heater, Water Heater
Features
- Bathroom - Tub Shower, Floor Plan - Traditional, Formal/Separate Dining Room
- Has basement: No
- Has fireplace: No
Interior area
- Total structure area: 1,588
- Total interior livable area: 1,588 sqft
- Finished area above ground: 1,588
Property
Parking
- Total spaces: 2
- Parking features: Basement, Covered, Garage Faces Front, Garage Door Opener, Assigned, Attached
- Attached garage spaces: 2
- Details: Assigned Parking, Assigned Space #: 119 & T19
Accessibility
- Accessibility features: Accessible Entrance
Features
- Levels: One
- Stories: 1
- Pool features: Community
Details
- Additional structures: Above Grade
- Parcel number: 160702198015
- Zoning: RES
- Special conditions: Standard
Construction
Type & style
- Home type: Condo
- Property subtype: Condominium
- Attached to another structure: Yes
Materials
- Concrete
Condition
- New construction: No
- Year built: 1968
Utilities & green energy
- Sewer: Public Sewer
- Water: Public
Community & HOA
Community
- Condo and coop fee: $1,635 monthly
- Subdivision: Willoughby Of Chevy Chase
HOA
- Has HOA: No
- Amenities included: Common Grounds, Concierge, Elevator(s), Storage, Fitness Center, Laundry, Library, Party Room, Pool, Pool - Rooftop, Reserved/Assigned Parking
- Services included: All Ground Fee, Common Area Maintenance, Electricity, Maintenance Structure, Gas, Heat, Insurance, Maintenance Grounds, Management, Pest Control, Pier/Dock Maintenance, Pool(s), Reserve Funds, Sewer, Snow Removal, Trash, Water
- HOA name: Willoughby Condominiums Of Chevy Chase
Location
- Region: Chevy Chase
Financial & listing details
- Price per square foot: $348/sqft
- Tax assessed value: $600,000
- Annual tax amount: $7,180
- Date on market: 1/23/2026
- Listing agreement: Exclusive Right To Sell
- Listing terms: Cash,Conventional,FHA,VA Loan
- Ownership: Condominium
Price history
| Date | Event | Price |
|---|---|---|
| 4/28/2026 | Sold | $553,000-0.9%$348/sqft |
Source:  Bright MLS #MDMC2213426 Report a problem Bright MLS #MDMC2213426 Report a problem | ||
| 3/26/2026 | Pending sale | $558,000$351/sqft |
Source: Bright MLS #MDMC2213426 Report a problem | ||
| 3/13/2026 | Contingent | $558,000$351/sqft |
Source: Bright MLS #MDMC2213426 Report a problem | ||
| 2/23/2026 | Price change | $558,000-3%$351/sqft |
Source: Bright MLS #MDMC2213426 Report a problem | ||
| 1/23/2026 | Listed for sale | $575,000$362/sqft |
Source: Bright MLS #MDMC2213426 Report a problem | ||
Public tax history
Tax history is unavailable.
Neighborhood: Friendship Village
Nearby homes
- $325,0001 bd1 ba904 sqft4515 Willard Ave APT 1601S, Chevy Chase, MD 20815Sold
- $297,5001 bd1 ba904 sqft4515 Willard Ave APT 1801S, Chevy Chase, MD 20815Sold
- $299,9001 bd1 ba839 sqft4515 Willard Ave APT 702S, Chevy Chase, MD 20815For Sale

- $575,0003 bd2 ba1.6k sqft4515 Willard Ave APT 1203S, Chevy Chase, MD 20815Sold
- $675,0003 bd2 ba1.6k sqft4515 Willard Ave APT 2403S, Chevy Chase, MD 20815Sold
- $632,5003 bd2 ba1.6k sqft4515 Willard Ave APT 1004S, Chevy Chase, MD 20815Sold
- $550,0003 bd2 ba1.6k sqft4515 Willard Ave APT 2204S, Chevy Chase, MD 20815Sold
- $179,000-- bd1 ba327 sqft4515 Willard Ave APT 1105S, Chevy Chase, MD 20815Sold
- $299,0001 bd1 ba883 sqft4515 Willard Ave APT 606S, Chevy Chase, MD 20815For Sale
Nearby schools
GreatSchools rating
- 9/10Westbrook Elementary SchoolGrades: K-5Distance: 0.8 mi
- 10/10Westland Middle SchoolGrades: 6-8Distance: 1.1 mi
- 8/10Bethesda-Chevy Chase High SchoolGrades: 9-12Distance: 1.7 mi
Schools provided by the listing agent
- High: Bethesda-chevy Chase
- District: Montgomery County Public Schools
Source: Bright MLS. This data may not be complete. We recommend contacting the local school district to confirm school assignments for this home.
Get a cash offer in 3 minutes
Find out how much your home could sell for in as little as 3 minutes with a no-obligation cash offer.
Estimated market value
$555,500
Get a cash offer in 3 minutes
Find out how much your home could sell for in as little as 3 minutes with a no-obligation cash offer.
Estimated market value
$555,500
- Maryland
- Montgomery County
- Chevy Chase
- 20815
- Friendship Village
- 4515 Willard Ave Unit 609
Nearby cities
Nearby neighborhoods
Nearby zip codes
Other Chevy Chase Topics
