Price just improved!! Welcome to Hummingbird Hideout- your private mountain escape in the exclusive gated community of Valle Del Padres, where spacious homesites create unmatched privacy and breathtaking surroundings, not to mention the jaw-dropping VIEWS that this cabin showcases. Unlike many mountain communities, Valle Del Padres offers a relaxed, low-maintenance HOA that helps preserve the beauty of the neighborhood while allowing homeowners to simply enjoy their property. Designed for both comfort and durability, the home features soaring vaulted ceilings, kitchenette in basement, updated finishes throughout, established private well with water rights, an oversized wrap around porch, and brand new, radiant heat ready, 32 x 40- 6 car garage. Upgrades include: backup generator (2024), deck and railings (2024), 24 x 12 storage shed (2021), high end infrared sauna (2025), and extra gate parking area (2025). Most large furniture is included with this home, as well as the treadmill. Located in the heart of Fruitland, you'll enjoy quick access to endless outdoor adventures including fishing, boating at Strawberry Reservoir and Starvation Reservoir, ATV riding, hiking, horseback riding, hunting, snowmobiling, and hummingbird watching right out your windows. Every season brings a new reason to explore one of Utah's hidden gems. **Taxes within MLS Listing is based on this home being a primary residence. **Square footage figures are provided as a courtesy estimate only. Buyer is advised to obtain an independent measurement.
For sale
Price cut: $14.9K (9/8)
$665,000
45159 W 7500 S, Fruitland, UT 84027
3beds
1,682sqft
Single Family Residence
Built in 2005
5.05 Acres Lot
$-- Zestimate®
$395/sqft
$50/mo HOA
What's special
- 97 days
- 220
- 16
Zillow last checked:
Listing updated:
Listed by:
Bree Winegar 801-656-5613,
Cannon & Company
Source: UtahRealEstate.com,MLS#: 2168251
Facts & features
Interior
Bedrooms & bathrooms
- Bedrooms: 3
- Bathrooms: 2
- Full bathrooms: 1
- 3/4 bathrooms: 1
- Main level bedrooms: 2
Heating
- Gas Radiant, Propane
Cooling
- Central Air, Heat Pump, Ceiling Fan(s)
Appliances
- Included: Dryer, Gas Grill/BBQ, Microwave, Refrigerator, Washer, Gas Oven, Gas Range, Free-Standing Range
Features
- Wet Bar, Vaulted Ceiling(s), Granite Counters, Smart Thermostat
- Flooring: Carpet, Linoleum, Tile, Travertine
- Doors: Storm Door(s)
- Windows: Blinds, Drapes, Window Coverings
- Basement: Daylight,Entrance,Full,Walk-Out Access,Basement Entrance
- Has fireplace: No
Interior area
- Total structure area: 1,682
- Total interior livable area: 1,682 sqft
- Finished area above ground: 841
- Finished area below ground: 841
Video & virtual tour
Property
Parking
- Total spaces: 6
- Parking features: Garage
- Garage spaces: 6
Accessibility
- Accessibility features: Accessible Electrical and Environmental Controls, Accessible Kitchen Appliances
Features
- Stories: 2
- Patio & porch: Porch, Patio, Open Porch, Open Patio
- Exterior features: Lighting
- Has view: Yes
- View description: Mountain(s), Valley, Water
- Has water view: Yes
- Water view: Water
Lot
- Size: 5.05 Acres
- Features: Secluded, Gentle Sloping, Private
- Topography: Terrain Grad Slope
- Residential vegetation: Landscaping: Part, Mature Trees, Pines
Details
- Additional structures: Outbuilding, Storage Shed(s)
- Parcel number: VDP0013
- Zoning description: Single-Family
Construction
Type & style
- Home type: SingleFamily
- Architectural style: Cabin
- Property subtype: Single Family Residence
Materials
- Log
- Roof: Metal
Condition
- Blt./Standing
- New construction: No
- Year built: 2005
Utilities & green energy
- Sewer: Septic Tank, Sewer: Septic Tank
- Water: Private, Rights: Owned, Well
- Utilities for property: Natural Gas Connected, Electricity Connected, Water Connected
Community & HOA
Community
- Security: Security Alarm, Video Camera(s), Alarm System, Security System
- Subdivision: Valle Del Padres
HOA
- Has HOA: Yes
- Amenities included: Gated, Water
- Services included: Water
- HOA fee: $600 annually
- HOA name: Kirk Butterfield
- HOA phone: 801-691-2241
Location
- Region: Fruitland
Financial & listing details
- Price per square foot: $395/sqft
- Annual tax amount: $2,140
- Date on market: 6/26/2026
- Listing terms: Cash,Conventional
- Inclusions: Alarm System, Ceiling Fan, Dryer, Gas Grill/BBQ, Microwave, Range, Refrigerator, Storage Shed(s), Washer, Window Coverings, Video Camera(s)
- Exclusions: Freezer, Water Softener: Own
- Has irrigation water rights: Yes
- Acres allowed for irrigation: 0
- Electric utility on property: Yes
Estimated market value
Not available
Estimated sales range
Not available
$1,789/mo
Price history
| Date | Event | Price |
|---|---|---|
| 9/8/2026 | Price change | $665,000-2.2%$395/sqft |
Source:  UtahRealEstate.com #2168251 Report a problem UtahRealEstate.com #2168251 Report a problem | ||
| 6/26/2026 | Listed for sale | $679,900+302.3%$404/sqft |
Source: UtahRealEstate.com #2168251 Report a problem | ||
| 2/26/2019 | Listing removed | $169,000$100/sqft |
Source: Western Land Realty, Inc #1580275 Report a problem | ||
| 2/11/2019 | Listed for sale | $169,000$100/sqft |
Source: Western Land Realty, Inc #1580275 Report a problem | ||
Public tax history
Tax history is unavailable.
Monthly payment
Est. payment
Payment breakdown
Explore the cost of this home by adjusting the details. Changes won't be saved.Climate risks
Neighborhood: 84027
Nearby schools
Schools provided by the listing agent
- Elementary: Duchesne
- Middle: None/Other
- High: Duchesne
- District: Duchesne
Source: UtahRealEstate.com. This data may not be complete. We recommend contacting the local school district to confirm school assignments for this home.
Similar homes
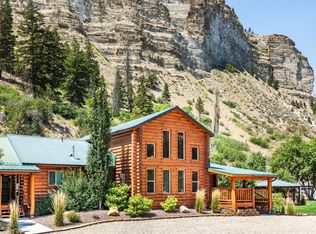
- $750,0003 bd2 ba1.7k sqft40229 W Sherwood Ln, Fruitland, UT 84027For Sale
 MLS ID #2176801, Tricia P. Vanderkooi, Summit Sotheby's International Realty. UtahRealEstate.com
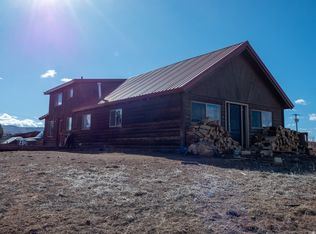
 - $569,0004 bd2 ba2k sqft6271 S 44210 W, Fruitland, UT 84027For Sale
 MLS ID #2140521, Andrea M Jones, Unity Group Real Estate LLC. UtahRealEstate.com
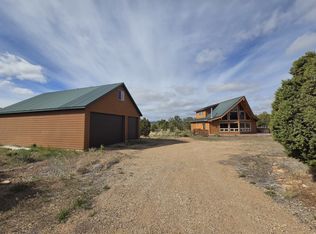
 - $539,9992 bd2 ba1.6k sqft1500 W Stagecoach Rd N #39S, Fruitland, UT 84027For Sale
 MLS ID #2160362, Desiree' Lloyd, Equity Real Estate (Premier Elite). UtahRealEstate.com
 - $465,0003 bd2 ba1.8k sqft46293 W 5000 S, Fruitland, UT 84027For Sale
 MLS ID #2186611, Curtis Pons, EXP Realty, LLC. UtahRealEstate.com
 - $449,9003 bd2 ba1.8k sqft659 S Stagecoach Rd, Fruitland, UT 84027For SaleMLS ID #2178605, Steven Hanson, KW Utah Realtors Keller Williams. UtahRealEstate.com
- $464,0004 bd3 ba2.2k sqft46501 W Bandanna Dr, Fruitland, UT 84027For SaleMLS ID #2179136, Bethany Trouberman, EXP Realty, LLC. UtahRealEstate.com
- $709,9002 bd2 ba2k sqft8750 E Soldier Creek Way Unit 42, Heber City, UT 84032For SaleMLS ID #2177819, Christie L Wilson, Mountain Valley Real Estate Consultants LLC. UtahRealEstate.com
- $709,9002 bd2 ba2.4k sqft8750 E Soldier Creek Way, Strawberry, UT 84032For Sale
 MLS ID #12603662, Christie Wilson, Mountain Valley Real Estate. PCBR
 - $415,0003 bd2 ba1.7k sqft36652 W Highway 40, Fruitland, UT 84027For SaleMLS ID #2186367, Heidi Tribe, New Star Real Estate (Roosevelt). UtahRealEstate.com
- $390,0004 bd1 ba1.7k sqft7124 S 38700 W, Fruitland, UT 84027For SaleMLS ID #12602193, Paige Douglas, Realtypath LLC (Prestige). PCBR
- $599,0003 bd2 ba1.3k sqft8931 E Soldier Creek Ln #34, Heber City, UT 84032For SaleMLS ID #2109727, Leasa Socci, Equity 1st Realty Group, LLC. UtahRealEstate.com
- $539,9002 bd2 ba1.4k sqft8855 E Soldier Dr S, Heber City, UT 84032For SaleMLS ID #2182560, Jacque Bruening, Homes International. UtahRealEstate.com
- $339,9003 bd2 ba1.6k sqft33281 W 8375 S, Fruitland, UT 84027For SaleMLS ID #2171849, Mike D. Hancock, Century 21 Everest. UtahRealEstate.com
- $950,0004 bd2 ba2.4k sqft8777 E Soldier Creek Way, Heber City, UT 84032For SaleMLS ID #12601642, Jessica Knowles, Presidio Real Estate (South Va. PCBR
- $950,0004 bd2 ba2.4k sqft8777 E Soldier Creek Way S #12, Heber City, UT 84032For SaleMLS ID #2151443, Jessica S Knowles, Presidio Real Estate (South Valley). UtahRealEstate.com
- $350,0003 bd2 ba1.4k sqft33383 W 8000 S, Duchesne, UT 84021For SaleMLS ID #2155528, Susan Hamilton, Freedom Realty Corporation. UtahRealEstate.com
- $499,9002 bd2 ba1.4k sqft9173 E Soldier Creek Ln, Heber City, UT 84032For SaleMLS ID #2172504, Desiree' Lloyd, Equity Real Estate (Premier Elite). UtahRealEstate.com
- $399,0003 bd2 ba1.1k sqft30963 W 8650 S, Duchesne, UT 84021For SaleMLS ID #2184987, Denise Neal, LRG Collective. UtahRealEstate.com
