This two story 3 bedroom, 2 bath home is situated near Pleasant Lake and within the desirable Northwest School District. Features include all new flooring on both the main level and upper level and fresh painted walls throughout. The spacious open floor plan offers a 13x25 living room for abundant comfort and connects to a 11x17 kitchen highlighting a functional island. New appliances include a Whirlpool refrigerator and a stainless steel gas range for an elegant touch. Other appliances include a stainless steel dish washer, compact microwave and a washer and dryer. The primary bedroom located on the main floor allows for added privacy. The upper level is where you will find two additional bedrooms and a full bath conveniently separating them equally. Other features include wired smoke detectors, a unfinished basement with huge potential for additional living space, a two and a half car garage with shelving storage, front entrance deck and a partially fenced in back yard.
Active
Price cut: $10K (11/13)
$265,000
4516 Spinnaker Ln, Pleasant Lake, MI 49272
3beds
1,248sqft
Single Family Residence
Built in 2003
0.35 Acres Lot
$263,300 Zestimate®
$212/sqft
$-- HOA
What's special
Fresh painted walls throughoutFront entrance deckSpacious open floor planWasher and dryerStainless steel dishwasherCompact microwave
- 5 days
- 326
- 26
Zillow last checked:
Listing updated:
Listed by:
Tim Rilett 517-414-8018,
PRODUCTION REALTY - GRASS LAKE 517-522-2068
Source: MichRIC,MLS#: 26059213
Facts & features
Interior
Bedrooms & bathrooms
- Bedrooms: 3
- Bathrooms: 2
- Full bathrooms: 2
- Main level bedrooms: 1
Primary bedroom
- Level: Main
Bedroom 2
- Level: Upper
Bedroom 3
- Level: Upper
Kitchen
- Level: Main
- Area: 187
- Dimensions: 11.00 x 17.00
Laundry
- Level: Main
Living room
- Level: Main
- Area: 325
- Dimensions: 13.00 x 25.00
Heating
- Forced Air
Cooling
- Central Air
Appliances
- Included: Dishwasher, Dryer, Microwave, Oven, Range, Refrigerator, Washer
- Laundry: Gas Dryer Hookup, In Basement, Main Level
Features
- Eat-in Kitchen
- Flooring: Carpet, Ceramic Tile, Laminate, Tile, Vinyl
- Windows: Window Treatments
- Basement: Full
- Has fireplace: No
Interior area
- Total structure area: 1,248
- Total interior livable area: 1,248 sqft
- Finished area below ground: 0
Property
Parking
- Total spaces: 2
- Parking features: Attached, Garage Door Opener
- Garage spaces: 2
Features
- Stories: 2
- Fencing: Chain Link,Full
Lot
- Size: 0.35 Acres
- Dimensions: 191 x 80 x 191 x 80
- Features: Flag Lot
Details
- Parcel number: 075041737712000
- Zoning description: Res
Construction
Type & style
- Home type: SingleFamily
- Architectural style: Other
- Property subtype: Single Family Residence
Materials
- Vinyl Siding, Wood Siding
- Roof: Shingle
Condition
- New construction: No
- Year built: 2003
Utilities & green energy
- Sewer: Septic Tank, Storm Sewer
- Water: Well
- Utilities for property: Natural Gas Connected
Community & HOA
Location
- Region: Pleasant Lake
Financial & listing details
- Price per square foot: $212/sqft
- Tax assessed value: $79,927
- Annual tax amount: $2,416
- Date on market: 11/8/2026
- Listing terms: Cash,Conventional
Estimated market value
$263,300
$250,000 - $276,000
$1,649/mo
Price history
| Date | Event | Price |
|---|---|---|
| 11/13/2026 | Price change | $265,000-3.6%$212/sqft |
Source:  MichRIC #26059213 Report a problem | ||
| 11/9/2026 | Listed for sale | $275,000+100.7%$220/sqft |
Source: MichRIC #26059213 Report a problem | ||
| 7/20/2015 | Sold | $137,000-1.4%$110/sqft |
Source: MichRIC #21062404 Report a problem | ||
| 5/29/2015 | Pending sale | $139,000$111/sqft |
Source: The Charles Reinhart Company #3227029 Report a problem | ||
| 1/27/2015 | Price change | $139,000-3.5%$111/sqft |
Source: Reinhart Realtors #3227029 Report a problem | ||
| 11/8/2014 | Listed for sale | $144,000+585.7%$115/sqft |
Source: The Charles Reinhart Company #3227029 Report a problem | ||
| 9/17/2003 | Sold | $21,000$17/sqft |
Source: Public Record Report a problem | ||
| 6/12/2003 | Sold | $21,000$17/sqft |
Source: Public Record Report a problem | ||
Public tax history
| Year | Property taxes | Tax assessment |
|---|---|---|
| 2026 | -- | $117,600 +13.4% |
| 2025 | -- | $103,700 -0.5% |
| 2024 | -- | $104,200 +19.5% |
| 2021 | $2,081 +3.7% | $87,200 +0.1% |
| 2020 | $2,008 | $87,100 +11.1% |
| 2019 | $2,008 | $78,400 +12.3% |
| 2018 | -- | $69,800 -0.4% |
| 2017 | -- | $70,100 +15.3% |
| 2016 | -- | $60,811 +7.5% |
| 2015 | -- | $56,574 +22.5% |
| 2014 | -- | $46,180 +5.2% |
| 2012 | -- | $43,909 -11.8% |
| 2011 | -- | $49,777 -22.4% |
| 2010 | -- | $64,120 +1.2% |
| 2009 | -- | $63,338 |
Find assessor info on the county website
Monthly payment
Est. payment
Payment breakdown
Explore the cost of this home by adjusting the details. Changes won't be saved.Climate risks
Neighborhood: 49272
Nearby schools
Schools provided by the listing agent
- Elementary: Northwest Elementary School
- Middle: Northwest Kidder Middle School
- High: Northwest High School
Source: MichRIC. This data may not be complete. We recommend contacting the local school district to confirm school assignments for this home.
- $270,6003 bd2 ba1.2k sqft4512 Spinnaker Ln, Pleasant Lake, MI 49272Off Market
- $282,4003 bd2 ba1.5k sqft4520 Spinnaker Ln, Pleasant Lake, MI 49272Off Market
- $245,0003 bd1 ba1k sqft4522 Spinnaker Ln, Pleasant Lake, MI 49272Off Market
- $289,200-- bd-- ba-- sqft4484 Spinnaker Ln, Pleasant Lake, MI 49272Off Market
Similar homes
- $240,0003 bd1 ba1.3k sqft9000 N Meridian Rd, Pleasant Lake, MI 49272For Sale
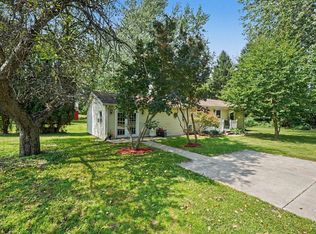
 MLS ID #26045361, Blake Wyant, The Charles Reinhart Company. MichRIC
- $262,0003 bd1 ba1.2k sqft6980 Wooster Rd, Jackson, MI 49201For Sale
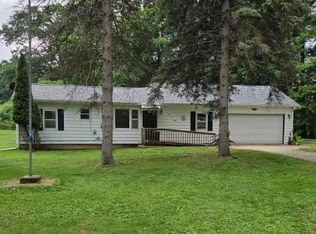 MLS ID #26028654, Gene DeRossett, Done Right Real Estate. MichRIC
- $--3 bd1 ba1.5k sqft1023 Evanston Dr, Jackson, MI 49202Auction
 ServiceLink Auction
- $265,0002 bd2 ba1k sqft2020 Riegel Rd, Parma, MI 49269For Sale
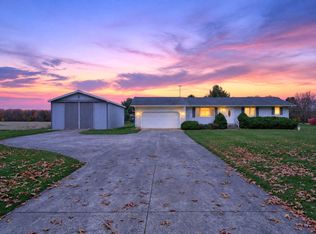 MLS ID #26059135, Jonathon Eric Ferguson, Production Realty. MichRIC
- $300,0003 bd2 ba1.7k sqft210 S State St, Michigan Center, MI 49254For SaleMLS ID #26058967, RICH COOK, ERA REARDON REALTY, L.L.C.. MichRIC
- $262,5003 bd1 ba1.3k sqft10106 Mack Island Rd, Grass Lake, MI 49240For SaleMLS ID #26058931, Marcia White, RE/MAX Platinum. MichRIC
- $169,9002 bd1 ba830 sqft2303 Bartlett Rd, Pleasant Lake, MI 49272For SaleMLS ID #26049528, MELISSA M. VANDERCOOK, Sproat Realty Professionals. MichRIC
- $239,9003 bd2 ba1.5k sqft1220 Woodworth Rd, Jackson, MI 49202For SaleMLS ID #26056203, Jordan M Culliver, Green Key Real Estate, LLC. MichRIC
- $239,9002 bd2 ba1.1k sqft11200 Leeke Rd, Grass Lake, MI 49240For Sale
 MLS ID #20261087241, Alison Reedy, Four Seasons Realty Dan Berry Group. Realcomp II
- $274,9004 bd2 ba1.7k sqft232 Bender St, Jackson, MI 49202For SaleMLS ID #26041219, JENIFER SCANLON, The Brokerage House. MichRIC
- $270,0003 bd2 ba1.4k sqft7966 Village Green Ln, Parma, MI 49269For SaleMLS ID #26041198, Jeffrey Rising, Cornerstone Real Estate. MichRIC
- $279,0003 bd2 ba1.3k sqft6530 S Jackson Rd, Jackson, MI 49201For SaleMLS ID #26052207, Sean Ross, Xsell Realty. MichRIC
- $205,0003 bd2 ba1.2k sqft510 Gregory Pl, Jackson, MI 49202For SaleMLS ID #20261084441, Daniel Beirne, OpenDoor Brokerage LLC. Realcomp II
- $199,9003 bd1 ba1k sqft1318 Old McDevitt Ave, Jackson, MI 49203For SaleMLS ID #26059182, NYAN JEAN KLAVON, Home 1st Real Estate. MichRIC
- $269,9003 bd2 ba1.3k sqft109 Boadway St, Spring Arbor, MI 49283For SaleMLS ID #26048625, Tjay Fitton, Five Star Real Estate. MichRIC
- $209,9004 bd2 ba1.5k sqft122 High St, Rives Junction, MI 49277For SaleMLS ID #26029959, D2 Team, Your Premiere Properties LLC. MichRIC
- $269,9993 bd1 ba1.5k sqft4000 E Frost Rd, Webberville, MI 48892For SaleMLS ID #20261051747, Dina E Sabuda, Sabuda & Associates LLC. Realcomp II
- $279,0003 bd1 ba1.5k sqft5480 Wellesley Dr, Jackson, MI 49201For SaleMLS ID #26044966, JOHN W COLLIS, NCDG Realty & Property Management. MichRIC
- $225,0003 bd2 ba1.7k sqft4499 Onondaga Rd, Onondaga, MI 49264For Sale
 MLS ID #50221389, Scott Fader, Joseph Walter Realty LLC. MiRealSource
