Unique piece of paradise tucked away in a quiet, tranquil neighborhood directly across the bay from Tyndall Air Force Base. This well-maintained and updated 3-bedroom, 2-bath ranch-style home offers a comfortable layout with a separate living room, formal dining room, bonus den, and enclosed heated and cooled sunroom. Oversized laundry room provides storage with easy access. The primary bedroom has a bay view and it's own private entry. The nearly half-acre property features 95 feet of bay frontage with Gulf access, creating the perfect setting for waterfront living. Relax on the deck at the water's edge, fish, watch dolphins play, or simply enjoy the peaceful natural surroundings. A fish-cleaning station is conveniently located at the waterfront. The long driveway and additional parking along the property line provide plenty of space for a boat, jet skis, camper, and other recreational toys. A public boat launch is less than 2 miles away. Solar panels will be paid in full at closing, helping provide the new owners with a lower monthly power bill. Conveniently located just minutes from Tyndall Air Force Base and approximately 15 minutes from downtown Panama City, this property offers the perfect combination of peaceful waterfront living and easy access to shopping, dining, entertainment, and work. Bayfront properties with this much land, parking, and Gulf access are a rare find!
For sale
$750,000
4517 Sunset Dr, Panama City, FL 32404
3beds
1,875sqft
Single Family Residence
Built in 1966
0.45 Acres Lot
$703,300 Zestimate®
$400/sqft
$-- HOA
What's special
Nearly half-acre propertyBonus denComfortable layoutPeaceful natural surroundingsFormal dining room
- 1 day |
- 110 |
- 3 |
Zillow last checked:
Listing updated:
Listed by:
Beth H Arnold 850-235-4444,
Seashore Realty LLC
Source: CPAR,MLS#: 794084 Originating MLS: Central Panhandle Association of REALTORS
Originating MLS: Central Panhandle Association of REALTORSFacts & features
Interior
Bedrooms & bathrooms
- Bedrooms: 3
- Bathrooms: 2
- Full bathrooms: 2
Rooms
- Room types: Bonus Room, Bedroom, Dining Room, Laundry, Living Room, Porch, Sunroom
Bedroom
- Level: First
- Dimensions: 16 x 13
Bedroom
- Dimensions: 116 x 106
Bedroom
- Dimensions: 116 x 106
Bonus room
- Dimensions: 174 x 16
Dining room
- Level: First
- Dimensions: 19 x 11.7
Laundry
- Level: First
- Dimensions: 15 x 10
Living room
- Level: First
- Dimensions: 16 x 11
Porch
- Level: First
- Dimensions: 5 x 5
Sunroom
- Level: First
- Dimensions: 13 x 11
Heating
- Central
Cooling
- Central Air, Ceiling Fan(s), Wall Unit(s)
Appliances
- Included: Electric Cooktop, Electric Range, Electric Water Heater
Features
- Shower Only
Interior area
- Total structure area: 1,875
- Total interior livable area: 1,875 sqft
Property
Parking
- Parking features: Additional Parking, No Garage
Features
- Stories: 1
- Patio & porch: Deck, Open, Porch
- Exterior features: Covered Patio
- Fencing: Partial
- On waterfront: Yes
- Waterfront features: Bayfront, Shoreline - Natural
- Frontage length: 94 ft
Lot
- Size: 0.45 Acres
- Dimensions: 100.0 ft x 195.0 ft
Details
- Additional structures: Other
- Parcel number: 26184000000
- Zoning description: Resid Single Family
- Special conditions: Listed As-Is
Construction
Type & style
- Home type: SingleFamily
- Architectural style: Ranch
- Property subtype: Single Family Residence
Materials
- Roof: Metal
Condition
- New construction: No
- Year built: 1966
Utilities & green energy
- Sewer: Public Sewer
Community & HOA
Community
- Features: Short Term Rental Allowed
- Subdivision: Point Donaldson 2nd
HOA
- Has HOA: No
Location
- Region: Panama City
Financial & listing details
- Price per square foot: $400/sqft
- Tax assessed value: $293,409
- Annual tax amount: $3,609
- Date on market: 8/14/2026
Estimated market value
$703,300
$668,000 - $738,000
$2,120/mo
Price history
| Date | Event | Price |
|---|---|---|
| 8/14/2026 | Listed for sale | $750,000+177.8%$400/sqft |
Source:  CPAR #794084 Report a problem CPAR #794084 Report a problem | ||
| 1/31/2017 | Sold | $270,000-1.8%$144/sqft |
Source: CPAR #646446 Report a problem | ||
| 10/30/2016 | Listing removed | $275,000$147/sqft |
Source: Coldwell Banker Residential Real Estate - Panama City Beach - Thomas Dr. #646446 Report a problem | ||
| 8/26/2016 | Price change | $275,000-8%$147/sqft |
Source: Coldwell Banker Residential Real Estate - Panama City Beach - Thomas Dr. #646446 Report a problem | ||
| 5/20/2016 | Price change | $299,000-6.6%$159/sqft |
Source: Coldwell Banker Residential Real Estate - Panama City Beach - Thomas Dr. #646446 Report a problem | ||
| 11/5/2015 | Listed for sale | $320,000+470.4%$171/sqft |
Source: Counts Real Estate Group #637710 Report a problem | ||
| 8/21/2000 | Sold | $56,100$30/sqft |
Source: Agent Provided Report a problem | ||
Public tax history
| Year | Property taxes | Tax assessment |
|---|---|---|
| 2024 | $3,491 +2.2% | $290,440 +3% |
| 2023 | $3,418 +36.5% | $281,981 +14.5% |
| 2022 | $2,504 | $246,273 |
| 2021 | -- | -- |
| 2020 | $1,846 +0.7% | $173,609 +0.5% |
| 2019 | $1,834 | $172,792 -25% |
| 2018 | $1,834 -26.2% | $230,387 +15.8% |
| 2017 | $2,486 +13.5% | $198,879 +2.8% |
| 2016 | $2,190 -4.2% | $193,379 -0.3% |
| 2015 | $2,287 | $193,884 -0.3% |
| 2014 | $2,287 | $194,389 -9.1% |
| 2013 | -- | $213,795 -1.2% |
| 2012 | -- | $216,495 -0.5% |
| 2011 | -- | $217,505 -15.5% |
| 2010 | -- | $257,430 +187.9% |
| 2009 | -- | $89,419 +0.1% |
| 2008 | -- | $89,330 +3% |
| 2007 | -- | $86,728 +2.5% |
| 2006 | -- | $84,613 +3% |
| 2005 | -- | $82,149 +3% |
| 2004 | -- | $79,756 +14.6% |
| 2003 | -- | $69,600 +2.4% |
| 2002 | -- | $67,969 +1.6% |
| 2001 | -- | $66,899 +2.2% |
| 2000 | -- | $65,431 |
Find assessor info on the county website
Monthly payment
Est. payment
Payment breakdown
Explore the cost of this home by adjusting the details. Changes won't be saved.Climate risks
Neighborhood: 32404
Nearby schools
GreatSchools rating
- 8/10Tyndall Elementary SchoolGrades: PK-8Distance: 2.5 mi
- 2/10Rutherford High SchoolGrades: 6-12Distance: 3.3 mi
Schools provided by the listing agent
- Elementary: Tyndall Academy
- Middle: Rutherford Middle
- High: Rutherford
Source: CPAR. This data may not be complete. We recommend contacting the local school district to confirm school assignments for this home.
- $656,5004 bd3 ba2.6k sqft4519 Sunset Dr, Panama City, FL 32404Off Market
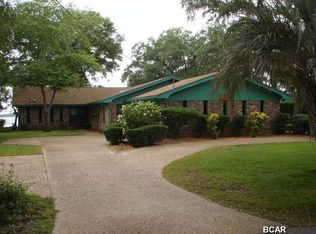
- $494,2003 bd2 ba1.9k sqft4507 Sunset Dr, Panama City, FL 32404Off Market
- $536,2003 bd2 ba2.5k sqft4607 Sunset Dr, Panama City, FL 32404Off Market
- $1,342,3004 bd4 ba4k sqft4501 Sunset Dr, Panama City, FL 32404Off Market
- $319,1003 bd2 ba1.9k sqft4514 Sunset Dr, Panama City, FL 32404Off Market
- $217,5003 bd2 ba2.1k sqft4600 Sunset Dr, Panama City, FL 32404Off Market
- $479,6003 bd2 ba1.8k sqft4711 Sunset Dr, Panama City, FL 32404Off Market
- $331,1004 bd2 ba2.3k sqft1508 Cedar Ave, Panama City, FL 32404Off Market
A local agent can set up tours, give advice and negotiate with sellers.
A local lender can help you make sure your offer is ready when you are.
Similar homes
- $619,0003 bd2 ba2.4k sqft4700 E 6th St, Panama City, FL 32404For Sale
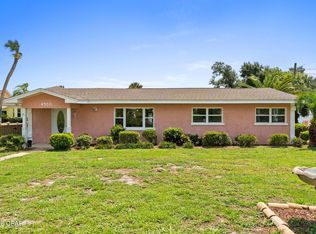 MLS ID #793548, Nathan Lawrence. CPAR
 - $625,0005 bd2 ba1.8k sqft5045 E Highway 98, Panama City, FL 32404For Sale
 MLS ID #786756, Dennis Nelson. CPAR
 - $620,0004 bd3 ba1.9k sqft7111 Winona St, Panama City, FL 32404For Sale
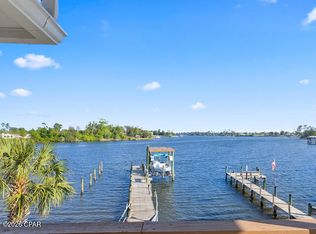 MLS ID #789098, Tonia Hathaway. CPAR
 - $599,0003 bd2 ba2.2k sqft6104 Harvey St, Panama City, FL 32404For Sale
 MLS ID #788214, Shaunnah Whitely. CPAR
 - $899,0004 bd4 ba2.7k sqft505 Beulah Ave, Panama City, FL 32404For SaleMLS ID #791093, Johnathan L Ramsey. CPAR
- $550,0003 bd2 ba2.1k sqft1538 S Berthe Ave, Panama City, FL 32404For SaleMLS ID #789560, Justin Raley. CPAR
- $569,9003 bd2 ba2k sqft6905 Hugh Dr, Panama City, FL 32404For SaleMLS ID #786841, Jarah J Chesnut. CPAR
- $775,0002 bd2 ba1.2k sqft11535 Poston Rd, Panama City, FL 32404For SaleMLS ID #789470, Kenneth V Kilpatrick. CPAR
- $559,0004 bd2 ba1.8k sqft1434 W Park Ln, Panama City, FL 32404For SaleMLS ID #785311, Holli Persall. CPAR
- $389,0003 bd2 ba2k sqft1331 W Park Ln, Panama City, FL 32404For SaleMLS ID #791853, Billy M Richard. CPAR
- $799,0003 bd3 ba1.7k sqft2400 W Beach Dr, Panama City, FL 32401For SaleMLS ID #793702, The Sanchez Group. CPAR
- $775,0003 bd3 ba1.7k sqft854 Magnolia Ave, Panama City, FL 32401For SaleMLS ID #786744, Dennis Nelson. CPAR
- $409,9993 bd2 ba2.4k sqft6836 Forsythe Dr, Panama City, FL 32404For SaleMLS ID #791905, Moe Mossa. CPAR
- $385,0003 bd3 ba1.7k sqft3533 Mill Point Cv, Panama City, FL 32404For SaleMLS ID #794005, Lauren N Rygula. CPAR
- $375,0005 bd3 ba2.1k sqft7300 Rodgers Dr, Panama City, FL 32404For SaleMLS ID #792699, Peggy W Hanson. CPAR
- $414,9954 bd3 ba2k sqft109 Arlington Dr, Panama City, FL 32404For SaleMLS ID #789521, Selina M Bullock. CPAR
- $414,9995 bd3 ba2.1k sqft6800 Forsythe Dr, Panama City, FL 32404For SaleMLS ID #792377, Mayrelis C Roman Davila. CPAR
- $390,0004 bd3 ba1.9k sqft7016 Benton Dr, Panama City, FL 32404For SaleMLS ID #792394, David Cannon. CPAR
- $385,0004 bd3 ba2.4k sqft6001 Minneola St, Panama City, FL 32404For SaleMLS ID #784595, Mowayne Copeland. CPAR
- $485,0003 bd3 ba2.3k sqft5108 Blue Harbor Dr, Panama City, FL 32404For SaleMLS ID #777213, Melany Hathcock. CPAR
