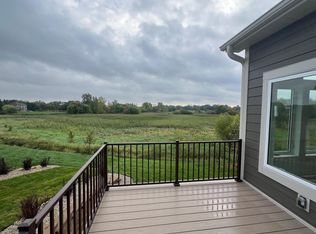
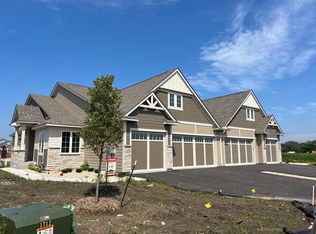
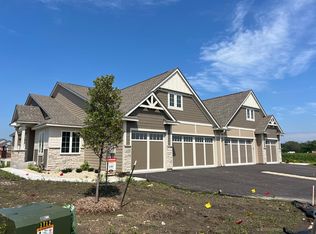
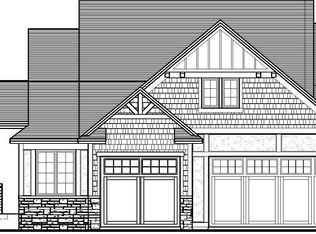
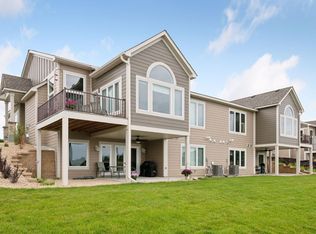
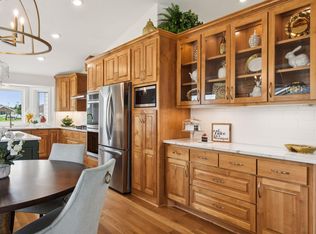
Main floor luxury living at its finest! Weston Woods Townhomes feature extensive use of glass creating an abundance of natural light in these extremely spacious and functional, open and airy, Peoples’ Choice and Reggie Award-winning walkout rambler townhomes. Amazing new 76-acre site. Features numerous wetlands, miles of walking and biking trails and community pool and pickleball court. Homes are over 3,200 sq. ft. of luxury including main-level owners’ suite, laundry, gourmet kitchen, 14'x14' four-season porch, large center island, quartz and granite countertops, finished on site real hardwood floors, and three baths. Wide staircase leads to a fully finished walkout lower level with entertainment center, wet bar, gas fireplace, and covered patio. Over 30 years of building the finest quality main level living townhomes in the twin cities. Over 760 thrilled owners!
Active
$999,490
4517 Tovero Trl, Hamel, MN 55340
3beds
3,274sqft
(TH) Side x Side
Built in 2024
5,227 Square Feet Lot
$981,400 Zestimate®
$305/sqft
$299/mo HOA
What's special
Gas fireplaceLarge center islandWalkout rambler townhomesCovered patioThree bathsPickleball courtQuartz and granite countertops
- 4 days
- 46
- 0
Zillow last checked:
Listing updated:
Listed by:
Mark R. Smith 612-490-0558,
Raintree Realty LLC
Source: NorthstarMLS as distributed by MLS GRID,MLS#: 7156392
Facts & features
Interior
Bedrooms & bathrooms
- Bedrooms: 3
- Bathrooms: 3
- Full bathrooms: 1
- 3/4 bathrooms: 2
Bedroom
- Level: Main
- Area: 238 Square Feet
- Dimensions: 17 x 14
Bedroom 2
- Level: Main
- Area: 165 Square Feet
- Dimensions: 15 x 11
Bedroom 3
- Level: Lower
- Area: 192 Square Feet
- Dimensions: 16 x 12
Deck
- Level: Main
- Area: 140 Square Feet
- Dimensions: 14 x 10
Dining room
- Level: Main
- Area: 132 Square Feet
- Dimensions: 12 x 11
Exercise room
- Level: Lower
- Area: 168 Square Feet
- Dimensions: 14 x 12
Family room
- Level: Lower
- Area: 615 Square Feet
- Dimensions: 41 x 15
Other
- Level: Main
- Area: 196 Square Feet
- Dimensions: 14 x 14
Kitchen
- Level: Main
- Area: 182 Square Feet
- Dimensions: 14 x 13
Living room
- Level: Main
- Area: 272 Square Feet
- Dimensions: 17 x 16
Heating
- Forced Air, Zoned
Cooling
- Central Air, Zoned
Appliances
- Included: Air-To-Air Exchanger, Cooktop, Dishwasher, Disposal, Double Oven, Dryer, ENERGY STAR Qualified Appliances, Exhaust Fan, Gas Water Heater, Microwave, Refrigerator, Stainless Steel Appliance(s), Wall Oven, Washer
- Laundry: Main Level, Sink
Features
- Basement: Drainage System,Finished,Walk-Out Access
- Number of fireplaces: 2
- Fireplace features: Family Room, Living Room
Interior area
- Total structure area: 3,274
- Total interior livable area: 3,274 sqft
- Finished area above ground: 1,889
- Finished area below ground: 1,385
Property
Parking
- Total spaces: 2
- Parking features: Attached, Asphalt, Garage Door Opener, Guest
- Attached garage spaces: 2
- Has uncovered spaces: Yes
- Details: Garage Dimensions (26 x 22), Garage Door Height (8), Garage Door Width (18)
Accessibility
- Accessibility features: Roll-In Shower
Features
- Levels: One
- Stories: 1
- Has private pool: Yes
- Pool features: In Ground, Shared
- Fencing: None
Lot
- Size: 5,227 Square Feet
- Features: Tree Coverage - Light
Details
- Foundation area: 1653
- Parcel number: 0311823130054
- Zoning description: Residential-Multi-Family
Construction
Type & style
- Home type: Townhouse
- Property subtype: (TH) Side x Side
- Attached to another structure: Yes
Materials
- Roof: Age 8 Years or Less,Asphalt
Condition
- New construction: Yes
- Year built: 2024
Details
- Builder name: MARK OF EXCELLENCE HOMES INC
Utilities & green energy
- Electric: Circuit Breakers, 200+ Amp Service
- Gas: Natural Gas
- Sewer: City Sewer/Connected
- Water: City Water/Connected
Community & HOA
Community
- Subdivision: Weston Woods of Medina
HOA
- Has HOA: Yes
- Services included: Hazard Insurance, Lawn Care, Other, Maintenance Grounds, Professional Mgmt, Recreation Facility, Shared Amenities, Snow Removal
- HOA fee: $299 monthly
- HOA name: Weston Woods of Medina Townhome Association
- HOA phone: 651-334-6381
Location
- Region: Hamel
Financial & listing details
- Price per square foot: $305/sqft
- Tax assessed value: $338,900
- Annual tax amount: $2,708
- Date on market: 10/7/2026
- Date available: 11/11/2026
- Road surface type: Paved
Estimated market value
$981,400
$932,000 - $1.03M
$2,635/mo
Price history
| Date | Event | Price |
|---|---|---|
| 10/7/2026 | Listed for sale | $999,490$305/sqft |
Source:  NorthstarMLS as distributed by MLS GRID #7156392 Report a problem NorthstarMLS as distributed by MLS GRID #7156392 Report a problem | ||
Public tax history
| Year | Property taxes | Tax assessment |
|---|---|---|
| 2026 | $2,709 +217.9% | $338,900 +69.5% |
| 2025 | $852 +53.5% | $200,000 +27.3% |
| 2024 | $555 +247.1% | $157,100 |
| 2023 | $160 | -- |
Find assessor info on the county website
Monthly payment
Est. payment
Payment breakdown
Explore the cost of this home by adjusting the details. Changes won't be saved.Climate risks
Neighborhood: 55340
Similar homes
- $927,2303 bd3 ba3.1k sqft4598 Tovero Trl, Hamel, MN 55340New Construction

 MLS ID #7156375, Mark R. Smith, Raintree Realty LLC. NorthstarMLS as distributed by MLS GRID
 - $998,8804 bd3 ba3.4k sqft4596 Tovero Trl, Hamel, MN 55340New Construction
 MLS ID #7040669, Mark R. Smith, Raintree Realty LLC. NorthstarMLS as distributed by MLS GRID
 - $899,0005 bd3 ba4.7k sqft2135 County Road 24, Hamel, MN 55340For Sale
 MLS ID #7154922, Kerby & Cristina Real Estate Experts, RE/MAX Results. NorthstarMLS as distributed by MLS GRID
 - $925,8903 bd3 ba3.1k sqft4594 Tovero Trl, Hamel, MN 55340New Construction
 MLS ID #6716669, Mark R. Smith, Raintree Realty LLC. NorthstarMLS as distributed by MLS GRID
 - $899,9005 bd5 ba3.8k sqft19805 Olde Sturbridge Rd, Hamel, MN 55340For SaleMLS ID #7147599, Keith Allen Taylor, ERA Prospera Real Estate. NorthstarMLS as distributed by MLS GRID
- $700,0004 bd4 ba3.3k sqft4181 Prairie View Trl, Hamel, MN 55340For SaleMLS ID #7153331, Megan McNeil, Edina Realty, Inc.. NorthstarMLS as distributed by MLS GRID
- $874,9004 bd4 ba3.4k sqft6797 Coach House Ln, Hamel, MN 55340For SaleMLS ID #7137185, Melany Peters, RE/MAX Results. NorthstarMLS as distributed by MLS GRID
- $905,9605 bd3 ba3k sqft20018 68th Pl, Hamel, MN 55340New ConstructionNorthstarMLS as distributed by MLS GRID
- $725,0004 bd3 ba3.2k sqft506 Twinflower Rd, Medina, MN 55340For SaleMLS ID #7145170, Jesse Grumdahl, RE/MAX Advantage Plus. NorthstarMLS as distributed by MLS GRID
- $865,7504 bd4 ba3.4k sqft20020 67th Ave, Corcoran, MN 55340New ConstructionNorthstarMLS as distributed by MLS GRID
- $899,9005 bd3 ba3.6k sqft6757 Horseshoe Bend Dr, Hamel, MN 55340For SaleMLS ID #7110651, Lori Koller, Real Broker, LLC. NorthstarMLS as distributed by MLS GRID
- $1,095,0005 bd4 ba4k sqft3065 Wild Flower Trl, Hamel, MN 55340For SaleMLS ID #7140510, Tara Engebretson, Compass. NorthstarMLS as distributed by MLS GRID
- $549,0003 bd2 ba1.9k sqft6750 Black Oak Ln, Hamel, MN 55340For SaleMLS ID #7157440, Jim Seabold, Coldwell Banker Realty. NorthstarMLS as distributed by MLS GRID
- $1,058,2805 bd5 ba4.4k sqft19933 67th Ave, Hamel, MN 55340New ConstructionMLS ID #7154131, Lennar Minnesota, Lennar Sales Corp. NorthstarMLS as distributed by MLS GRID
- $849,9904 bd4 ba3.3k sqft20034 68th Pl, Corcoran, MN 55340New ConstructionNorthstarMLS as distributed by MLS GRID
- $915,0005 bd4 ba4.4k sqft3006 Wild Flower Trl, Hamel, MN 55340For SaleMLS ID #7139907, BROWN & Co Residential, eXp Realty. NorthstarMLS as distributed by MLS GRID
- $1,086,9904 bd5 ba4k sqft6870 Spruce Ln, Corcoran, MN 55340New ConstructionNorthstarMLS as distributed by MLS GRID
- $959,9003 bd3 ba2.7k sqft7626 Fir Ln, Corcoran, MN 55340New ConstructionMLS ID #7145572, Lori A Bergeron, RE/MAX Results. NorthstarMLS as distributed by MLS GRID
- $1,111,2206 bd5 ba4.2k sqft6858 Spruce Ln, Corcoran, MN 55340New ConstructionNorthstarMLS as distributed by MLS GRID
